
Listing Courtesy of: VANCOUVER - IDX / Listed By: Oakwyn Realty Ltd.
2928 Commercial Drive 306 Vancouver, BC V5N 4C9
Active (3 Days)
$699,000 (CAD)
OPEN HOUSE TIMES
-
OPENSun, Aug 3012 noon - 1:00 pm
-
OPENWed, Sep 24:30 pm - 5:30 pm
-
OPENSun, Sep 612 noon - 1:00 pm
-
OPENWed, Sep 94:30 pm - 5:30 pm
-
OPENSun, Sep 1312 noon - 1:00 pm
-
OPENWed, Sep 164:30 pm - 5:30 pm
-
OPENSun, Sep 2012 noon - 1:00 pm
-
OPENWed, Sep 234:30 pm - 5:30 pm
show more
show more
Description
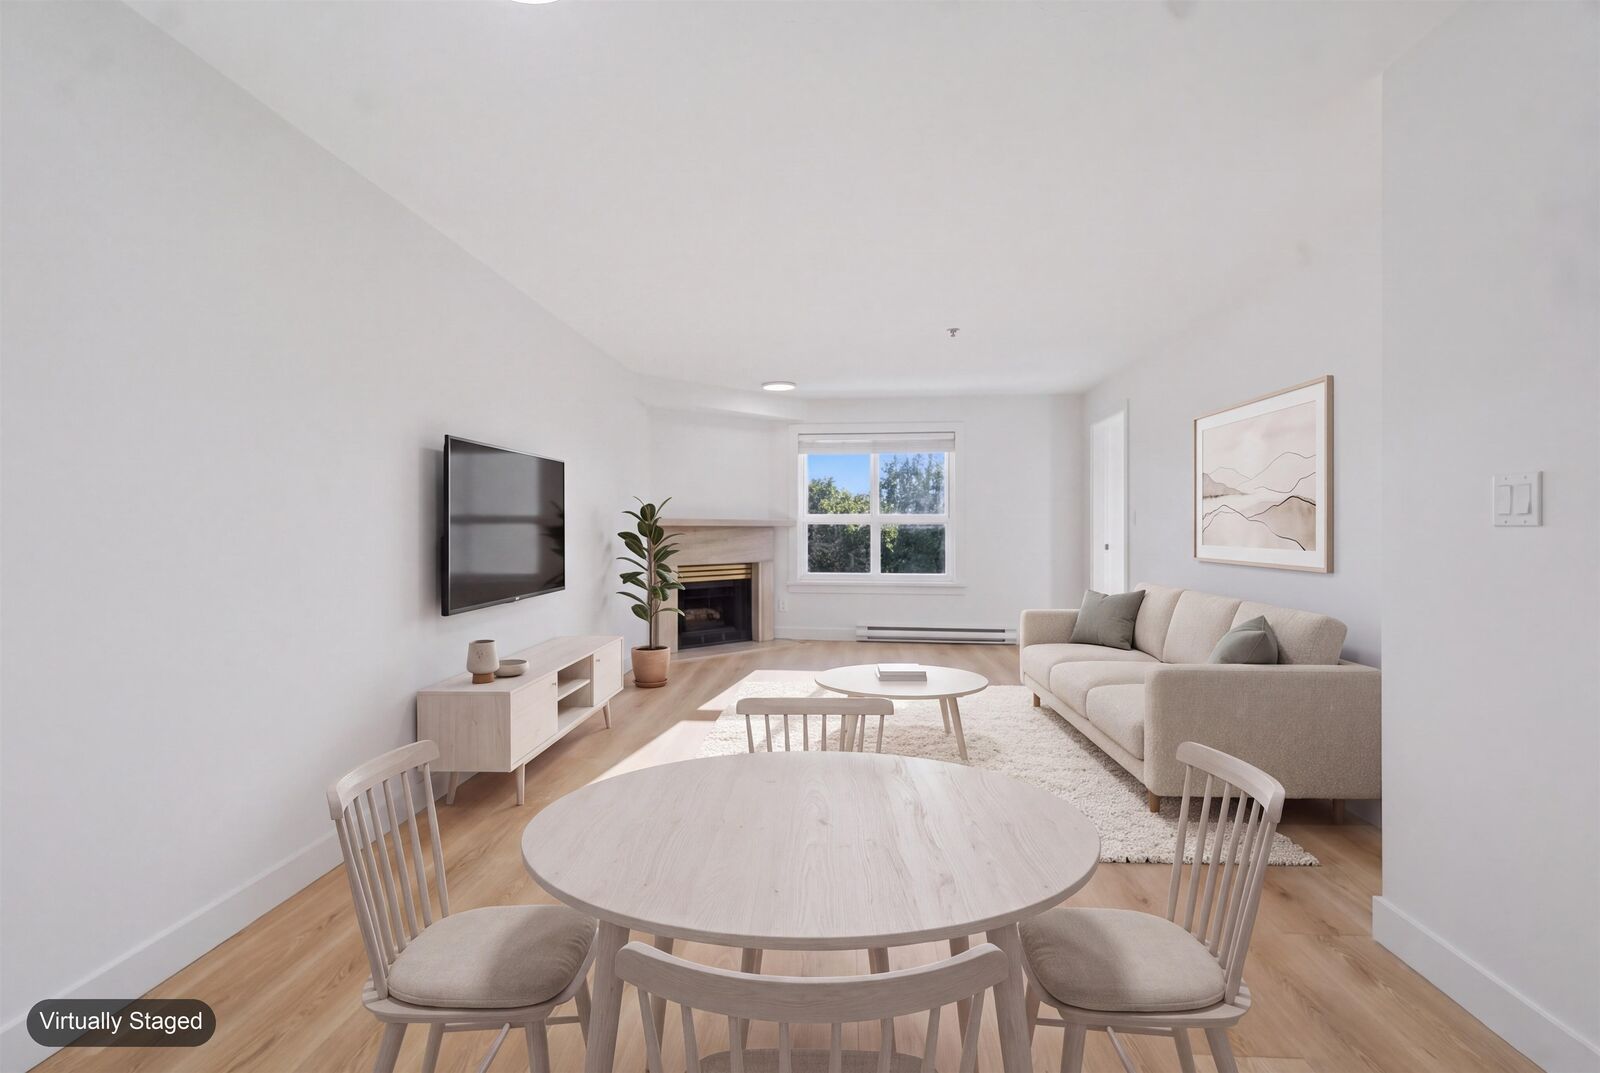
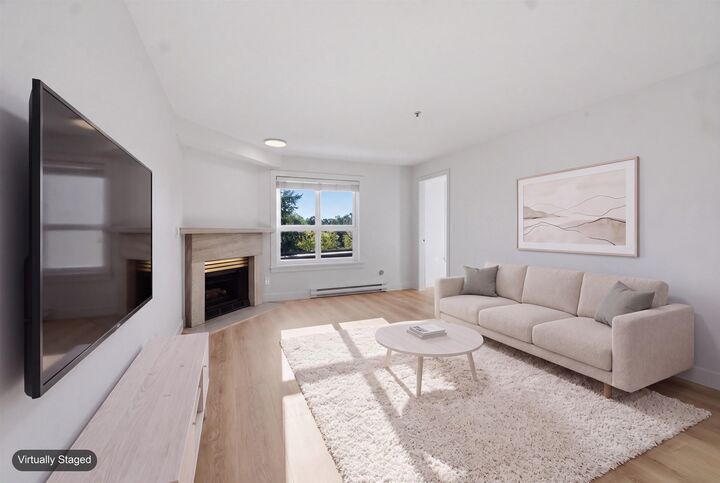
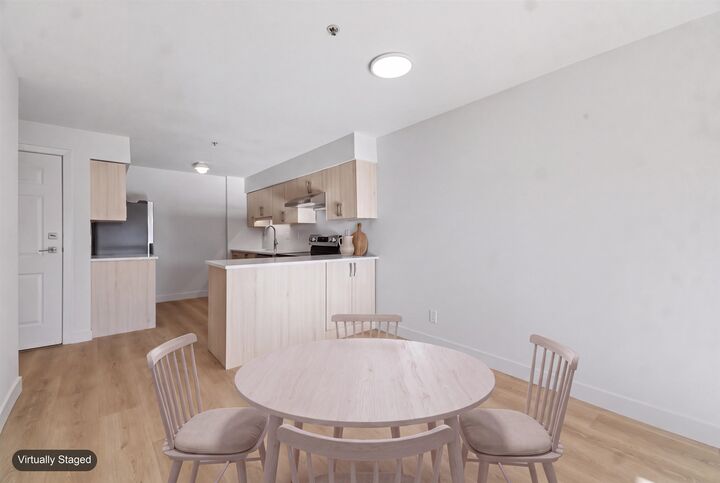
Introducing Life on the Drive: A thoughtfully updated collection of two bedroom homes situated on Commercial Drive. Inside, modern interiors feature tile & vinyl flooring throughout, complemented by updated kitchens, bathrooms, & in suite laundry. With excellent transit access, including nearby SkyTrain stations and direct routes to Downtown, Commercial Drive offers seamless connectivity. Its enduring popularity is rooted in more than location alone. It is a neighbourhood where people gather, linger, and truly feel at home, making it one of East Vancouver’s most desirable places to live and work.Feel at ease with secured underground parking, dedicated bike storage and secured storage lockers throughout. 1 Parking, 1 Locker. OPEN HOUSES: Wed 4:30 to 5:30pm, Sun 12pm to 1pm.
MLS®:
R3159113
R3159113
Taxes
$2,028(2026)
$2,028(2026)
Type
Single-Family Home
Single-Family Home
Year Built
1991
1991
Style
Penthouse
Penthouse
County
Metro Vancouver
Metro Vancouver
Community
Life on the Drive
Life on the Drive
Listed By
Masi Bardi Prec*, Oakwyn Realty Ltd.
Source
VANCOUVER - IDX
Last checked Aug 28 2026 at 6:19 AM EDT
VANCOUVER - IDX
Last checked Aug 28 2026 at 6:19 AM EDT
Bathroom Details
- Full Bathroom: 1
Interior Features
- Elevator
- Laundry: In Unit
Subdivision
- Life On The Drive
Property Features
- Fireplace: 1
- Fireplace: Gas
- Foundation: Slab
Heating and Cooling
- Baseboard
- Electric
- Natural Gas
Condo Information
- Fees: $374
Flooring
- Tile
- Vinyl
Exterior Features
- Roof: Other
Utility Information
- Utilities: Electricity Connected, Water Connected, Natural Gas Connected
- Sewer: Public Sewer
Garage
- Garage
Parking
- Garage Under Building
- Total: 1
- Rear Access
Stories
- 1
Living Area
- 946 sqft
Disclaimer: Copyright 2026 Real Estate Board of Greater Vancouver IDX. All rights reserved. This information is deemed reliable, but not guaranteed. The information being provided is for consumers’ personal, non-commercial use and may not be used for any purpose other than to identify prospective properties consumers may be interested in purchasing. Data last updated 8/27/26 23:19

