
Listing Courtesy of: VANCOUVER - IDX / Listed By: Lpt Realty
2764 W 14 Avenue 1 Vancouver, BC V6K 2X2
Active (21 Days)
$2,200,000 (CAD)
OPEN HOUSE TIMES
-
OPENSun, Aug 302:00 pm - 4:00 pm
Description
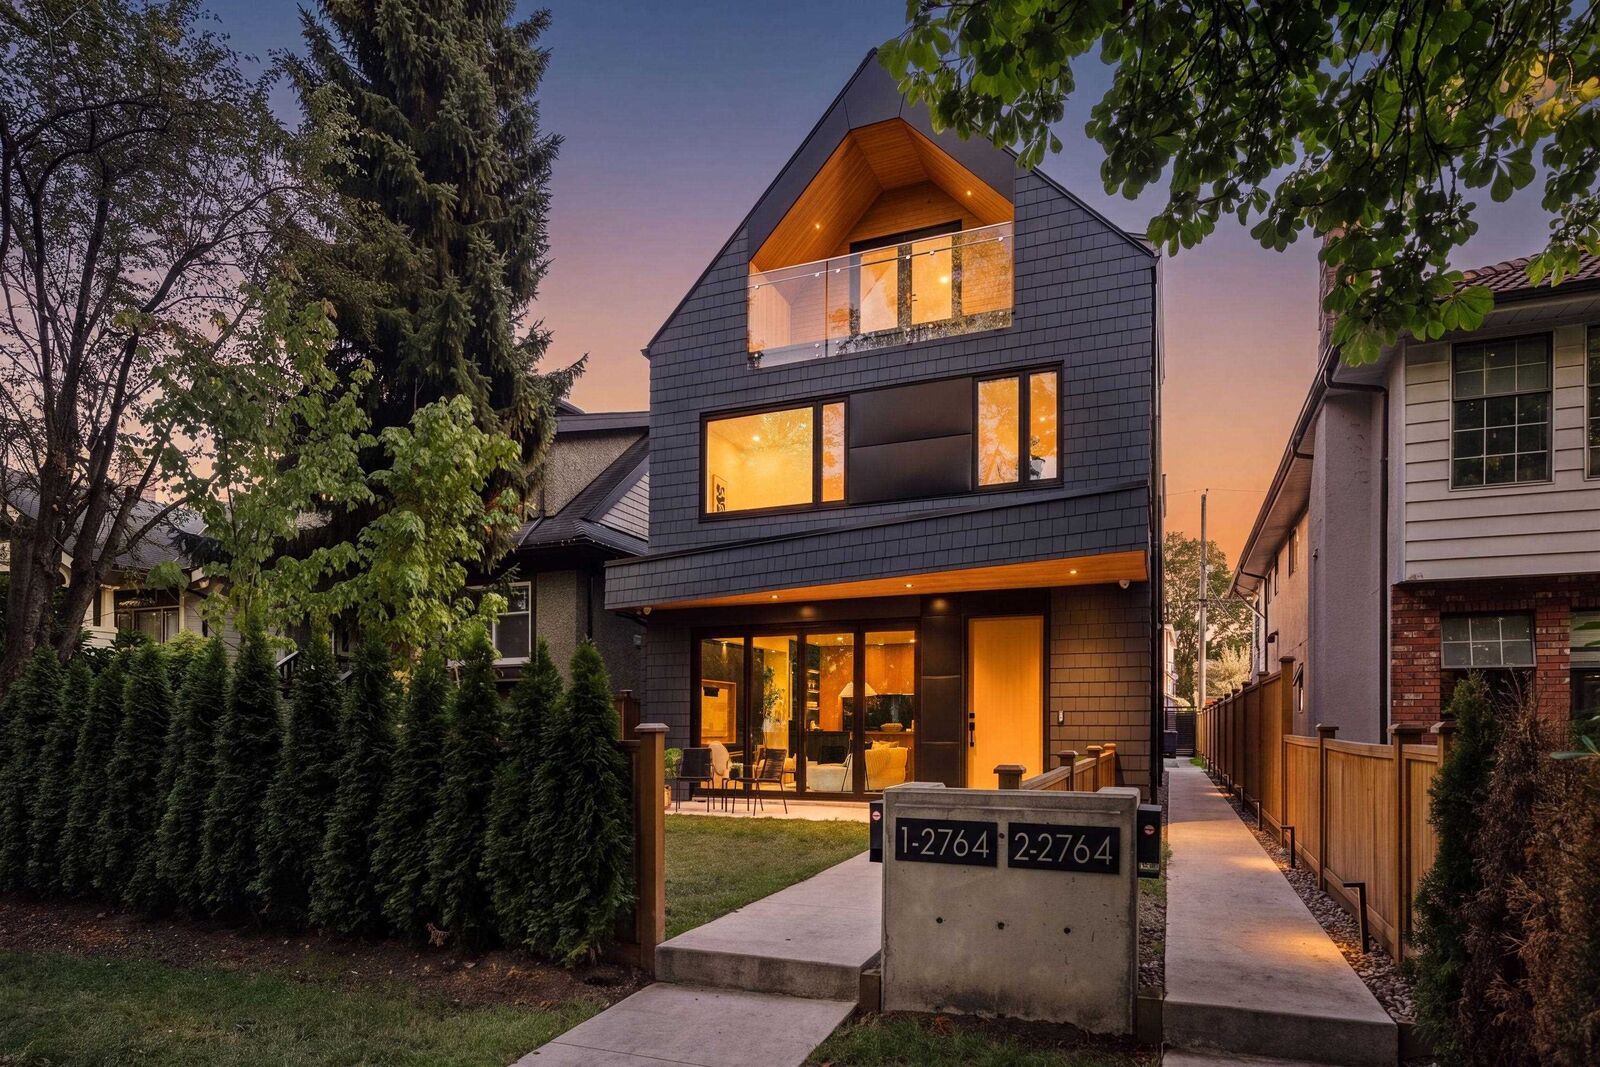
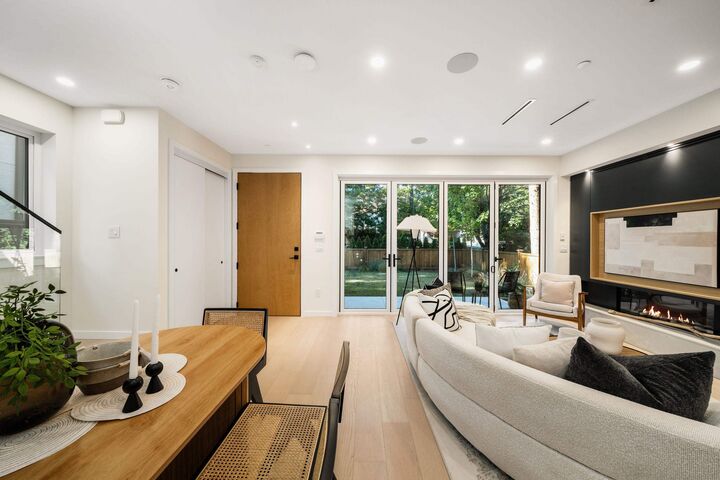
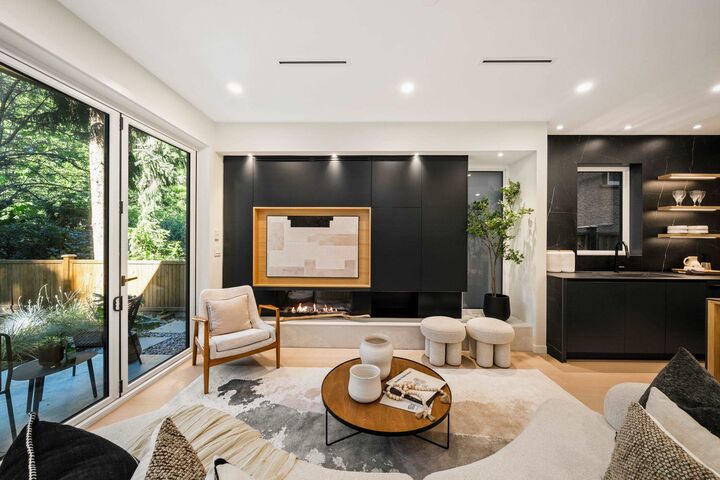
Front unit of a designer duplex in the heart of Kitsilano. Designed by Architrix Design Studio with interiors by PTL Design, this brand-new front half-duplex in Kitsilano is a collaboration in craftsmanship. The main floor features custom millwork by Farrell Custom Woodwork, designer lighting throughout, a porcelain island, premium integrated appliances, a Regency gas fireplace, and a built-in office nook. Oversized folding glass doors open to a private patio with BBQ hookups. Radiant in-floor heating across four zones, central A/C, and whole-home audio. The primary bedroom offers a private balcony and built-in storage. Detached garage plus a full crawl space. Pre-listing inspection report is also available upon request. OPEN HOUSE AUG 8 & 9 2-4PM
MLS®:
R3153477
R3153477
Lot Size
4,026 SQFT
4,026 SQFT
Type
Multifamily
Multifamily
Year Built
2025
2025
Style
3 Storey
3 Storey
County
Metro Vancouver
Metro Vancouver
Listed By
Jemi Wu, Lpt Realty
Source
VANCOUVER - IDX
Last checked Aug 28 2026 at 4:37 AM EDT
VANCOUVER - IDX
Last checked Aug 28 2026 at 4:37 AM EDT
Bathroom Details
- Full Bathrooms: 2
- Half Bathroom: 1
Interior Features
- Microwave
- Dishwasher
- Refrigerator
- Stove
- Storage
- Laundry: In Unit
- Washer/Dryer
- Windows: Window Coverings
Lot Information
- Central Location
- Recreation Nearby
- Private
- Lane Access
Property Features
- Fireplace: 1
- Fireplace: Gas
- Fireplace: Insert
- Foundation: Concrete Perimeter
Heating and Cooling
- Hot Water
- Natural Gas
- Central Air
- Air Conditioning
Basement Information
- Crawl Space
Flooring
- Mixed
- Hardwood
- Tile
Exterior Features
- Roof: Asphalt
Utility Information
- Utilities: Electricity Connected, Water Connected, Natural Gas Connected
- Sewer: Public Sewer, Sanitary Sewer
Garage
- Garage
Parking
- Garage Door Opener
- Total: 1
- Garage Single
- Rear Access
Stories
- 3
Living Area
- 1,538 sqft
Disclaimer: Copyright 2026 Real Estate Board of Greater Vancouver IDX. All rights reserved. This information is deemed reliable, but not guaranteed. The information being provided is for consumers’ personal, non-commercial use and may not be used for any purpose other than to identify prospective properties consumers may be interested in purchasing. Data last updated 8/27/26 21:37

