
Listing Courtesy of: VANCOUVER - IDX / Listed By: Oakwyn Realty Ltd.
2713 Cheyenne Avenue Vancouver, BC V5R 4R5
Active (38 Days)
$1,599,000 (CAD)
OPEN HOUSE TIMES
-
OPENSat, Aug 292:00 pm - 3:30 pm
-
OPENSun, Aug 302:00 pm - 3:30 pm
Description
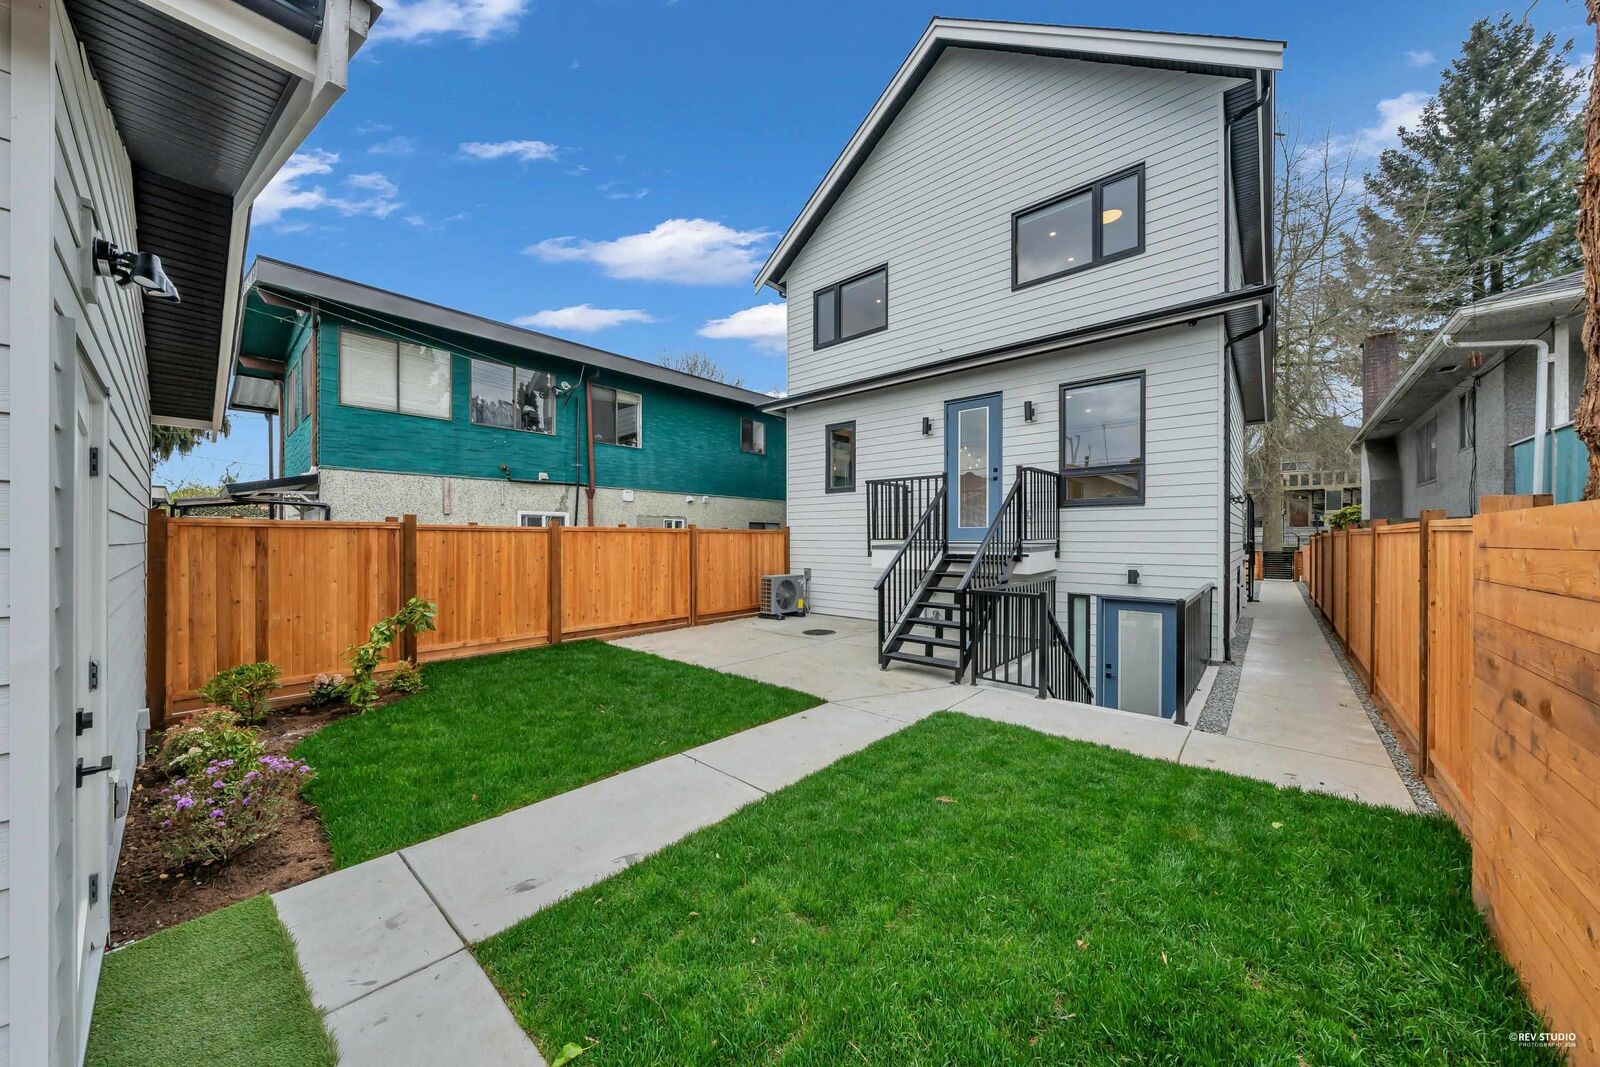
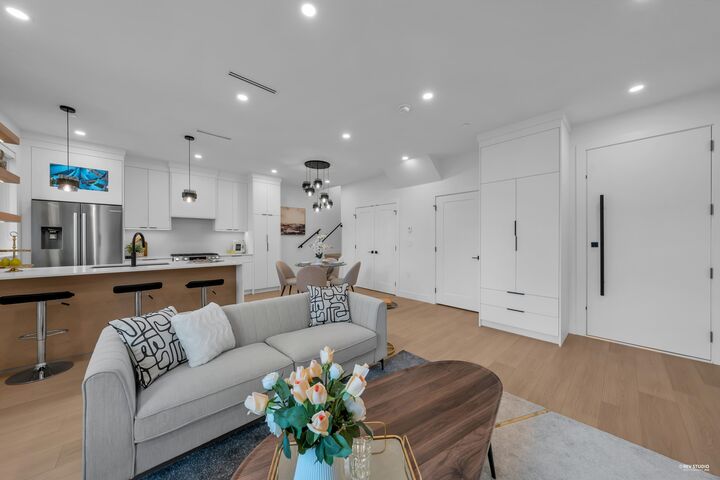
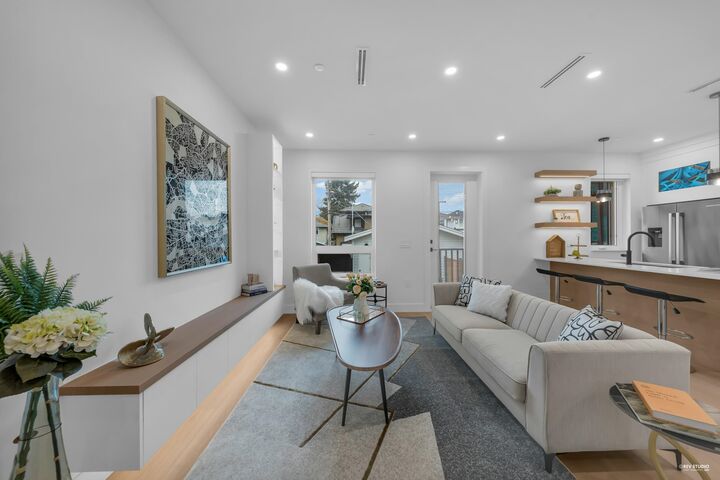
Brand-new northeast-facing BACK duplex offering 1,637 sqft of modern living w/a functional layout and quality craftsmanship. This well-built home features 3 spacious bdrms upstairs, 2.5 baths, and a legal 2-bdrm basement suite—perfect as a mortgage helper or for extended family. The open-concept main floor boasts a bright living and dining area, a stylish kitchen w/top-brand s/s appliances, including a gas range. All bdrms on the same level. Enjoy year-round comfort with a heat pump, HVAC system, and A/C. Includes single garage w/EV plus an additional carport parking space. Secured storage/locker under the porch. Private fenced backyard for kids or pets. Minutes to 29th Ave SkyTrain, parks, schools, shops, and restaurants along Kingsway. Next Open Aug 29/30 2-3:30PM
MLS®:
R3149132
R3149132
Lot Size
4,056 SQFT
4,056 SQFT
Type
Multifamily
Multifamily
Year Built
2026
2026
County
Metro Vancouver
Metro Vancouver
Listed By
Graeme Lin Prec*, Oakwyn Realty Ltd.
Source
VANCOUVER - IDX
Last checked Aug 28 2026 at 10:01 AM EDT
VANCOUVER - IDX
Last checked Aug 28 2026 at 10:01 AM EDT
Bathroom Details
- Full Bathrooms: 3
- Half Bathroom: 1
Interior Features
- Microwave
- Dishwasher
- Refrigerator
- Stove
- Laundry: In Unit
- Washer/Dryer
- Windows: Window Coverings
Lot Information
- Central Location
- Recreation Nearby
- Lane Access
Property Features
- Foundation: Concrete Perimeter
Heating and Cooling
- Radiant
- Heat Pump
- Central Air
- Air Conditioning
Basement Information
- Finished
- Exterior Entry
Flooring
- Laminate
- Tile
Exterior Features
- Roof: Asphalt
Utility Information
- Utilities: Electricity Connected, Water Connected, Natural Gas Connected
- Sewer: Public Sewer, Sanitary Sewer, Storm Sewer
Garage
- Garage
Parking
- Open
- Garage Door Opener
- Total: 2
- Garage Single
- Lane Access
Stories
- 2
Living Area
- 1,637 sqft
Disclaimer: Copyright 2026 Real Estate Board of Greater Vancouver IDX. All rights reserved. This information is deemed reliable, but not guaranteed. The information being provided is for consumers’ personal, non-commercial use and may not be used for any purpose other than to identify prospective properties consumers may be interested in purchasing. Data last updated 8/28/26 03:01

