
Listing Courtesy of: VANCOUVER - IDX / Listed By: Oakwyn Realty Ltd.
2505 W 8th Avenue 2 Vancouver, BC V6K 2B3
Active (4 Days)
$1,249,000 (CAD)
OPEN HOUSE TIMES
-
OPENSat, Aug 292:00 pm - 4:00 pm
-
OPENSun, Aug 302:00 pm - 4:00 pm
Description
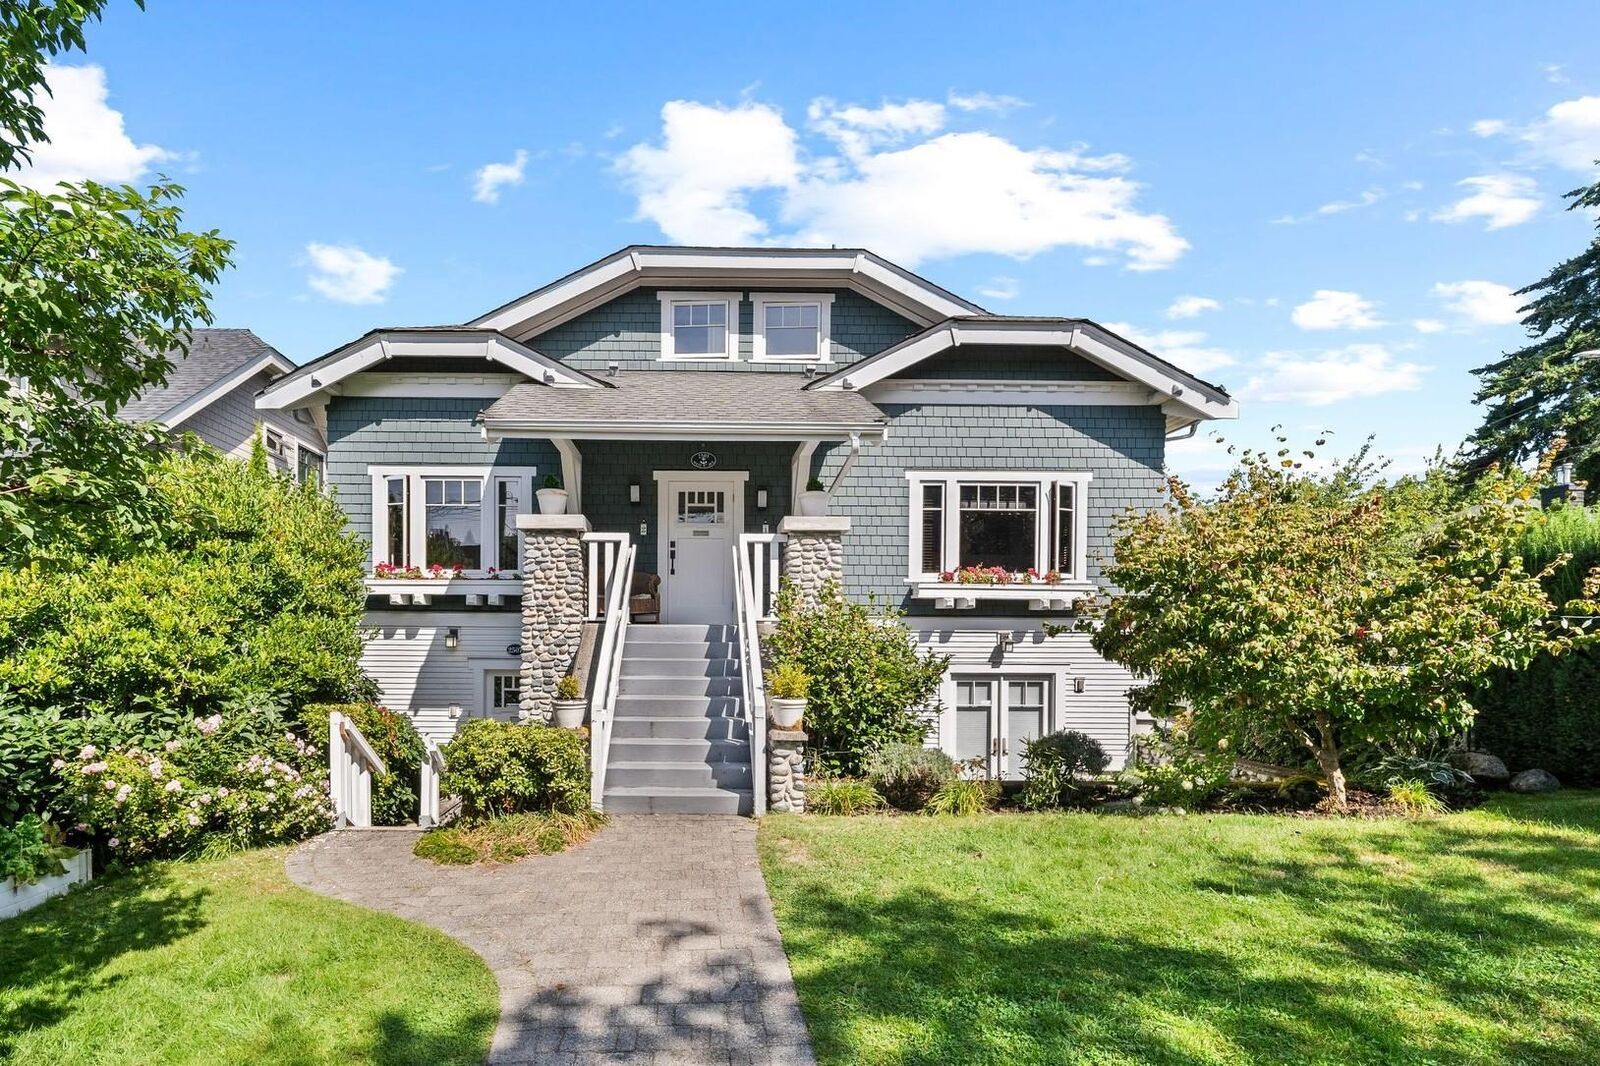
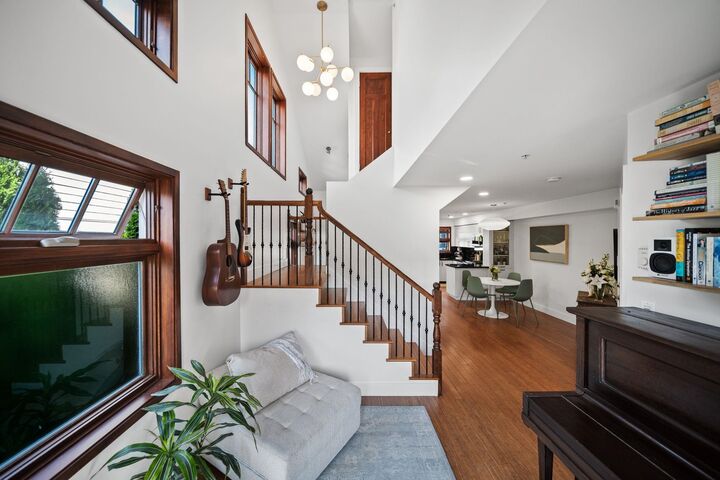
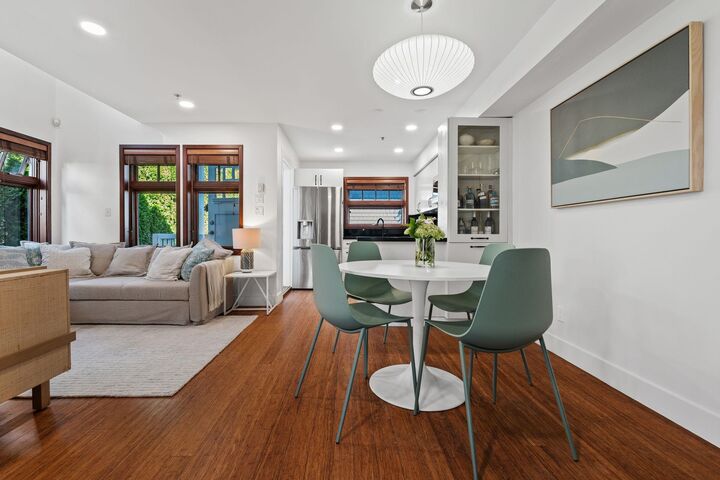
Something special in the heart of Kits. This beautifully updated 2 bed, 3 bath boutique townhome feels more like a home than a townhouse, w/ 3 exposures, soaring windows & a skylight filling the space w/ natural light. Features incl bamboo floors, wood-framed windows, ceilings reaching 15', gourmet kitchen w/ s/s appliances + gas stove. Upstairs, both bedrooms feature their own ensuite. Enjoy a covered patio, lower terrace & fenced yard, perfect for outdoor living. Part of a 4-home strata, just steps from Kitsilano’s best shops, restaurants, cafés, transit, parks & beaches. School catch: G. Gordon, Kits Secondary. Walkscore 97, Bikescore 96! Bright, private & quiet w/ front + back entry, this is Kits living at its best. SNEAK PEEK: Thurs Aug 27, 6:00-7:30. OPEN Sat/Sun Aug 29/30, 2-4PM.
MLS®:
R3158327
R3158327
Taxes
$4,107(2026)
$4,107(2026)
Type
Townhouse
Townhouse
Year Built
2006
2006
County
Metro Vancouver
Metro Vancouver
Listed By
Rob Hunter Prec*, Oakwyn Realty Ltd.
Source
VANCOUVER - IDX
Last checked Aug 28 2026 at 8:36 AM EDT
VANCOUVER - IDX
Last checked Aug 28 2026 at 8:36 AM EDT
Bathroom Details
- Full Bathrooms: 2
- Half Bathroom: 1
Interior Features
- Microwave
- Dishwasher
- Refrigerator
- Stove
- Laundry: In Unit
- Washer/Dryer
- Windows: Window Coverings
Lot Information
- Central Location
- Marina Nearby
- Recreation Nearby
- Near Golf Course
Property Features
- Foundation: Concrete Perimeter
Heating and Cooling
- Baseboard
- Electric
Condo Information
- Fees: $398
Flooring
- Hardwood
Exterior Features
- Roof: Asphalt
Utility Information
- Utilities: Electricity Connected, Water Connected, Community, Natural Gas Connected
- Sewer: Public Sewer, Sanitary Sewer, Storm Sewer
Parking
- Open
- Total: 1
- Lane Access
Stories
- 2
Living Area
- 1,080 sqft
Disclaimer: Copyright 2026 Real Estate Board of Greater Vancouver IDX. All rights reserved. This information is deemed reliable, but not guaranteed. The information being provided is for consumers’ personal, non-commercial use and may not be used for any purpose other than to identify prospective properties consumers may be interested in purchasing. Data last updated 8/28/26 01:36

