
Listing Courtesy of: VANCOUVER - IDX / Listed By: Latitude Realty Inc.
2438 Heather Street Ph1 Vancouver, BC V5Z 3H9
Active (3 Days)
$1,289,000 (CAD)
OPEN HOUSE TIMES
-
OPENSun, Aug 302:00 pm - 4:00 pm
Description
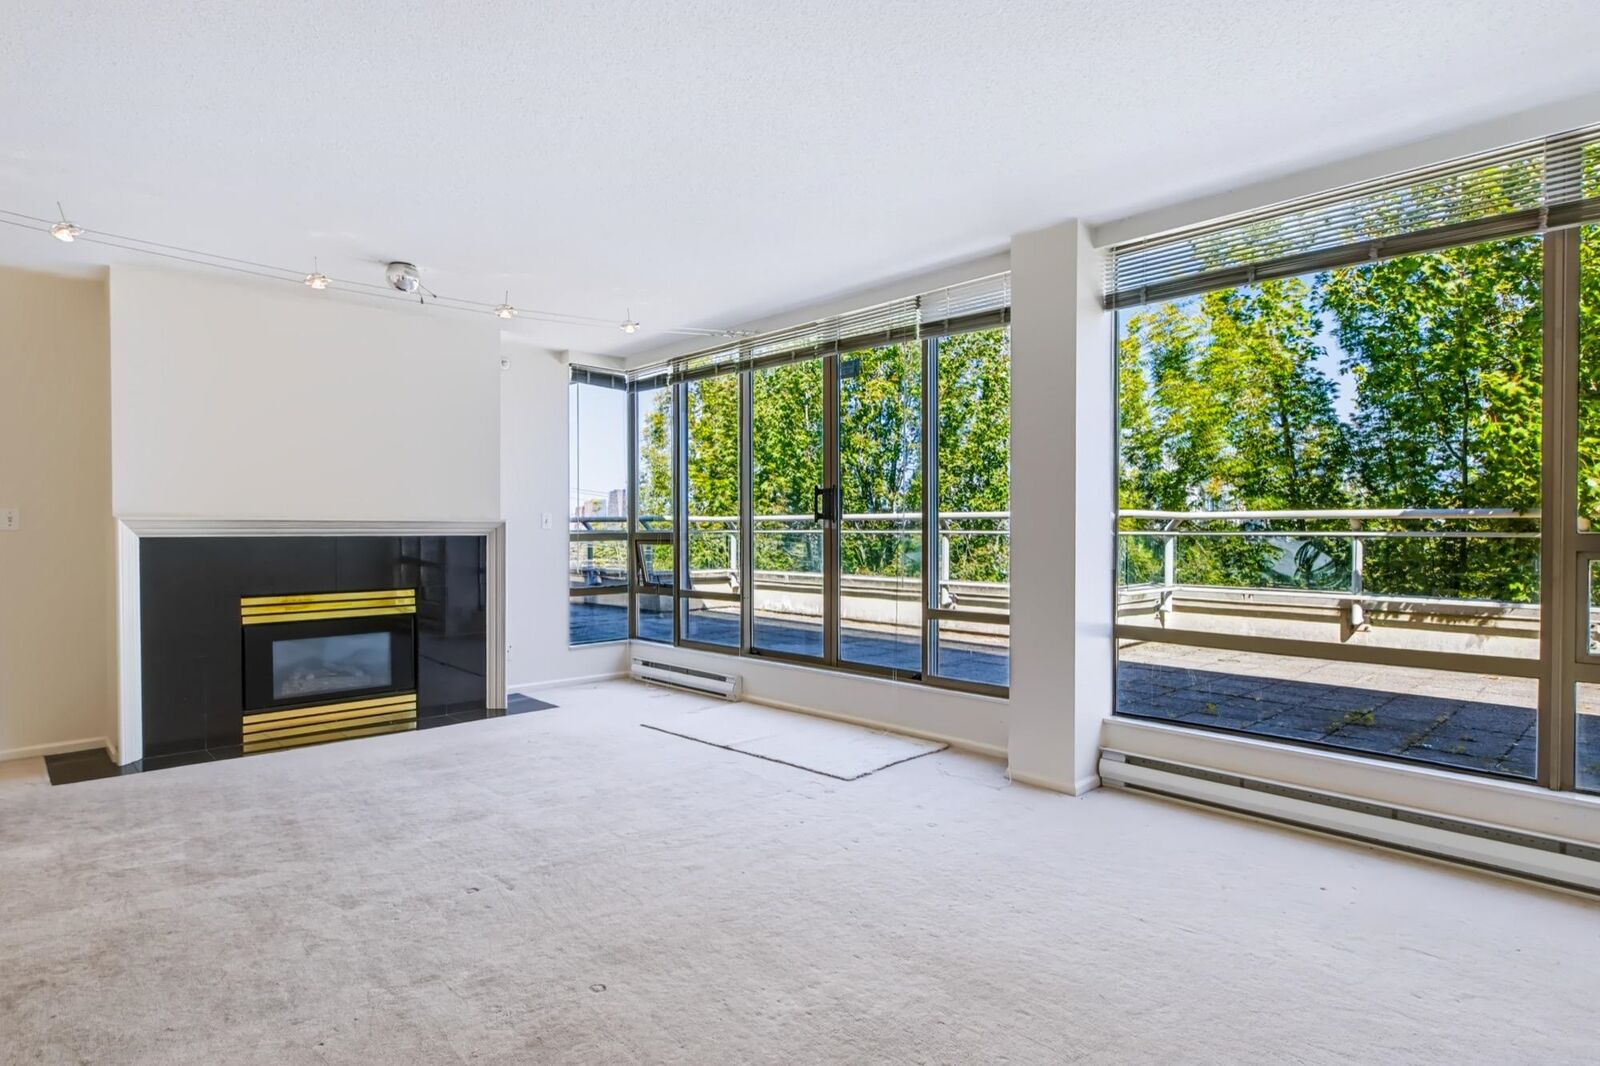
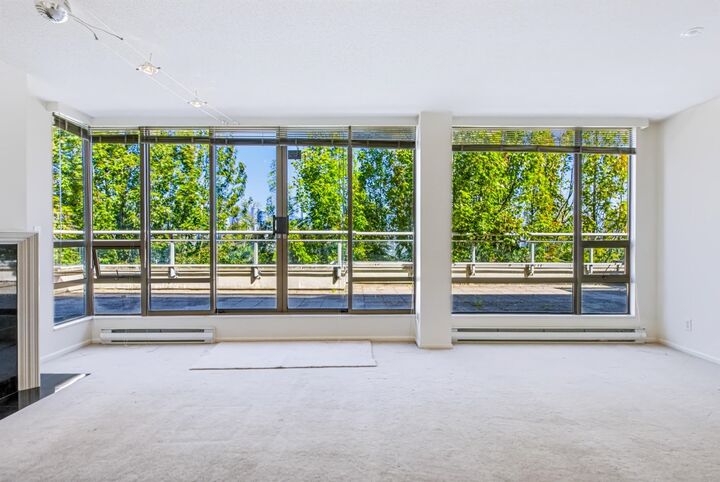
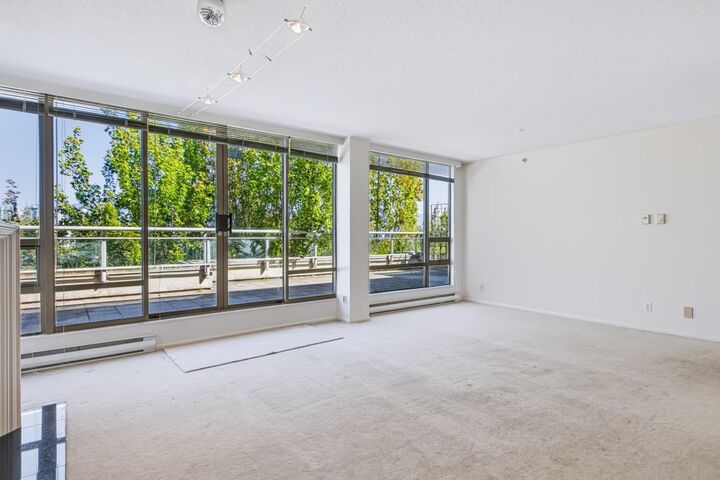
Experience exceptional penthouse living in this beautifully maintained 2 bed, 2 bath corner residence at the sought-after Grand Heather Gardens. Rarely available with 3 parking stalls plus a storage locker. Located in a boutique, fully concrete low-rise at West 8th Ave & Heather St, this stunning home showcases ~270 degree panoramic views of downtown, False Creek & the North Shore Mountains. The bright, open-concept layout features a spacious modern kitchen & multiple balconies providing ~500 sf of outdoor living. Set on a quiet, tree-lined Fairview street, steps from VGH, Broadway, SkyTrain, transit, shops, restaurants & the Seawall, with easy access to Granville Island & downtown. A rare combination of views, space & convenience. Open house Sun, Aug30 2-4pm. Don't miss this!
MLS®:
R3158294
R3158294
Taxes
$3,939(2026)
$3,939(2026)
Type
Single-Family Home
Single-Family Home
Year Built
1993
1993
County
Metro Vancouver
Metro Vancouver
Community
Grand Heather Gardens
Grand Heather Gardens
Listed By
Elizabeth Chau Prec*, Latitude Realty Inc.
Source
VANCOUVER - IDX
Last checked Aug 28 2026 at 3:35 AM EDT
VANCOUVER - IDX
Last checked Aug 28 2026 at 3:35 AM EDT
Bathroom Details
- Full Bathrooms: 2
Interior Features
- Dishwasher
- Refrigerator
- Stove
- Elevator
- Storage
- Laundry: In Unit
- Washer/Dryer
- Windows: Window Coverings
Subdivision
- Grand Heather Gardens
Lot Information
- Central Location
- Marina Nearby
- Recreation Nearby
Property Features
- Fireplace: 1
- Fireplace: Gas
- Foundation: Concrete Perimeter
Heating and Cooling
- Baseboard
- Electric
Condo Information
- Fees: $725
Flooring
- Mixed
- Carpet
Utility Information
- Utilities: Electricity Connected, Water Connected, Natural Gas Connected
- Sewer: Public Sewer, Sanitary Sewer
Garage
- Garage
Parking
- Front Access
- Underground
- Total: 3
Stories
- 1
Living Area
- 1,145 sqft
Disclaimer: Copyright 2026 Real Estate Board of Greater Vancouver IDX. All rights reserved. This information is deemed reliable, but not guaranteed. The information being provided is for consumers’ personal, non-commercial use and may not be used for any purpose other than to identify prospective properties consumers may be interested in purchasing. Data last updated 8/27/26 20:35

