
Listing Courtesy of: VANCOUVER - IDX / Listed By: Magsen Realty Inc.
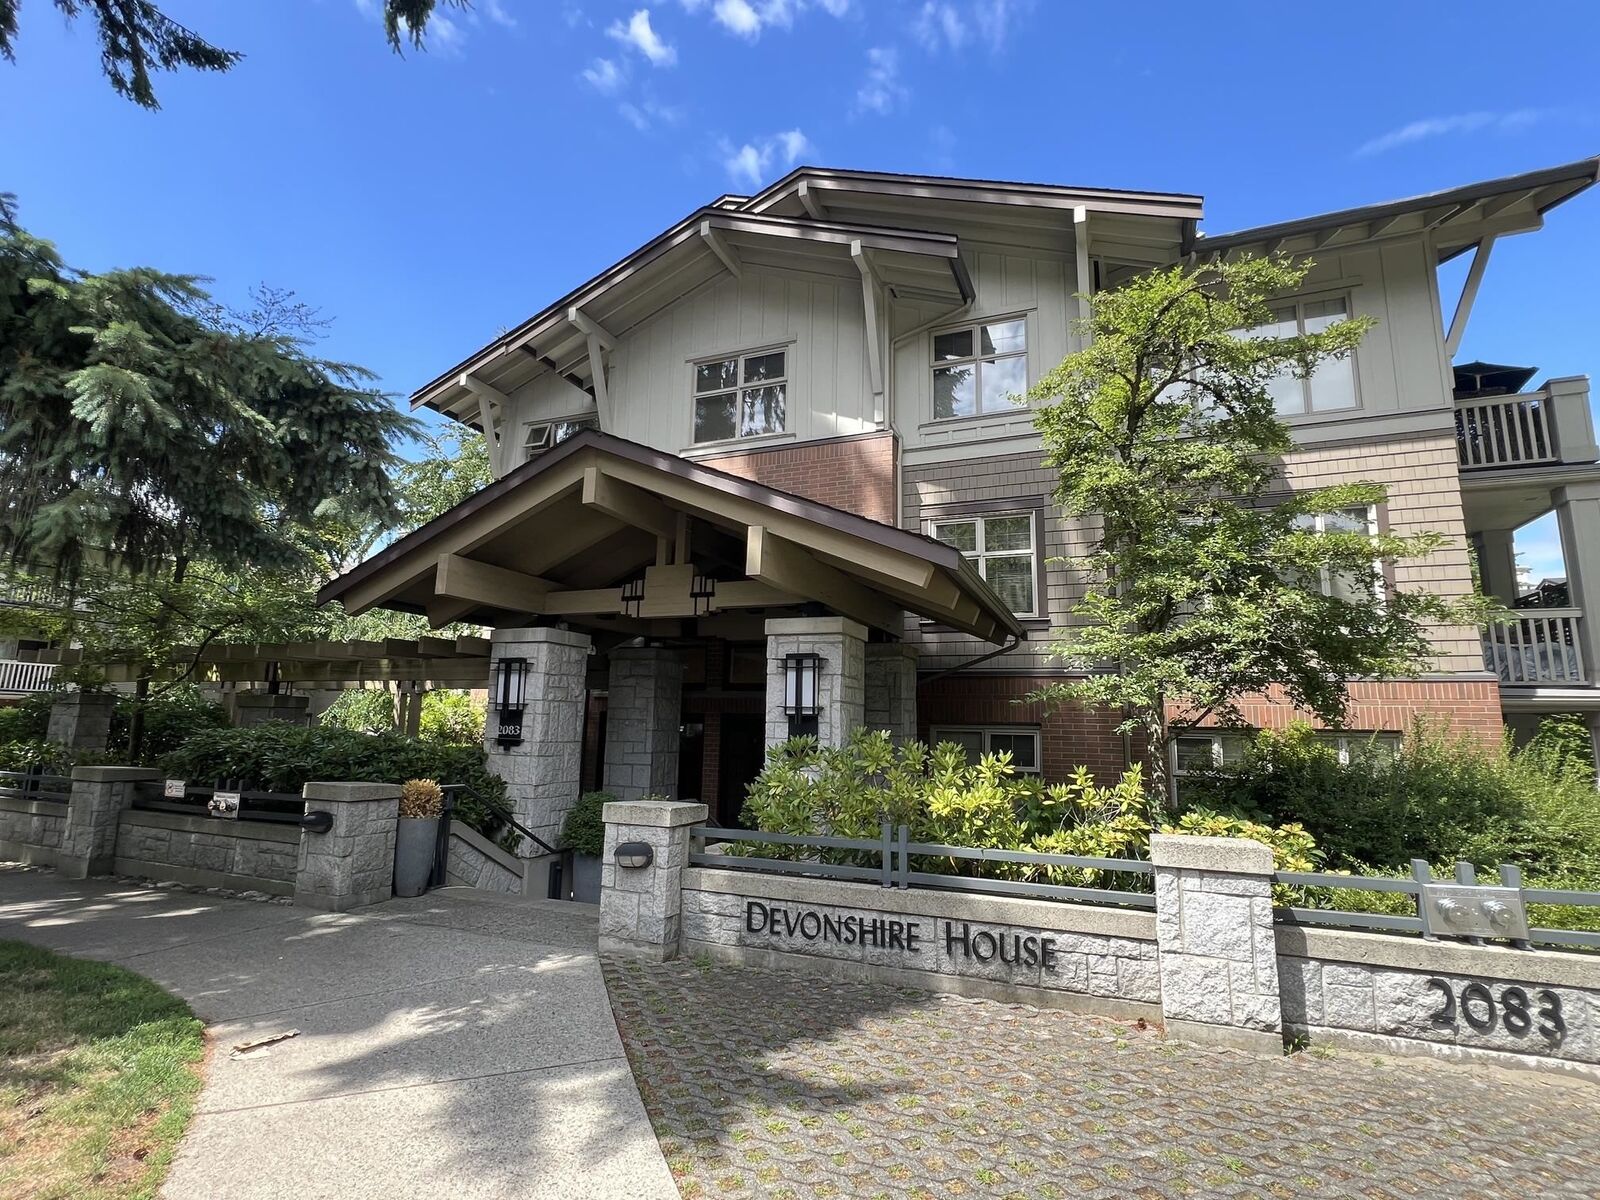
2083 W 33rd Avenue 425 Vancouver, BC V6M 4M6
Active (11 Days)
$839,000 (CAD)
OPEN HOUSE TIMES
-
OPENSun, Aug 302:00 pm - 4:00 pm
Description
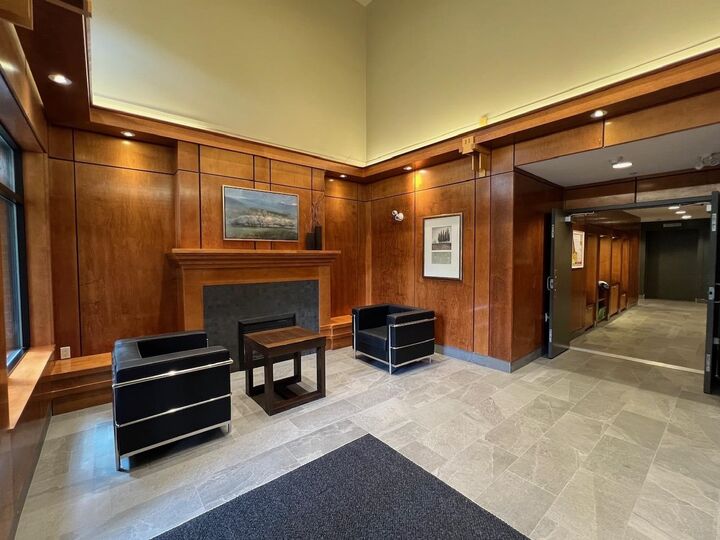
BEST Price Ever!!! Devonshire House by Polygon in prime Quilchena area in Vancouver West. Top floor East facing (courtyard) 2 bedrms, 2 bathrms + den. 9'ceiling w functional open plan offering flexibility and is perfect for entertainment. Den can be a pantry, home office or guest room. Private, quiet & calm setting. 1 EV-ready parking & 1 locker. Walking distance to Quilchena Park. Steps away from Arbutus for transit to Arbutus Mall, Safeways, Kerrisdale, Oakridge Mall & future Arbutus Station. Easy access to UBC, Downtown and more. Amenities include outdoor pool, gym, bike, craft & meeting rooms. School catchment: Shaughnessy Elementary, Prince of Wales and Point Grey Secondary. York House & Little Flower are also nearby. Open House: Aug 30 (Sun) 2 - 4 pm
MLS®:
R3157074
R3157074
Taxes
$2,925(2025)
$2,925(2025)
Type
Single-Family Home
Single-Family Home
Year Built
2003
2003
Style
Top Floor Unit
Top Floor Unit
County
Metro Vancouver
Metro Vancouver
Community
Devonshire House
Devonshire House
Listed By
Arlene Yuet, Magsen Realty Inc.
Source
VANCOUVER - IDX
Last checked Aug 28 2026 at 8:36 AM EDT
VANCOUVER - IDX
Last checked Aug 28 2026 at 8:36 AM EDT
Bathroom Details
- Full Bathrooms: 2
Interior Features
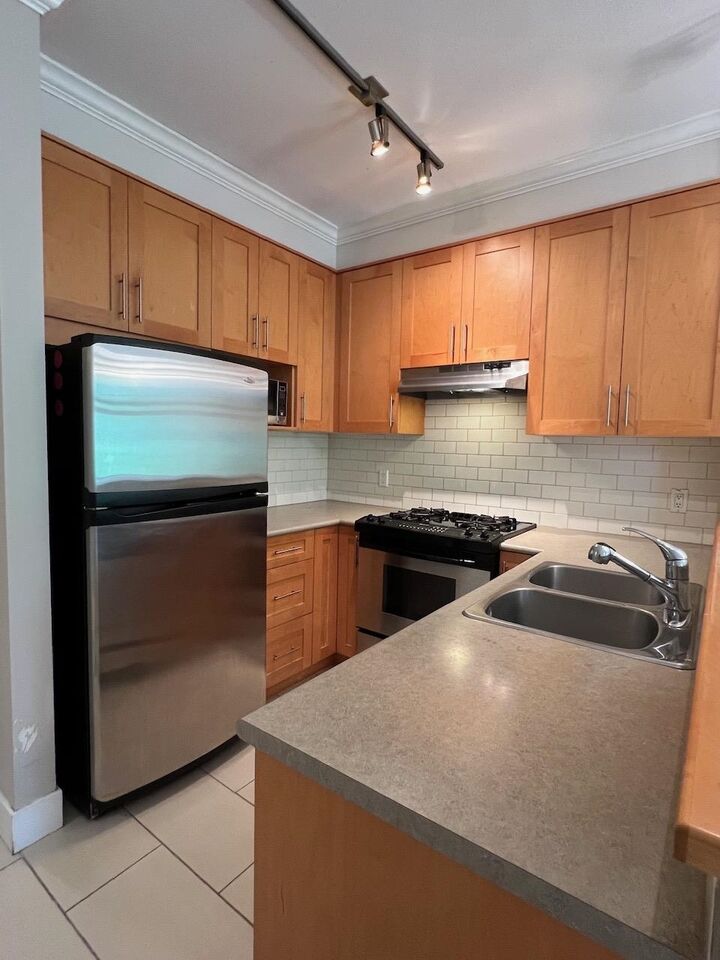
- Microwave
- Dishwasher
- Refrigerator
- Stove
- Elevator
- Storage
- Laundry: In Unit
- Washer/Dryer
- Windows: Insulated Windows
Subdivision
- Devonshire House
Lot Information
- Central Location
- Private
- Wooded
Property Features
- Fireplace: 1
- Fireplace: Gas
- Fireplace: Insert
- Foundation: Concrete Perimeter
- Foundation: Block
Heating and Cooling
- Baseboard
- Electric
- Natural Gas
Pool Information
- Outdoor Pool
Condo Information
- Fees: $493
Flooring
- Carpet
- Tile
Exterior Features
- Roof: Asphalt
- Roof: Other
Utility Information
- Utilities: Electricity Connected, Community, Natural Gas Connected
- Sewer: Public Sewer, Sanitary Sewer, Storm Sewer
Garage
- Garage
Parking
- Underground
- Total: 1
- Guest
- Side Access
Stories
- 1
Living Area
- 825 sqft
Disclaimer: Copyright 2026 Real Estate Board of Greater Vancouver IDX. All rights reserved. This information is deemed reliable, but not guaranteed. The information being provided is for consumers’ personal, non-commercial use and may not be used for any purpose other than to identify prospective properties consumers may be interested in purchasing. Data last updated 8/28/26 01:36

