
Listing Courtesy of: VANCOUVER - IDX / Listed By: Macdonald Realty
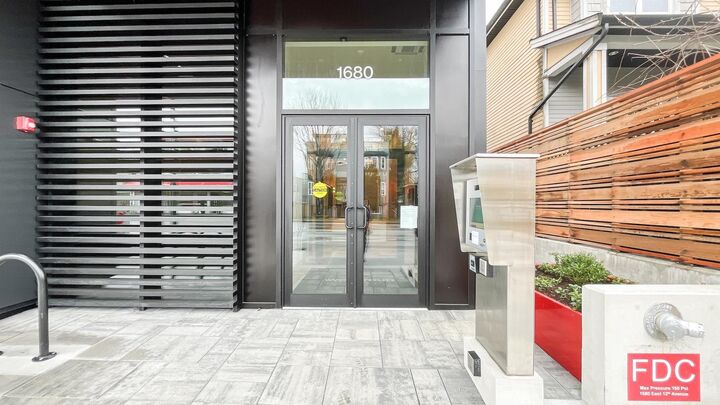
1680 E 12th Avenue 609 Vancouver, BC V5N 2A3
Active (55 Days)
$618,000 (CAD)
OPEN HOUSE TIMES
-
OPENSat, Aug 293:00 pm - 4:00 pm
Description
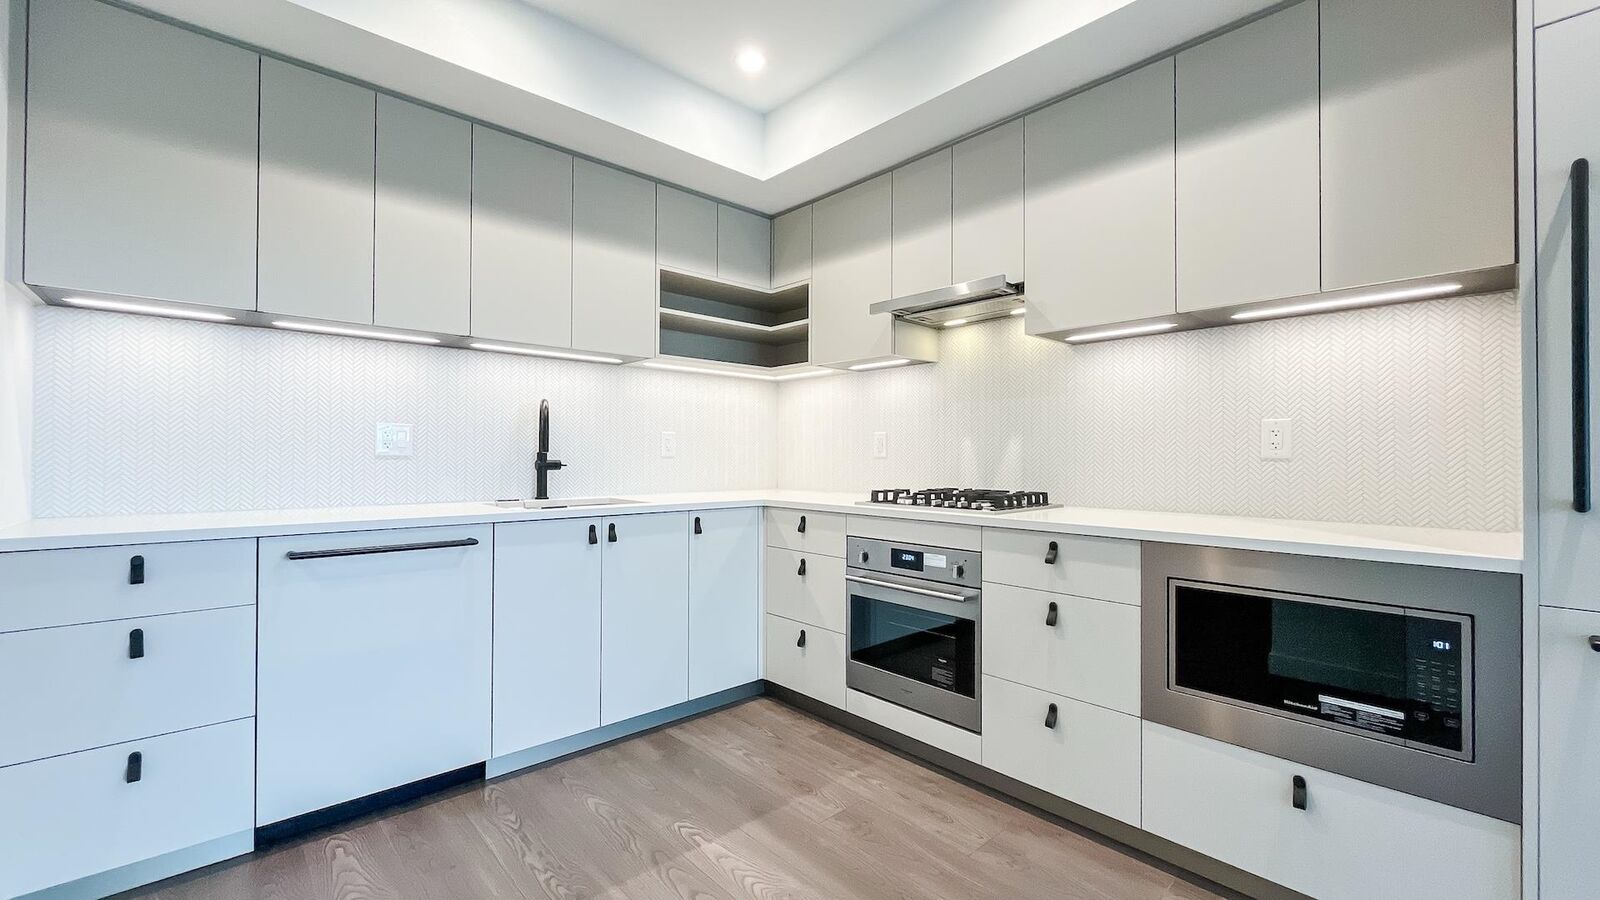
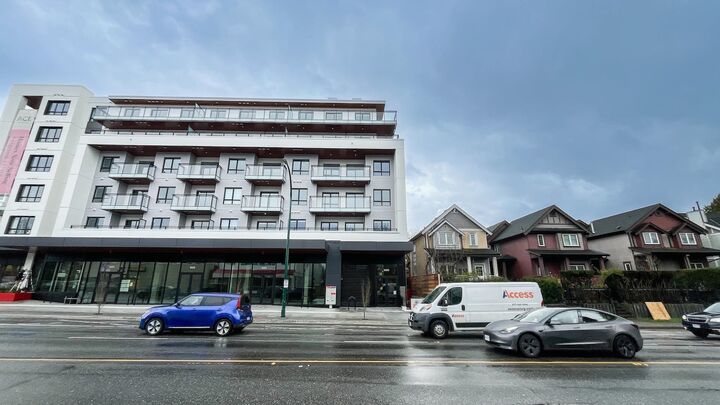
Waiting for a lovely new PH on the Drive? It' here! Just over 600 sq ft, with 8’8” ft ceilings, this highly desirable B5 plan 1 bed plus flex is BRAND NEW, never been occupied, full 2/5/10 warranty and GST has been paid! Enjoy quiet and serene view from your private balcony overlooking character homes along East 13. High end Fulgor Milano appliances, 5 burner gas cooktop, quartz counters and beautiful quiet closing Italian cabinetry. Enjoy FULL size washer and dryer, insuite storage/flex room and heat pump ensures year round comfort! Short strolls to Clark Park, Trout Lake and Broadway/Commercial Skytrain station and all the amazing retail along the Drive. Amenties include meeting room, party room and outdoor BBQ plaza with childrens play area and pet wash. Comes with 1 parking EV R/I.
MLS®:
R3143279
R3143279
Type
Single-Family Home
Single-Family Home
Year Built
2026
2026
Style
Penthouse
Penthouse
County
Metro Vancouver
Metro Vancouver
Community
Ace
Ace
Listed By
Darryl Persello, Macdonald Realty
Source
VANCOUVER - IDX
Last checked Aug 28 2026 at 7:36 AM EDT
VANCOUVER - IDX
Last checked Aug 28 2026 at 7:36 AM EDT
Bathroom Details
- Full Bathroom: 1
Interior Features
- Microwave
- Dishwasher
- Refrigerator
- Stove
- Elevator
- Laundry: In Unit
- Washer/Dryer
- Windows: Window Coverings
Subdivision
- Ace
Lot Information
- Central Location
- Recreation Nearby
- Lane Access
Property Features
- Fireplace: 0
- Foundation: Concrete Perimeter
Heating and Cooling
- Forced Air
- Air Conditioning
Condo Information
- Fees: $448
Flooring
- Laminate
- Tile
Exterior Features
- Roof: Torch-on
Utility Information
- Utilities: Electricity Connected, Water Connected, Natural Gas Connected
- Sewer: Public Sewer, Sanitary Sewer, Storm Sewer
Garage
- Garage
Parking
- Garage Under Building
- Total: 1
- Lane Access
Stories
- 1
Living Area
- 609 sqft
Disclaimer: Copyright 2026 Real Estate Board of Greater Vancouver IDX. All rights reserved. This information is deemed reliable, but not guaranteed. The information being provided is for consumers’ personal, non-commercial use and may not be used for any purpose other than to identify prospective properties consumers may be interested in purchasing. Data last updated 8/28/26 00:36

