
Listing Courtesy of: VANCOUVER - IDX / Listed By: Dracco Pacific Realty
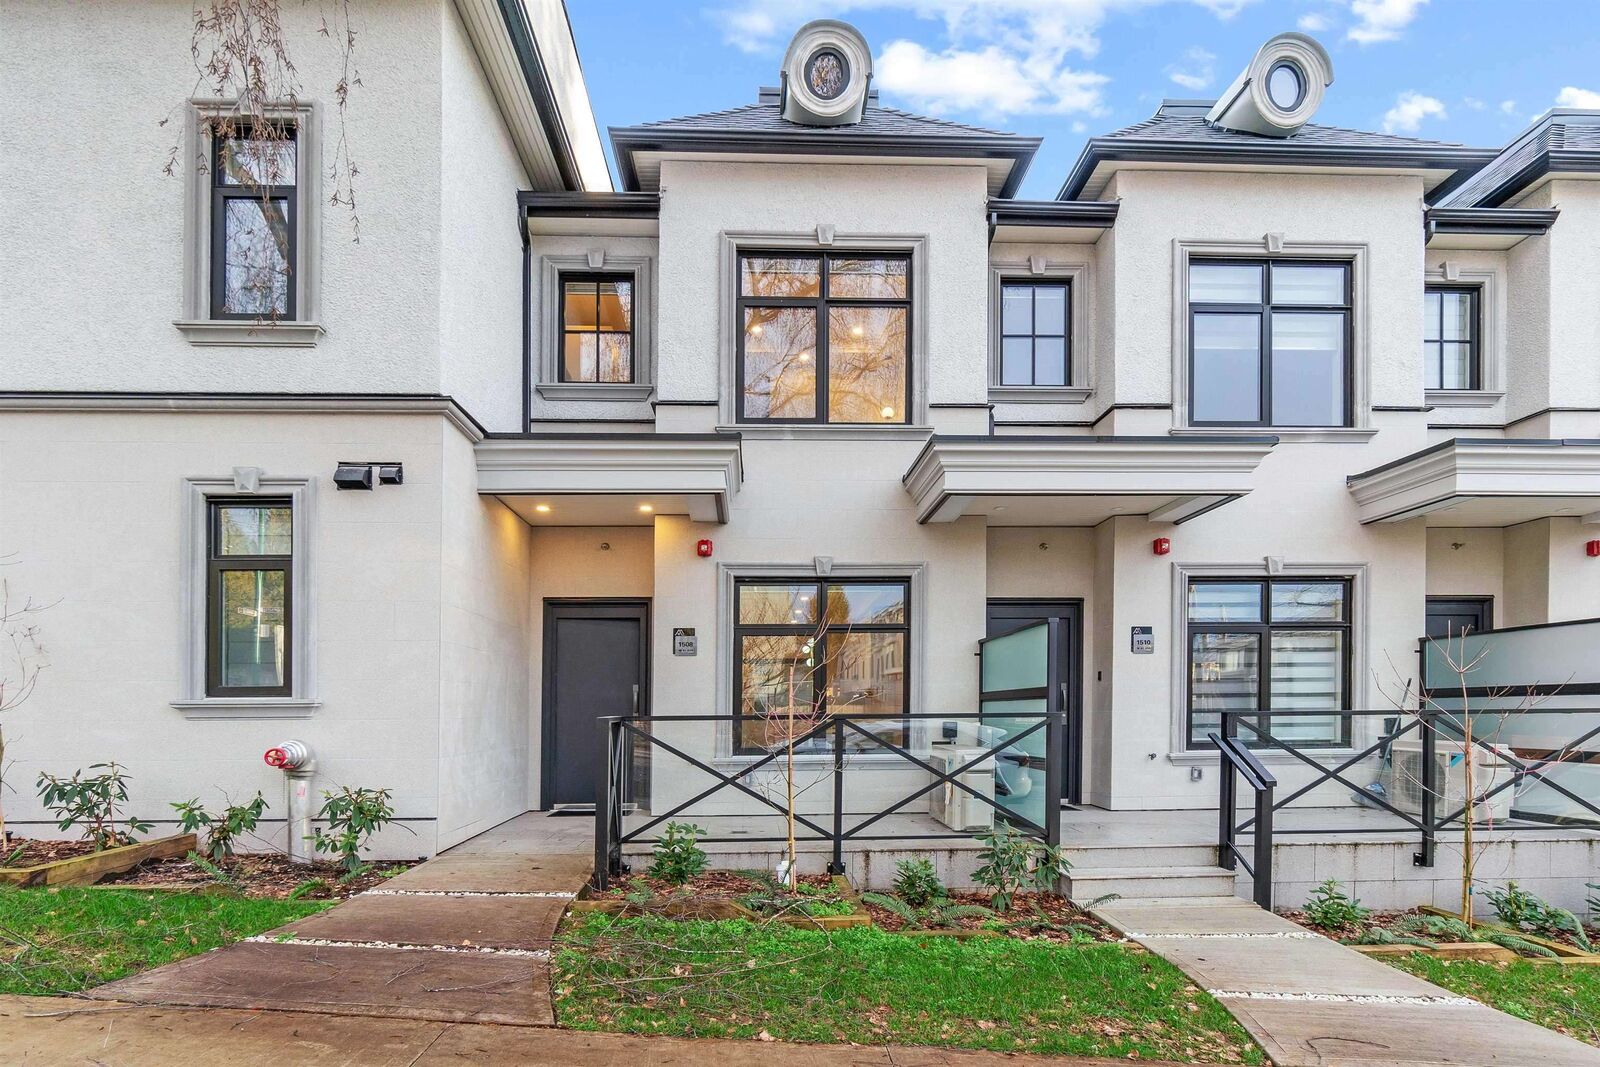
1510 W 61st Avenue Vancouver, BC V6P 4Y9
Active (66 Days)
$1,366,000 (CAD)
OPEN HOUSE TIMES
-
OPENSun, Aug 302:00 pm - 4:00 pm
Description
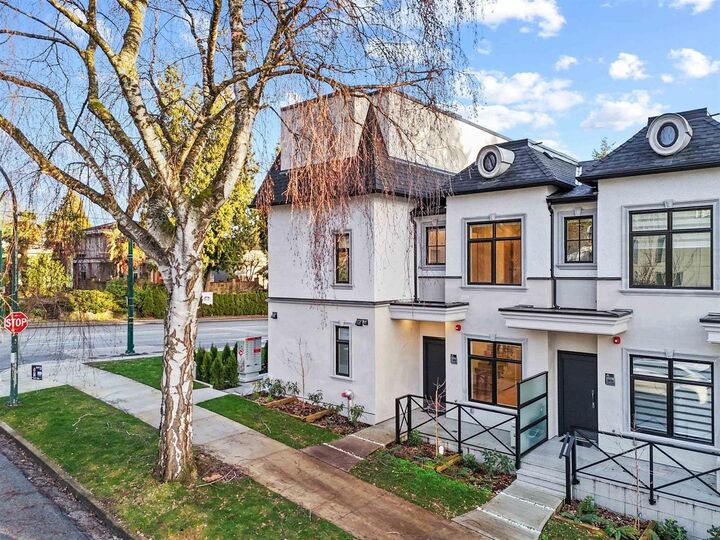
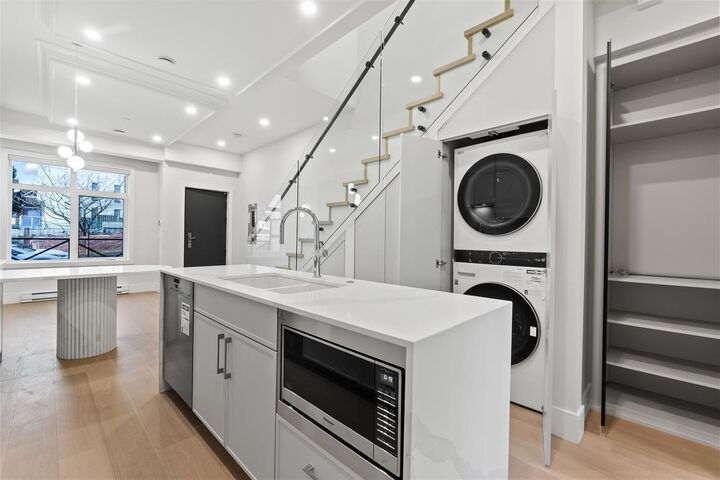
Lusa Village stands out as an exceptional townhome in the coveted South Granville neighborhood. This Impeccably crafted 3-bedroom residence boasts a luxurious and contemporary interior design, setting a new standard for sophisticated urban living. The attention to detail extends throughout with exceptional quality finishing evident in every corner. The kitchen is a culinary haven, featuring top-of-the-line Miele appliances seamlessly integrated with custom millwork. 2 ensuited bdrms upper flr, while the main flr offers a versatile 1 bdrm suite. Abundant natural light fills the space, creating a bright and inviting atmosphere for a truly modern living experience. Included are 1 EV parking space, 1 locker, and 1 bike locker, catering to your practical needs. Open House: Aug 30 Sun 2-4 PM
MLS®:
R3140411
R3140411
Taxes
$4,781(2025)
$4,781(2025)
Type
Townhouse
Townhouse
Year Built
2023
2023
County
Metro Vancouver
Metro Vancouver
Listed By
Frank Peng Prec*, Dracco Pacific Realty
Source
VANCOUVER - IDX
Last checked Aug 28 2026 at 6:48 AM EDT
VANCOUVER - IDX
Last checked Aug 28 2026 at 6:48 AM EDT
Bathroom Details
- Full Bathrooms: 3
Interior Features
- Microwave
- Dishwasher
- Refrigerator
- Stove
- Storage
- Laundry: In Unit
- Washer/Dryer
- Windows: Window Coverings
Lot Information
- Central Location
- Recreation Nearby
- Near Golf Course
Property Features
- Fireplace: 0
- Foundation: Concrete Perimeter
Heating and Cooling
- Baseboard
- Electric
- Air Conditioning
Condo Information
- Fees: $572
Flooring
- Hardwood
- Tile
Exterior Features
- Roof: Asphalt
- Roof: Metal
Utility Information
- Utilities: Electricity Connected, Water Connected, Natural Gas Connected
- Sewer: Public Sewer, Sanitary Sewer
Garage
- Garage
Parking
- Garage Door Opener
- Underground
- Total: 1
- Rear Access
Stories
- 2
Living Area
- 1,100 sqft
Disclaimer: Copyright 2026 Real Estate Board of Greater Vancouver IDX. All rights reserved. This information is deemed reliable, but not guaranteed. The information being provided is for consumers’ personal, non-commercial use and may not be used for any purpose other than to identify prospective properties consumers may be interested in purchasing. Data last updated 8/27/26 23:48

