
Listing Courtesy of: VANCOUVER - IDX / Listed By: Re/Max Crest Realty
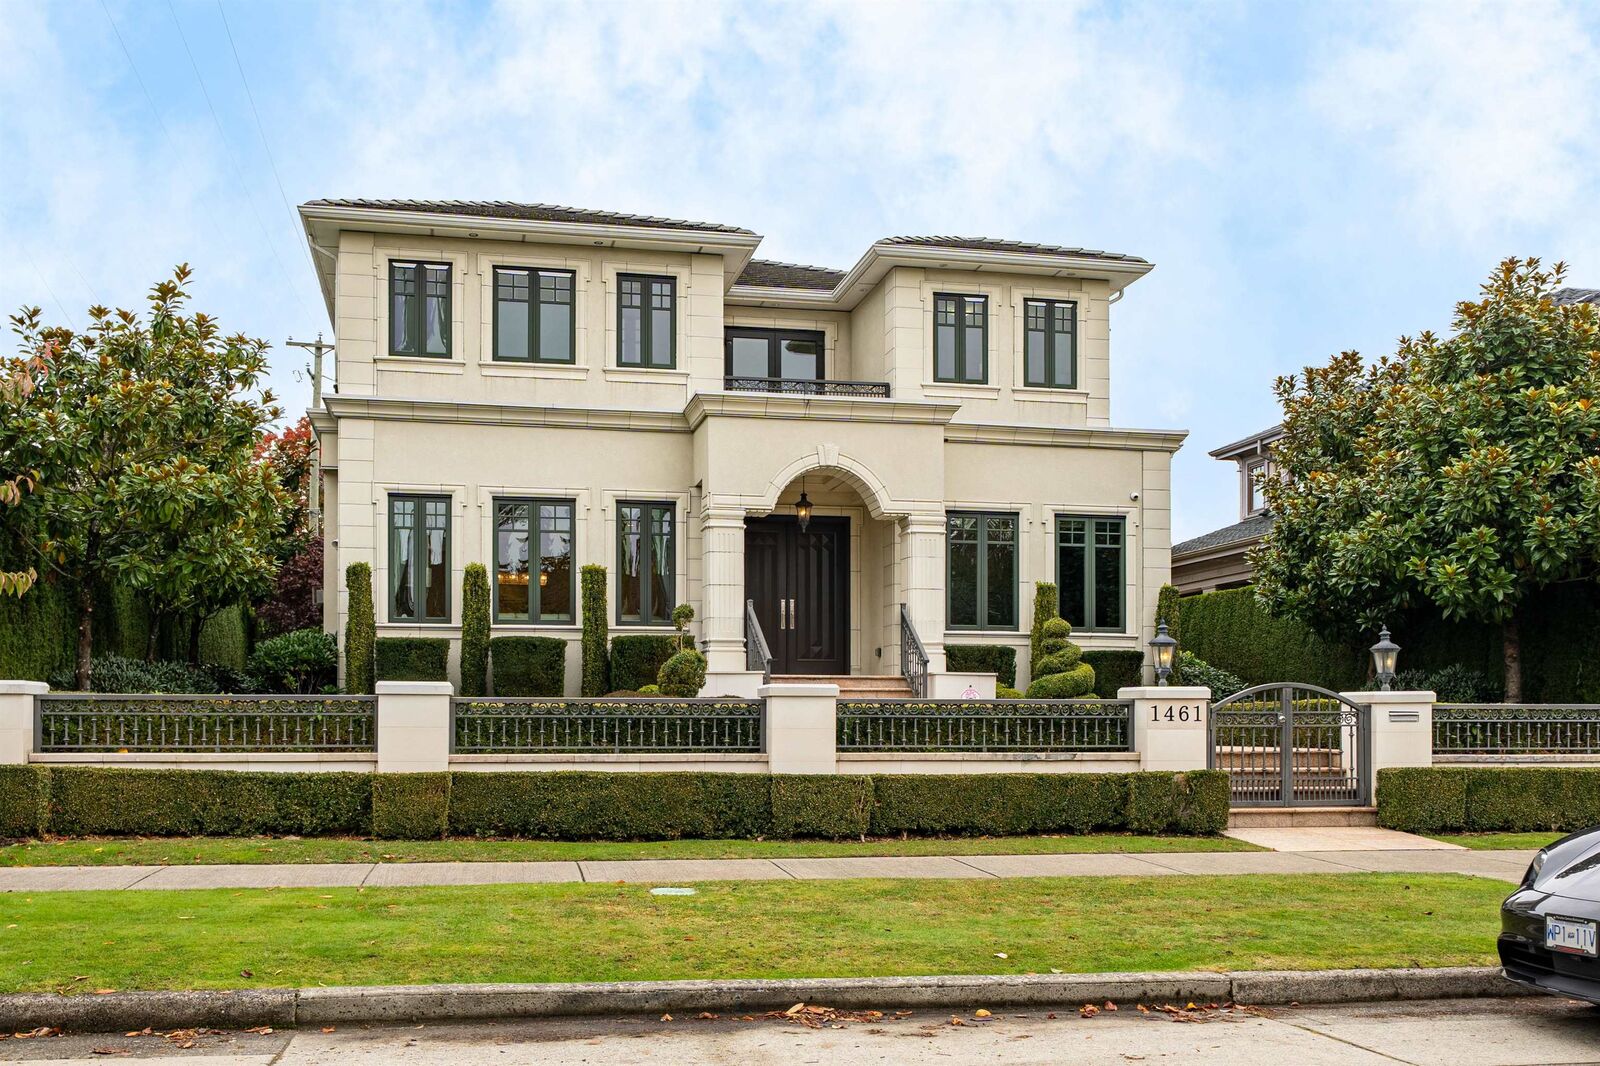
1461 W 47th Avenue Vancouver, BC V6M 2L9
Active (59 Days)
$5,188,000 (CAD)
OPEN HOUSE TIMES
-
OPENSun, Aug 302:00 pm - 4:00 pm
Description
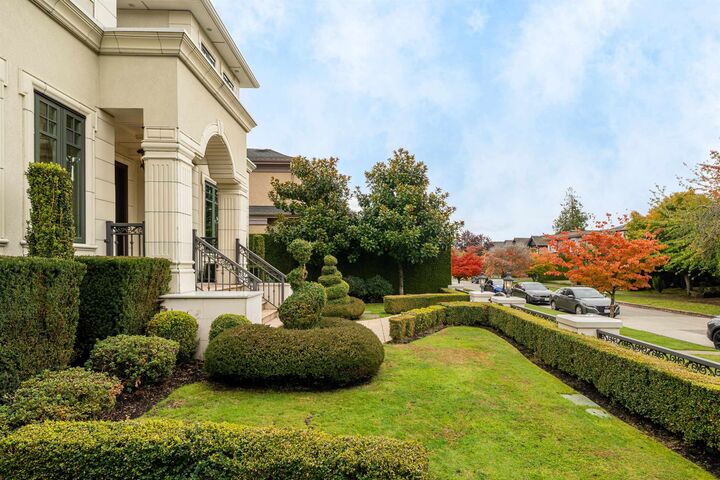
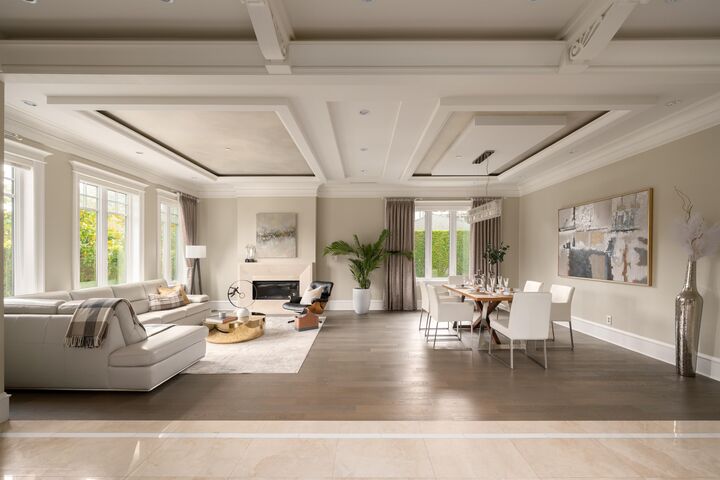
Located in the prestigious South Granville district, this exquisite residence offers 4,709 sqft of refined living on a generous 7,750 sqft lot. Crafted with exceptional attention to detail and premium materials, it features stunning millwork, hardwood floors, and high-end appliances throughout. The upper floor hosts four spacious ensuite bedrooms, including a primary suite with a bright private balcony. The thoughtfully designed interior includes a large media room, sauna, recreation space, and a fitness area, delivering a comprehensive lifestyle. Conveniently situated with quick access to Richmond, downtown Vancouver, UBC, top schools, parks, T&T Supermarket, and cinemas. School catchments: Sir William Osler,Eric Hamber,Vancouver Collage, Crofton, York house Etc.
MLS®:
R3141029
R3141029
Taxes
$22,992(2025)
$22,992(2025)
Lot Size
7,750 SQFT
7,750 SQFT
Type
Single-Family Home
Single-Family Home
Year Built
2015
2015
County
Metro Vancouver
Metro Vancouver
Listed By
Justin Qiao Prec*, Re/Max Crest Realty
Source
VANCOUVER - IDX
Last checked Aug 28 2026 at 3:35 AM EDT
VANCOUVER - IDX
Last checked Aug 28 2026 at 3:35 AM EDT
Bathroom Details
- Full Bathrooms: 6
- Half Bathroom: 1
Interior Features
- Microwave
- Wet Bar
- Dishwasher
- Refrigerator
- Stove
- Washer/Dryer
- Windows: Window Coverings
- Central Vacuum
Lot Information
- Central Location
- Recreation Nearby
- Private
Property Features
- Fireplace: Gas
- Fireplace: 3
- Fireplace: Insert
- Foundation: Concrete Perimeter
Heating and Cooling
- Radiant
Basement Information
- Finished
Exterior Features
- Roof: Asphalt
Utility Information
- Utilities: Electricity Connected, Water Connected, Community, Natural Gas Connected
- Sewer: Public Sewer
Garage
- Garage
Parking
- Front Access
- Garage Single
- Lane Access
- Garage Triple
- Total: 5
Stories
- 3
Living Area
- 4,709 sqft
Disclaimer: Copyright 2026 Real Estate Board of Greater Vancouver IDX. All rights reserved. This information is deemed reliable, but not guaranteed. The information being provided is for consumers’ personal, non-commercial use and may not be used for any purpose other than to identify prospective properties consumers may be interested in purchasing. Data last updated 8/27/26 20:35

