
Listing Courtesy of: VANCOUVER - IDX / Listed By: Grand Central Realty
1437 E 58th Avenue Vancouver, BC V5P 2B9
Active (5 Days)
$2,088,000 (CAD)
OPEN HOUSE TIMES
-
OPENSat, Aug 292:00 pm - 5:00 pm
Description
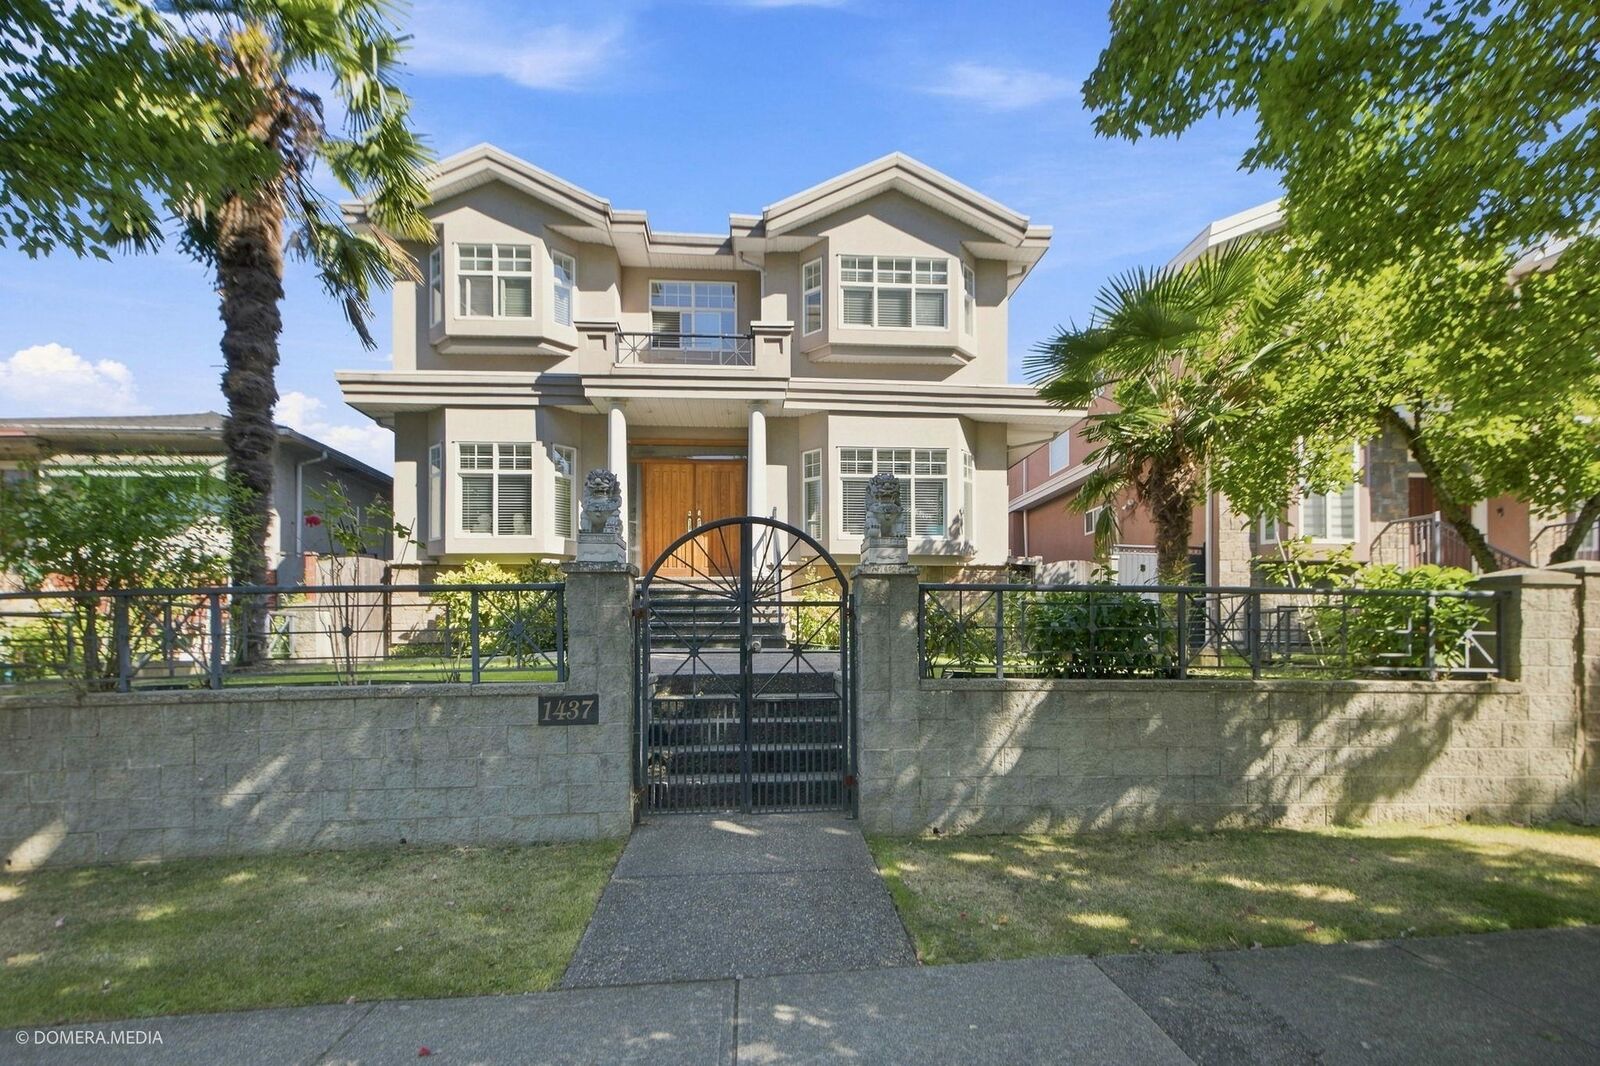
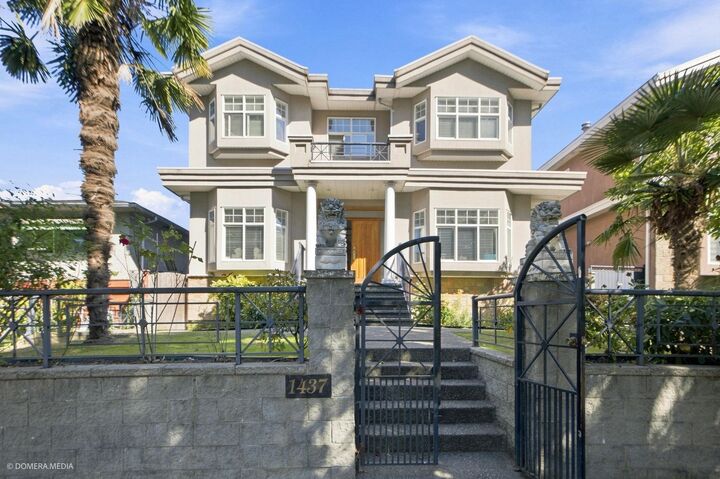
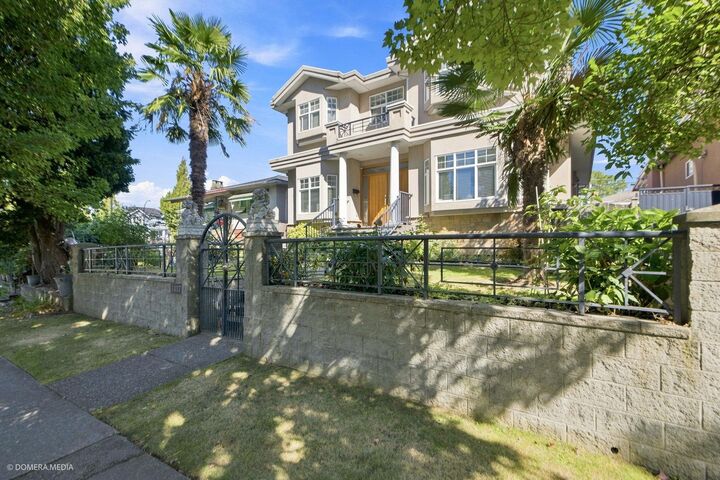
A rare Opportunity in Fraserview! Set behind a gated entrance on a sunny SOUTH facing 43' x 115' lot. Spacious family residence offers an impressive 7 Beds, 5 Baths layout. Designed w/versatility in mind. Upstairs includes 4 Beds + Den & 3 Baths. Main-floor has 1 bedroom & Full Bath plus a separate-entry 2-bedS basement suite-ideal for extended family or rental income. The interior is warm & inviting, featuring radiant heat, granite floors, gas fireplaces w/marble surrounds, generous living rooms & a large kitchen w/large dining area. Palm trees & mature landscaping create a distinctive outdoor setting, while a Triple Garage & additional driveway parking provide plenty of space. A Central Location close to everyday shopping, transit, green spaces & local schools. GREAT VALUE. WELCOME HOME
MLS®:
R3159078
R3159078
Taxes
$9,791(2026)
$9,791(2026)
Lot Size
4,899 SQFT
4,899 SQFT
Type
Single-Family Home
Single-Family Home
Year Built
2001
2001
County
Metro Vancouver
Metro Vancouver
Listed By
Angela Le, Grand Central Realty
Source
VANCOUVER - IDX
Last checked Aug 28 2026 at 9:05 AM EDT
VANCOUVER - IDX
Last checked Aug 28 2026 at 9:05 AM EDT
Bathroom Details
- Full Bathrooms: 6
Interior Features
- Dishwasher
- Refrigerator
- Stove
- Washer/Dryer
- Windows: Window Coverings
Lot Information
- Central Location
- Recreation Nearby
- Lane Access
Property Features
- Fireplace: Gas
- Fireplace: 2
- Foundation: Concrete Perimeter
Heating and Cooling
- Hot Water
- Radiant
- Natural Gas
Basement Information
- Full
- Finished
- Exterior Entry
Flooring
- Mixed
- Carpet
- Tile
Exterior Features
- Roof: Concrete
Utility Information
- Utilities: Electricity Connected, Water Connected, Community, Natural Gas Connected
- Sewer: Public Sewer
Garage
- Garage
Parking
- Open
- Garage Door Opener
- Additional Parking
- Lane Access
- Total: 4
- Garage Triple
Stories
- 2
Living Area
- 3,245 sqft
Disclaimer: Copyright 2026 Real Estate Board of Greater Vancouver IDX. All rights reserved. This information is deemed reliable, but not guaranteed. The information being provided is for consumers’ personal, non-commercial use and may not be used for any purpose other than to identify prospective properties consumers may be interested in purchasing. Data last updated 8/28/26 02:05

