
Listing Courtesy of: VANCOUVER - IDX / Listed By: Re/Max Crest Realty
135 E 13th Street 807 Vancouver, BC V7L 0J8
Active (9 Days)
$773,000 (CAD)
OPEN HOUSE TIMES
-
OPENSun, Aug 302:30 pm - 4:30 pm
Description
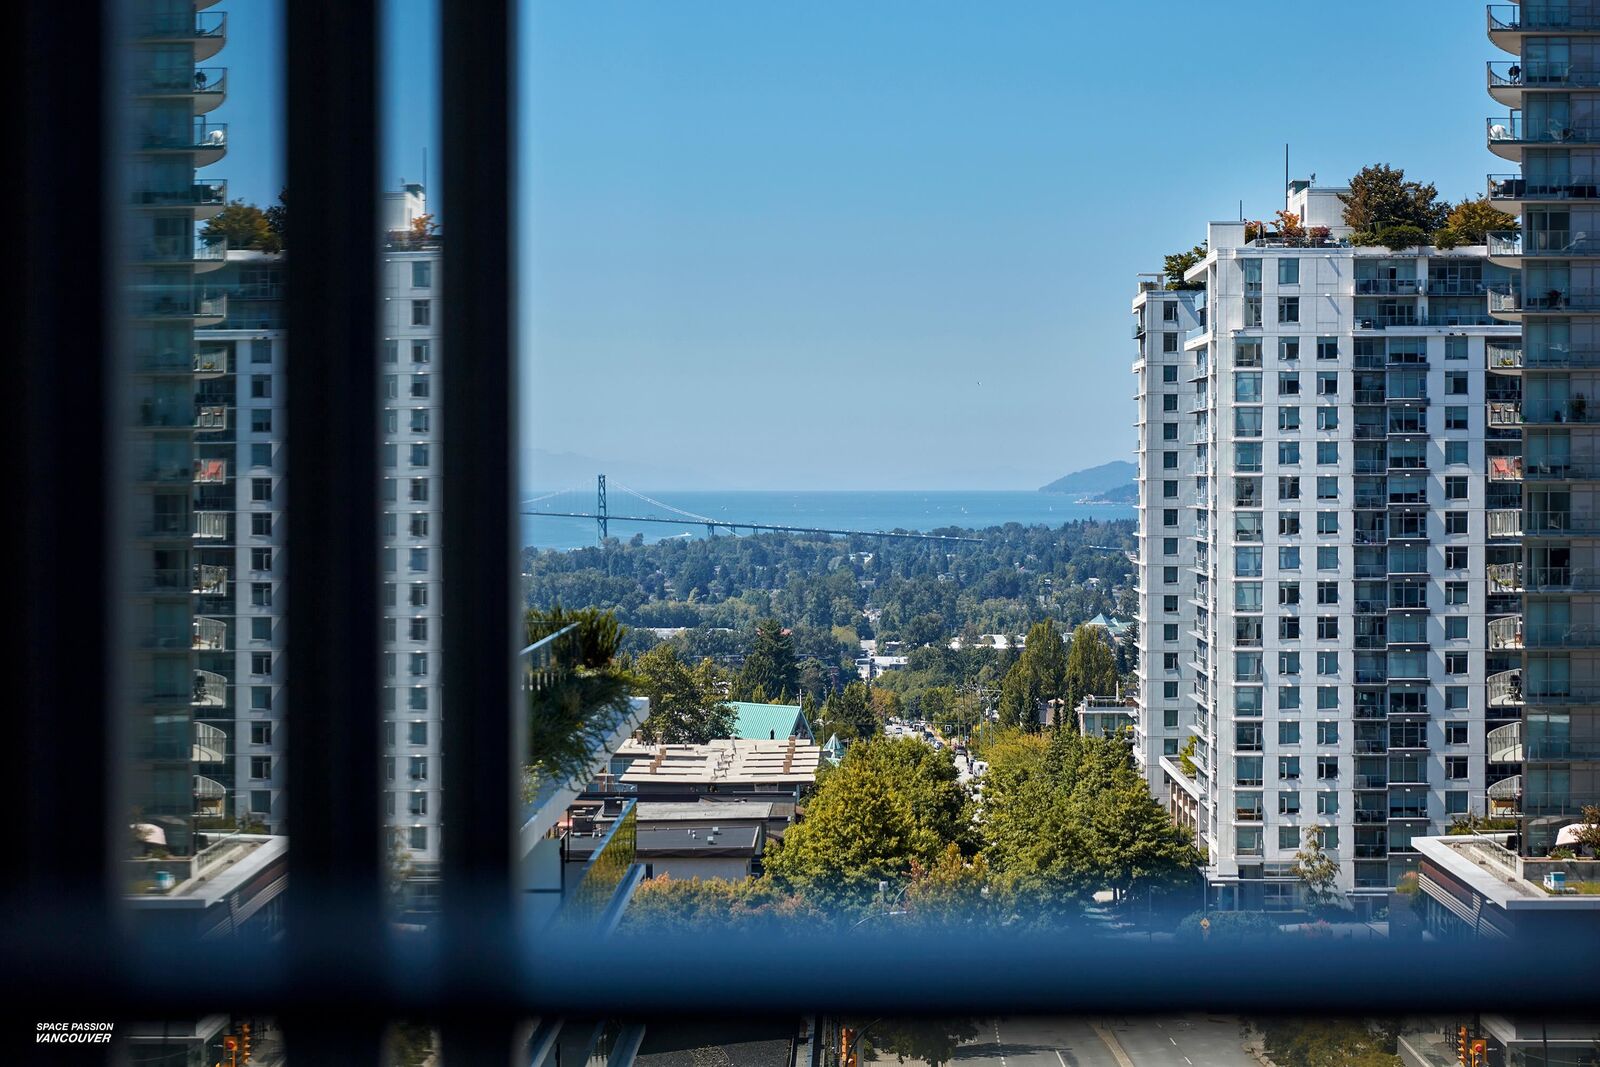
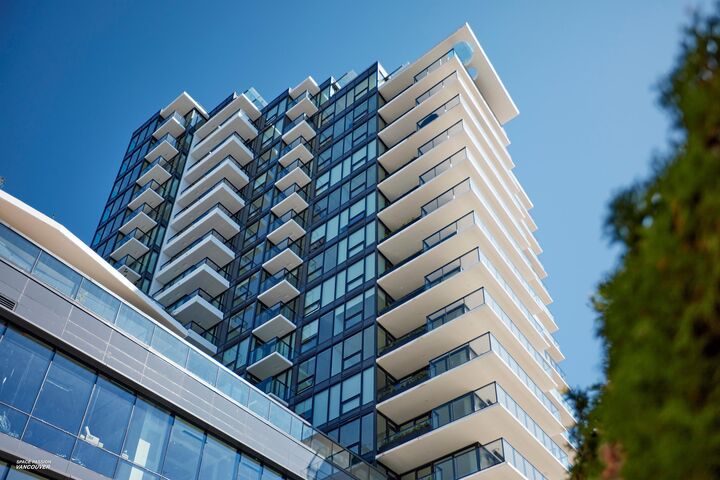
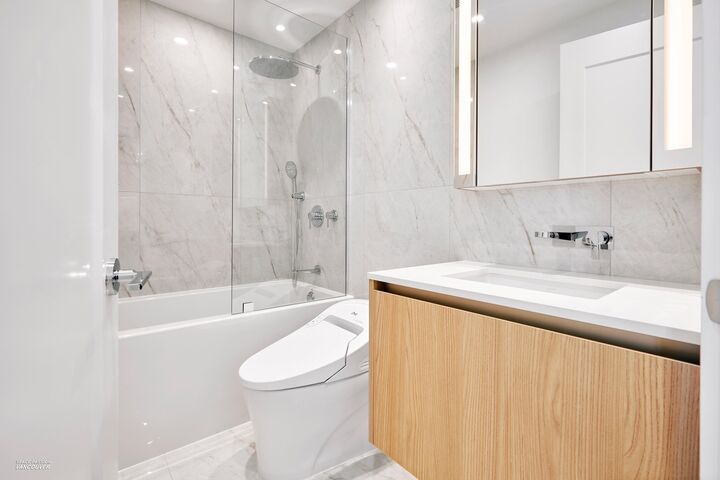
Brand-New 1 Bedroom with Stunning Views at Millennium Central Lonsdale! This spacious home features a large covered balcony with water and city views, room for dining and bar seating, and abundant storage including a full pantry wall. Premium finishes include Miele appliances, gas cooktop, luxurious bath, A/C, NEST thermostat, in-suite laundry, and smart lock. Thoughtful upgrades like automatic in-cabinet lighting elevate everyday living. Exceptional location with world-class 15,000+ SQFT of amenities including an outdoor pool, hot tub, fitness centre, steam room, party rooms, kids’ play area, concierge, and more. EV-ready parking and storage included. Steps to transit, groceries, Lions Gate Hospital and more. Open House Sunday Aug 30th 2:30 pm to 4:30 pm
MLS®:
R3157179
R3157179
Taxes
$2,719(2026)
$2,719(2026)
Type
Single-Family Home
Single-Family Home
Year Built
2025
2025
County
Metro Vancouver
Metro Vancouver
Listed By
Cayden Ye Prec*, Re/Max Crest Realty
Source
VANCOUVER - IDX
Last checked Aug 28 2026 at 4:37 AM EDT
VANCOUVER - IDX
Last checked Aug 28 2026 at 4:37 AM EDT
Bathroom Details
- Full Bathroom: 1
Interior Features
- Microwave
- Dishwasher
- Refrigerator
- Stove
- Elevator
- Laundry: In Unit
- Washer/Dryer
- Windows: Window Coverings
Lot Information
- Central Location
- Marina Nearby
- Recreation Nearby
- Ski Hill Nearby
Property Features
- Foundation: Concrete Perimeter
Heating and Cooling
- Forced Air
- Central Air
- Air Conditioning
Pool Information
- Outdoor Pool
Condo Information
- Fees: $448
Flooring
- Hardwood
- Tile
Exterior Features
- Roof: Other
Utility Information
- Utilities: Electricity Connected, Water Connected, Natural Gas Connected
- Sewer: Public Sewer, Sanitary Sewer, Storm Sewer
Garage
- Garage
Parking
- Garage Under Building
- Total: 1
Stories
- 1
Living Area
- 600 sqft
Disclaimer: Copyright 2026 Real Estate Board of Greater Vancouver IDX. All rights reserved. This information is deemed reliable, but not guaranteed. The information being provided is for consumers’ personal, non-commercial use and may not be used for any purpose other than to identify prospective properties consumers may be interested in purchasing. Data last updated 8/27/26 21:37

