
Listing Courtesy of: VANCOUVER - IDX / Listed By: Dracco Pacific Realty
1263 Balfour Avenue Vancouver, BC V6H 1X6
Active (36 Days)
$19,880,000 (CAD)
OPEN HOUSE TIMES
-
OPENSat, Aug 292:00 pm - 4:00 pm
Description
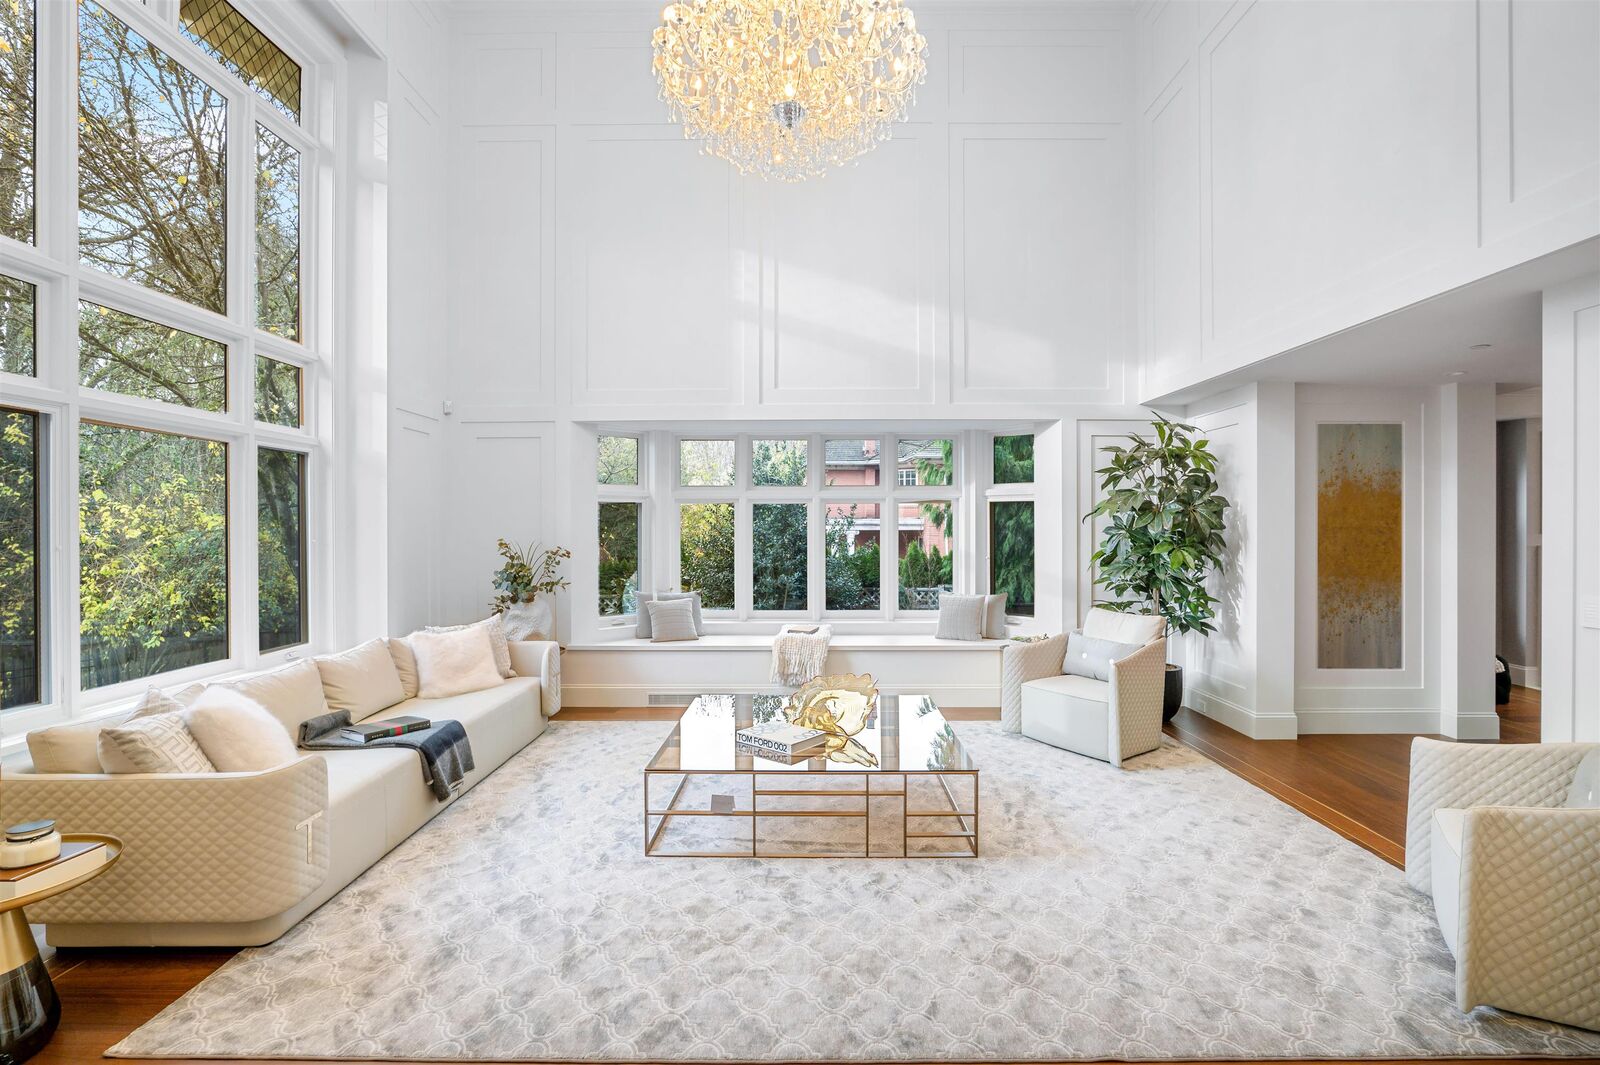
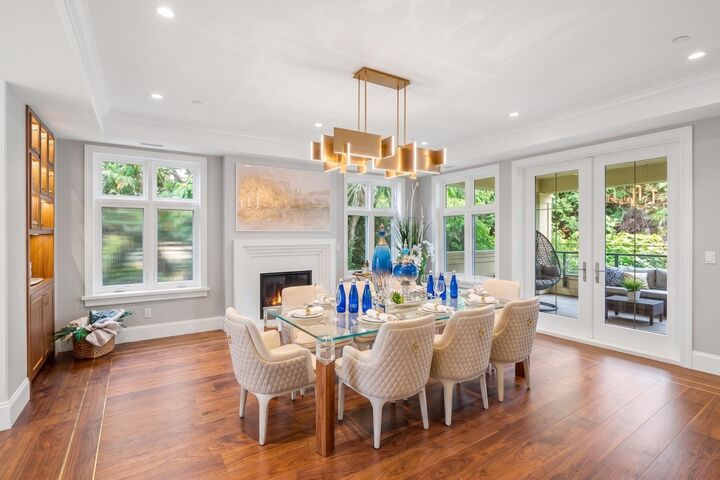
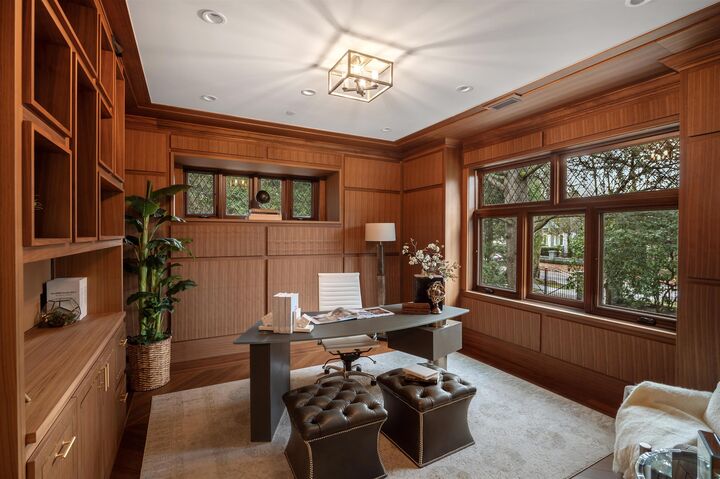
Open House 3-5pm Sun Aug 16. This architectural masterpiece by Loy Leyland blends timeless luxury with harmonious Feng Shui principles. Designed with a focus on space and flow, offers an unparalleled living experience. The thoughtful design ensures that every room feels spacious and airy, with generous proportions and an effortless flow between spaces. The main level features walnut-paneled office, state-of-the-art kitchen & 1 ensuited bdrm. Upstairs the master suite with its own Samsung laundry, custom dressing room, & mini-bar rm. 3 bdrms with bespoke cabinetry & share access to an outdoor balcony. The basement's a haven of relaxation, offering indoor pool, sauna/steam room, media room, & recreation area creating the perfect space for hosting. Full 2-5-10 new home warranty!
MLS®:
R3150070
R3150070
Taxes
$55,082(2024)
$55,082(2024)
Lot Size
0.41 acres
0.41 acres
Type
Single-Family Home
Single-Family Home
Year Built
2023
2023
County
Metro Vancouver
Metro Vancouver
Listed By
Frank Peng Prec*, Dracco Pacific Realty
Source
VANCOUVER - IDX
Last checked Aug 28 2026 at 12:54 PM EDT
VANCOUVER - IDX
Last checked Aug 28 2026 at 12:54 PM EDT
Bathroom Details
- Full Bathrooms: 6
- Half Bathrooms: 3
Interior Features
- Wet Bar
- Dishwasher
- Refrigerator
- Stove
- Laundry: In Unit
- Washer/Dryer
- Windows: Window Coverings
- Oven
Lot Information
- Central Location
- Recreation Nearby
Property Features
- Fireplace: Gas
- Fireplace: 2
- Foundation: Concrete Perimeter
Heating and Cooling
- Radiant
- Air Conditioning
Basement Information
- Finished
- Exterior Entry
Pool Information
- Indoor
Flooring
- Hardwood
- Tile
Exterior Features
- Roof: Asphalt
Utility Information
- Utilities: Electricity Connected, Water Connected, Natural Gas Connected
- Sewer: Public Sewer
Garage
- Garage
Parking
- Front Access
- Garage Door Opener
- Garage Triple
- Total: 5
- Side Access
Stories
- 2
Living Area
- 10,155 sqft
Disclaimer: Copyright 2026 Real Estate Board of Greater Vancouver IDX. All rights reserved. This information is deemed reliable, but not guaranteed. The information being provided is for consumers’ personal, non-commercial use and may not be used for any purpose other than to identify prospective properties consumers may be interested in purchasing. Data last updated 8/28/26 05:54

