
Listing Courtesy of: VANCOUVER - IDX / Listed By: Evermark Real Estate Services
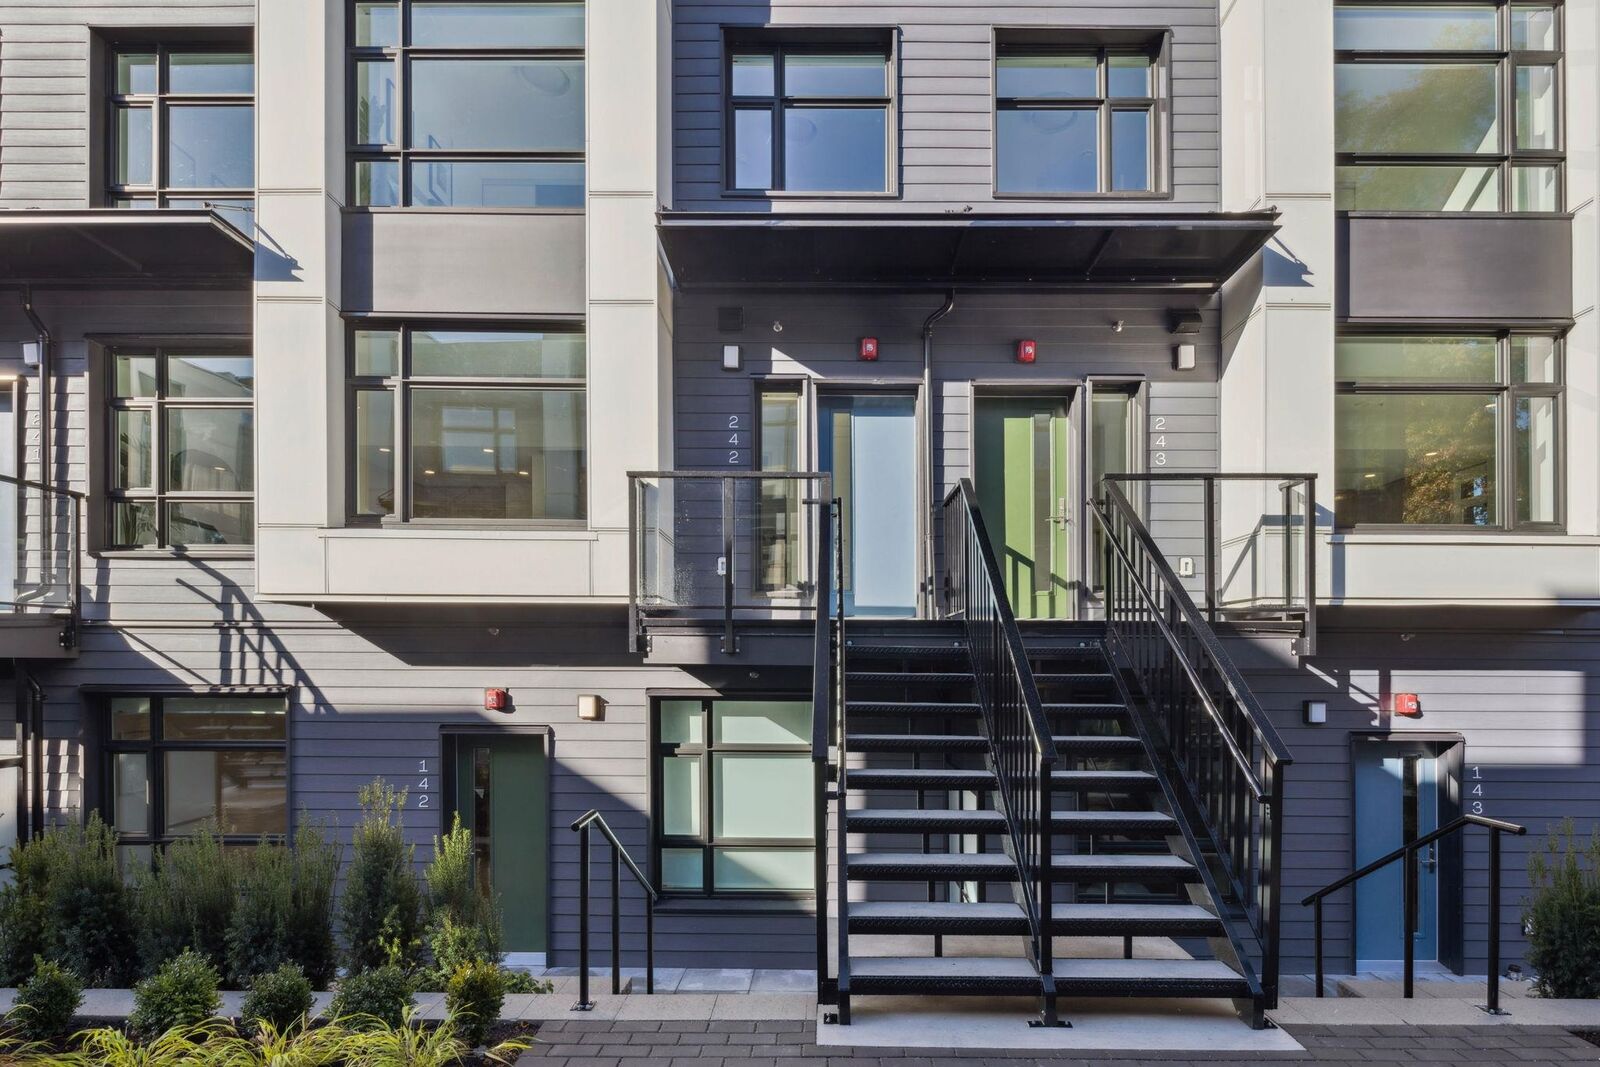
1014 W 47th Avenue 242 Vancouver, BC V6M 0E3
Active (32 Days)
$1,499,900 (CAD)
OPEN HOUSE TIMES
-
OPENSat, Aug 291:00 pm - 5:00 pm
-
OPENSun, Aug 301:00 pm - 5:00 pm
-
OPENSat, Sep 51:00 pm - 5:00 pm
-
OPENSun, Sep 61:00 pm - 5:00 pm
-
OPENSat, Sep 121:00 pm - 5:00 pm
-
OPENSun, Sep 131:00 pm - 5:00 pm
-
OPENSat, Sep 191:00 pm - 5:00 pm
-
OPENSun, Sep 201:00 pm - 5:00 pm
-
OPENSat, Sep 261:00 pm - 5:00 pm
-
OPENSun, Sep 271:00 pm - 5:00 pm
show more
show more
Description
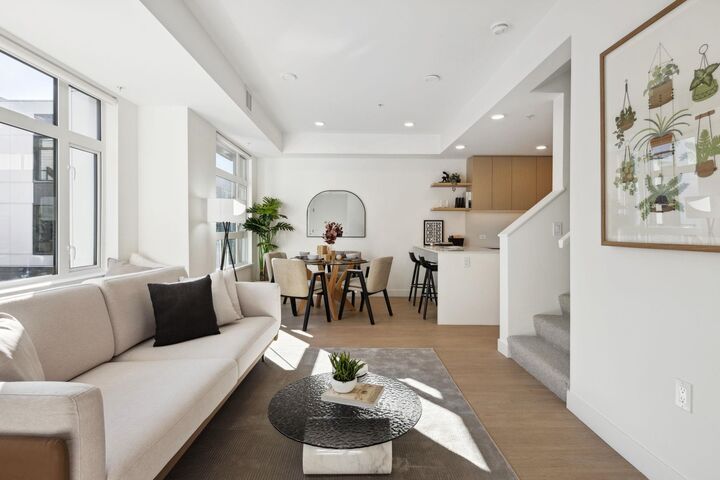
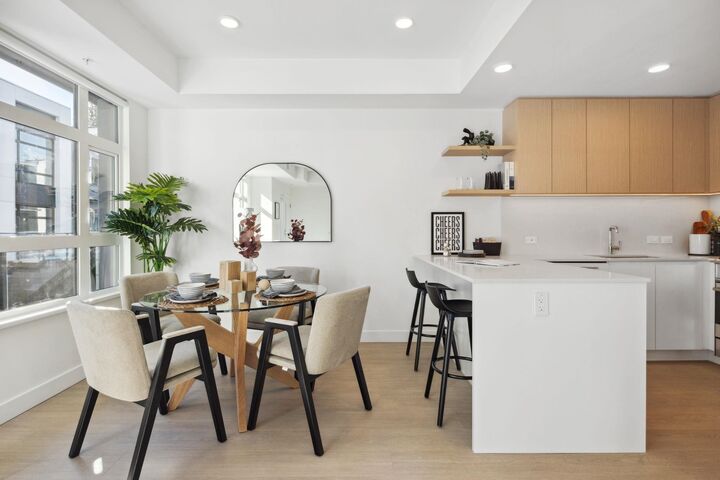
ROWEN W47 by Alabaster — stunning new townhomes in Vancouver’s Westside, MOVE-IN ready. Experience refined urban living with exquisite design, modern interiors, top-of-the-line appliances, and a prime location. These luxurious homes feature 3 bedrooms + den and a private rooftop patio, offering the perfect blend of comfort, style, and functionality. Designed for those seeking a sophisticated lifestyle in one of Vancouver’s most desirable neighbourhoods, Rowen W47 is the perfect place to call home. OPEN HOUSE: EVERY SAT&SUN, 1-5PM
MLS®:
R3150206
R3150206
Taxes
$4,606(2025)
$4,606(2025)
Type
Townhouse
Townhouse
Year Built
2024
2024
County
Metro Vancouver
Metro Vancouver
Community
Rowen W47
Rowen W47
Listed By
Fred Zhang Prec*, Evermark Real Estate Services
Source
VANCOUVER - IDX
Last checked Aug 28 2026 at 2:11 PM EDT
VANCOUVER - IDX
Last checked Aug 28 2026 at 2:11 PM EDT
Bathroom Details
- Full Bathrooms: 2
- Half Bathroom: 1
Interior Features
- Elevator
Subdivision
- Rowen W47
Lot Information
- Central Location
- Recreation Nearby
Property Features
- Foundation: Concrete Perimeter
Heating and Cooling
- Forced Air
- Heat Pump
Condo Information
- Fees: $445
Exterior Features
- Roof: Torch-on
Utility Information
- Utilities: Electricity Connected, Water Connected, Natural Gas Connected
- Sewer: Sanitary Sewer, Storm Sewer
Garage
- Garage
Parking
- Underground
- Total: 1
- Lane Access
Stories
- 2
Living Area
- 1,175 sqft
Disclaimer: Copyright 2026 Real Estate Board of Greater Vancouver IDX. All rights reserved. This information is deemed reliable, but not guaranteed. The information being provided is for consumers’ personal, non-commercial use and may not be used for any purpose other than to identify prospective properties consumers may be interested in purchasing. Data last updated 8/28/26 07:11

