
Listing Courtesy of: VANCOUVER - IDX / Listed By: July Realty
4738 Hemlock Way 128 Tsawwassen, BC V4M 0E3
Active (3 Days)
$869,000 (CAD)
OPEN HOUSE TIMES
-
OPENSat, Aug 292:00 pm - 4:00 pm
-
OPENSun, Aug 302:00 pm - 4:00 pm
Description
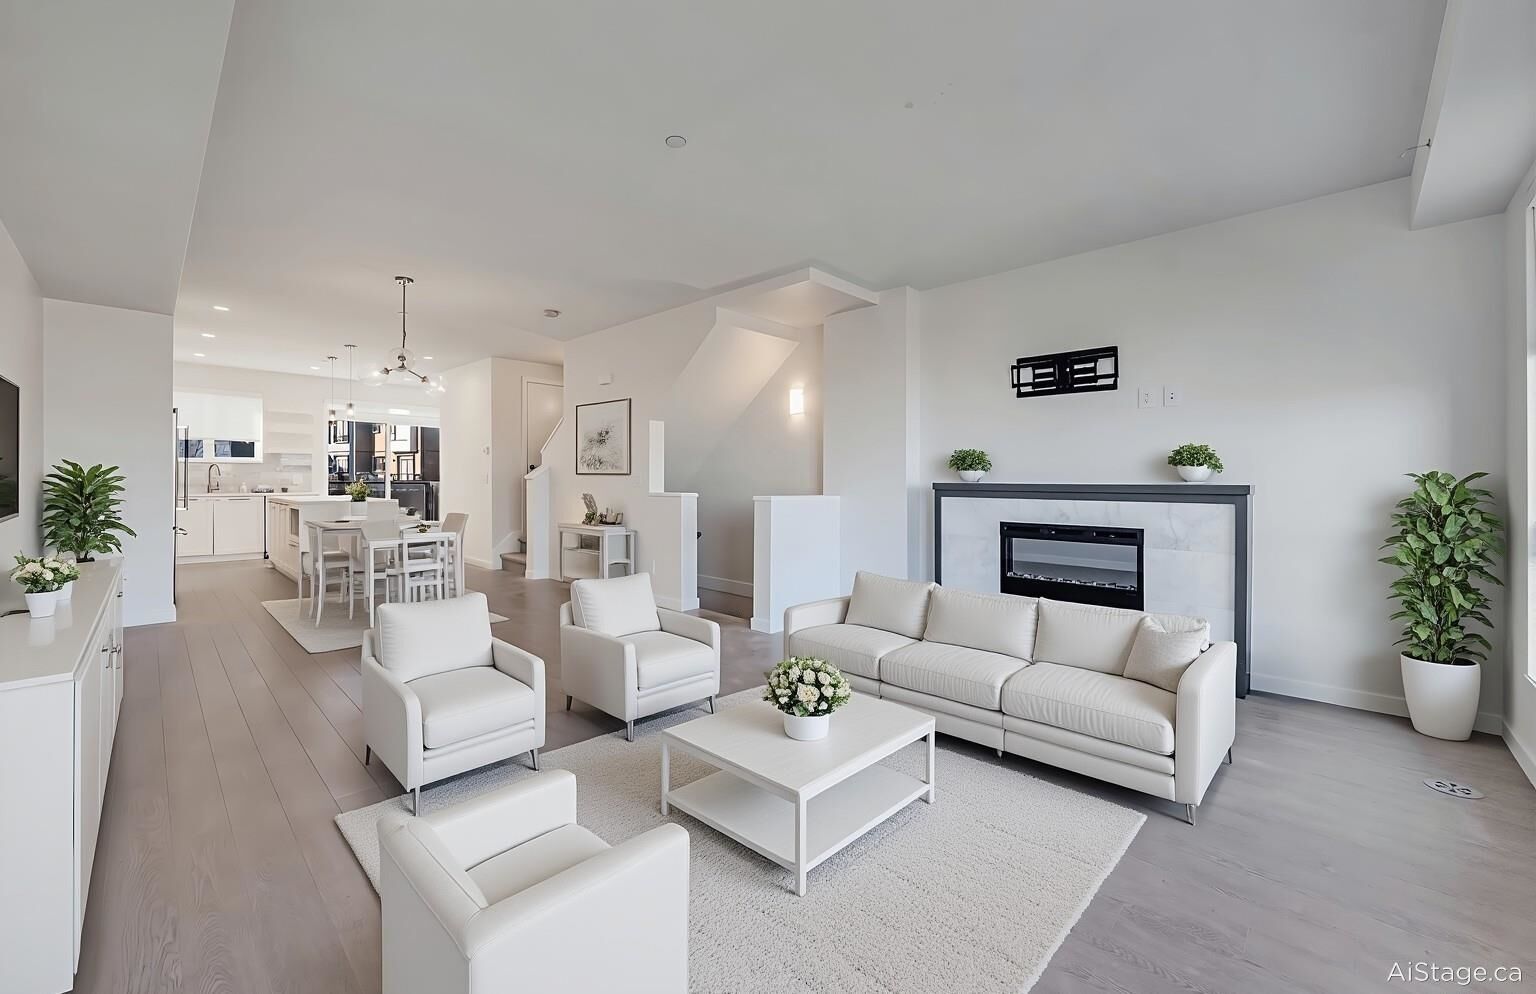
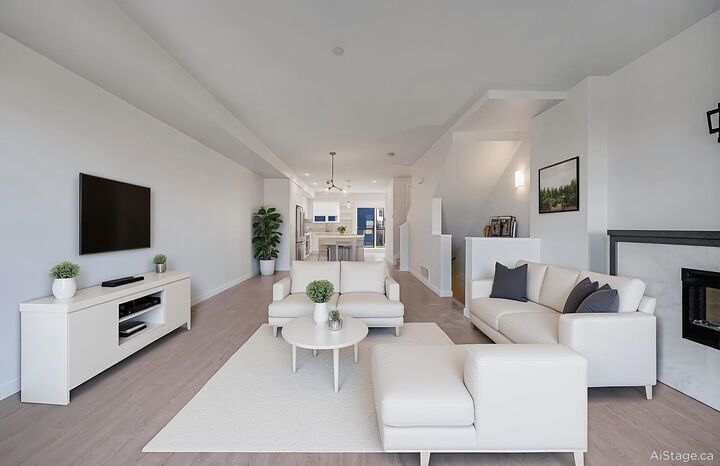
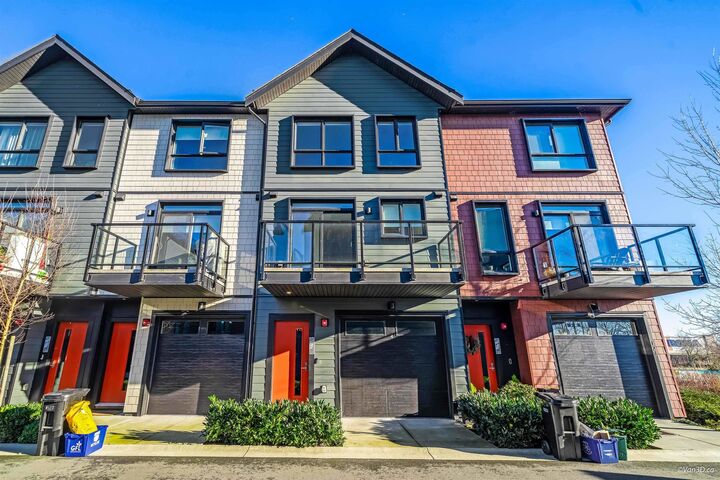
Experience luxury living in this rare Owner Occupied 1,583 SF townhome at Tsawwassen Landing. This spacious 3 Bedroom 3 Bathroom residence is perfectly positioned to offer Breathtaking Unobstructed Views of Open Green Fields and lush gardens. The sun drenched Open Concept interior features 9 Foot Ceilings plus a wide living area and a Chef’s Kitchen with a Massive 10 Foot Island and Premium Gas Range. The King Sized Primary Retreat includes a walk through closet and a Spa Like Ensuite with a frameless walk in shower. A standout feature is the Huge Attached Garage offering Large Parking plus Extensive Additional Storage. Complete with Air Conditioning and a Private Fenced Yard with Direct Park Access plus Exclusive Entry to Amenities including a Pool, Gym, and Golf Simulator, and More!
MLS®:
R3159128
R3159128
Type
Townhouse
Townhouse
Year Built
2022
2022
Style
3 Storey
3 Storey
County
Metro Vancouver
Metro Vancouver
Community
Tsawwassen Landing
Tsawwassen Landing
Listed By
Han Lee Prec*, July Realty
Source
VANCOUVER - IDX
Last checked Aug 28 2026 at 5:37 AM EDT
VANCOUVER - IDX
Last checked Aug 28 2026 at 5:37 AM EDT
Bathroom Details
- Full Bathrooms: 2
- Half Bathroom: 1
Interior Features
- Dishwasher
- Refrigerator
- Stove
- Washer/Dryer
Subdivision
- Tsawwassen Landing
Lot Information
- Central Location
- Marina Nearby
- Recreation Nearby
- Near Golf Course
Property Features
- Fireplace: 1
- Fireplace: Electric
- Foundation: Concrete Perimeter
Heating and Cooling
- Forced Air
- Air Conditioning
Pool Information
- Outdoor Pool
Condo Information
- Fees: $441
Flooring
- Mixed
Exterior Features
- Roof: Asphalt
Utility Information
- Utilities: Electricity Connected, Water Connected
- Sewer: Public Sewer, Septic Tank
Garage
- Garage
Parking
- Front Access
- Total: 1
- Garage Single
- Guest
- Concrete
- Asphalt
Stories
- 3
Living Area
- 1,583 sqft
Disclaimer: Copyright 2026 Real Estate Board of Greater Vancouver IDX. All rights reserved. This information is deemed reliable, but not guaranteed. The information being provided is for consumers’ personal, non-commercial use and may not be used for any purpose other than to identify prospective properties consumers may be interested in purchasing. Data last updated 8/27/26 22:37

