
Listing Courtesy of: VANCOUVER - IDX / Listed By: Sutton Group Seafair Realty
4638 Orca Way 117 Tsawwassen, BC V4M 0C2
Active (17 Days)
$1,088,000 (CAD)
OPEN HOUSE TIMES
-
OPENSun, Aug 3012 noon - 2:00 pm
Description
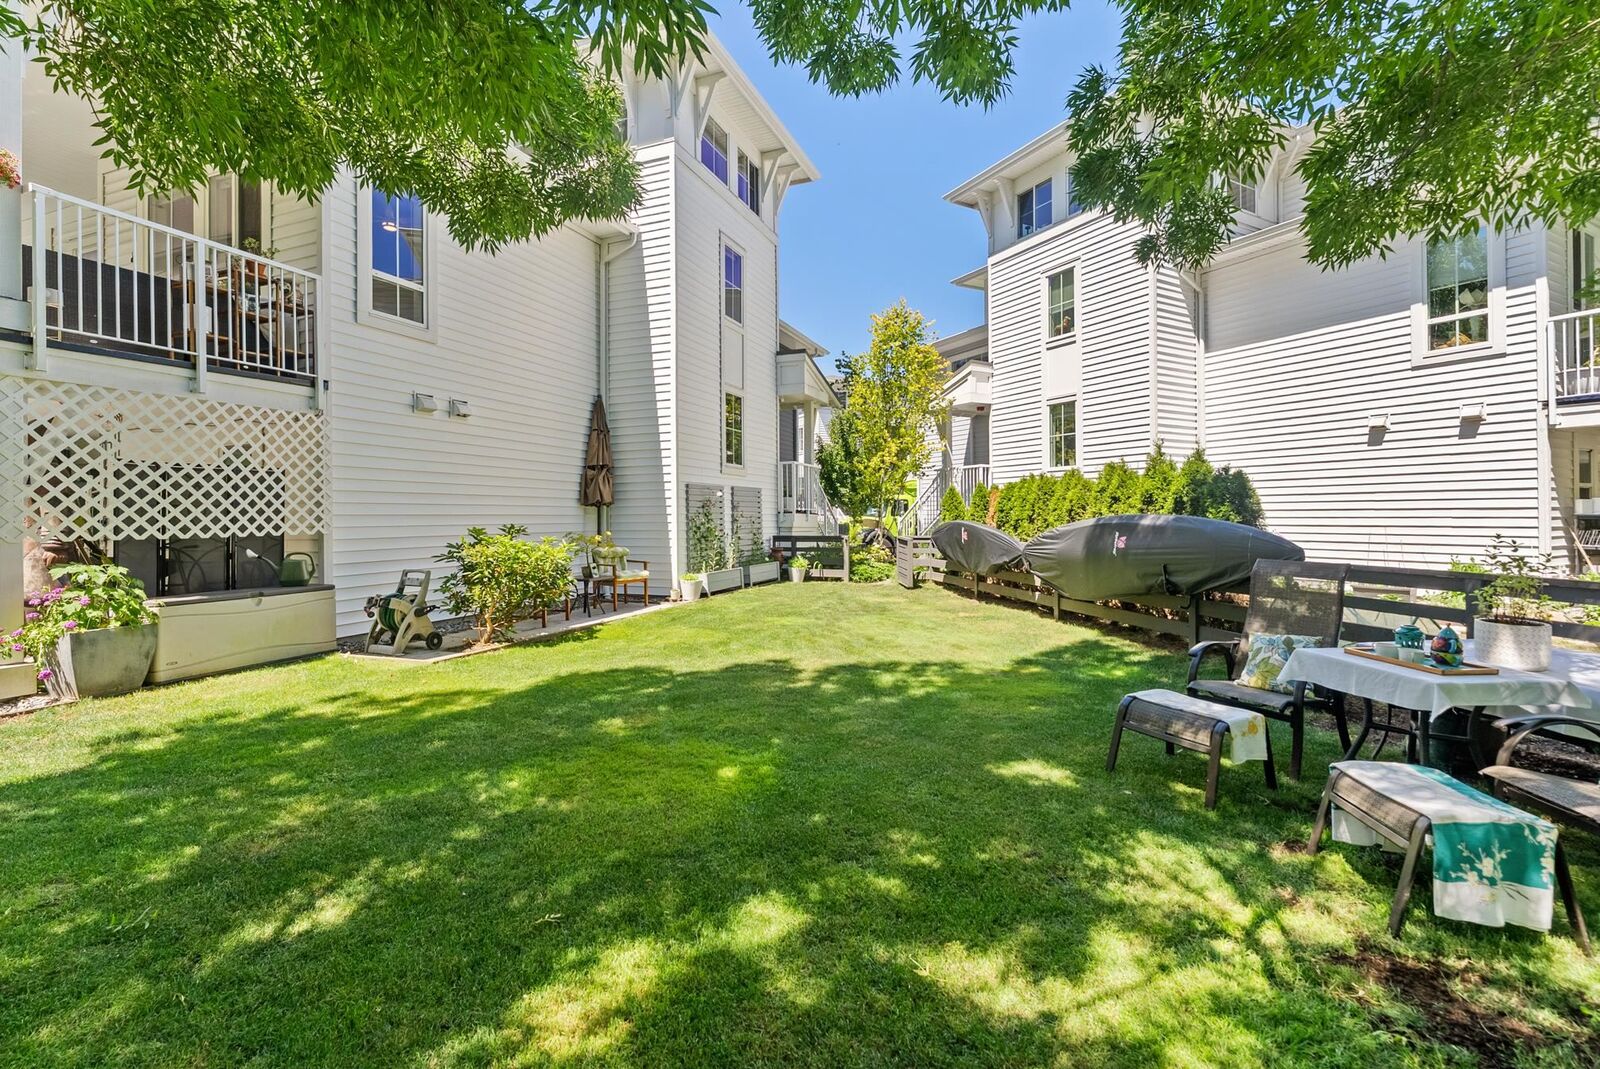
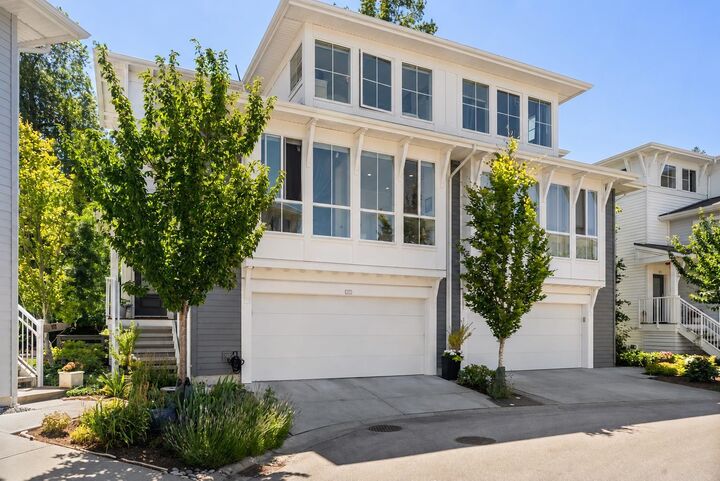
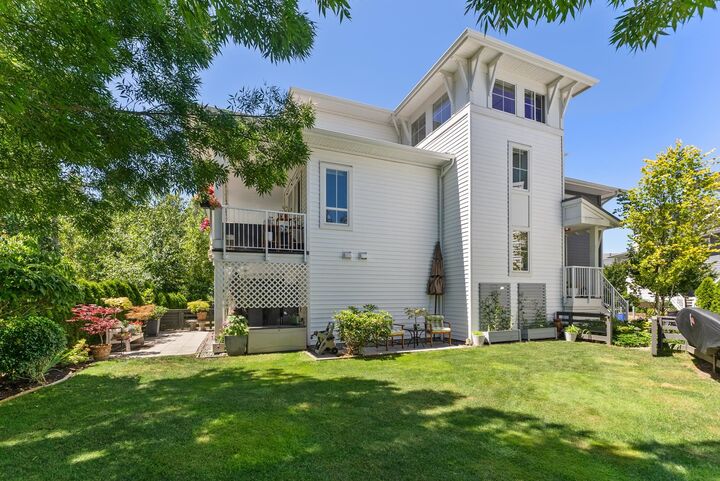
The GEM OF SEASIDE SOUTH - One of the best-located duplex homes in Seaside South, tucked into the community’s desirable southeast corner and leading to its only private cul-de-sac. Just 6 yrs young, this beautifully maintained home offers easy, move-in-ready living with new high-end laminate flooring and plush bedroom carpeting (2025), custom barista bar, upgraded blinds, built-in closets, custom lighting and a finished, painted garage. Enjoy the largest lawn and garden in the complex, plus additional paver space beneath the deck—perfect for families. With 94 years remaining on the leasehold land, this home offers a more affordable alternative to a typical freehold duplex. Close to golf, shopping, restaurants and the Lower Mainland’s best access to Vancouver Island. Welcome to Seaside!
MLS®:
R3154928
R3154928
Taxes
$4,301(2026)
$4,301(2026)
Type
Multifamily
Multifamily
Year Built
2020
2020
Style
3 Storey, Split Entry
3 Storey, Split Entry
County
Metro Vancouver
Metro Vancouver
Community
Seaside South
Seaside South
Listed By
Brent Lee, Sutton Group Seafair Realty
Source
VANCOUVER - IDX
Last checked Aug 28 2026 at 1:41 PM EDT
VANCOUVER - IDX
Last checked Aug 28 2026 at 1:41 PM EDT
Bathroom Details
- Full Bathrooms: 3
Interior Features
- Dishwasher
- Refrigerator
- Stove
- Laundry: In Unit
- Washer/Dryer
Subdivision
- Seaside South
Lot Information
- Recreation Nearby
- Private
- Greenbelt
- Cul-De-Sac
- Near Golf Course
Property Features
- Foundation: Slab
Heating and Cooling
- Baseboard
Pool Information
- Outdoor Pool
Condo Information
- Fees: $655
Flooring
- Carpet
- Laminate
- Tile
Exterior Features
- Roof: Asphalt
Utility Information
- Utilities: Electricity Connected, Water Connected
- Sewer: Public Sewer, Sanitary Sewer, Storm Sewer, Septic Tank
Garage
- Garage
Parking
- Front Access
- Garage Door Opener
- Total: 2
- Garage Double
- Concrete
Stories
- 3
Living Area
- 2,205 sqft
Disclaimer: Copyright 2026 Real Estate Board of Greater Vancouver IDX. All rights reserved. This information is deemed reliable, but not guaranteed. The information being provided is for consumers’ personal, non-commercial use and may not be used for any purpose other than to identify prospective properties consumers may be interested in purchasing. Data last updated 8/28/26 06:41

