
Listing Courtesy of: VANCOUVER - IDX / Listed By: Planet Group Realty Inc.
5573 125A Street Surrey, BC V3X 1W4
Active (74 Days)
$2,988,000 (CAD)
OPEN HOUSE TIMES
-
OPENSat, Aug 292:00 pm - 4:00 pm
Description
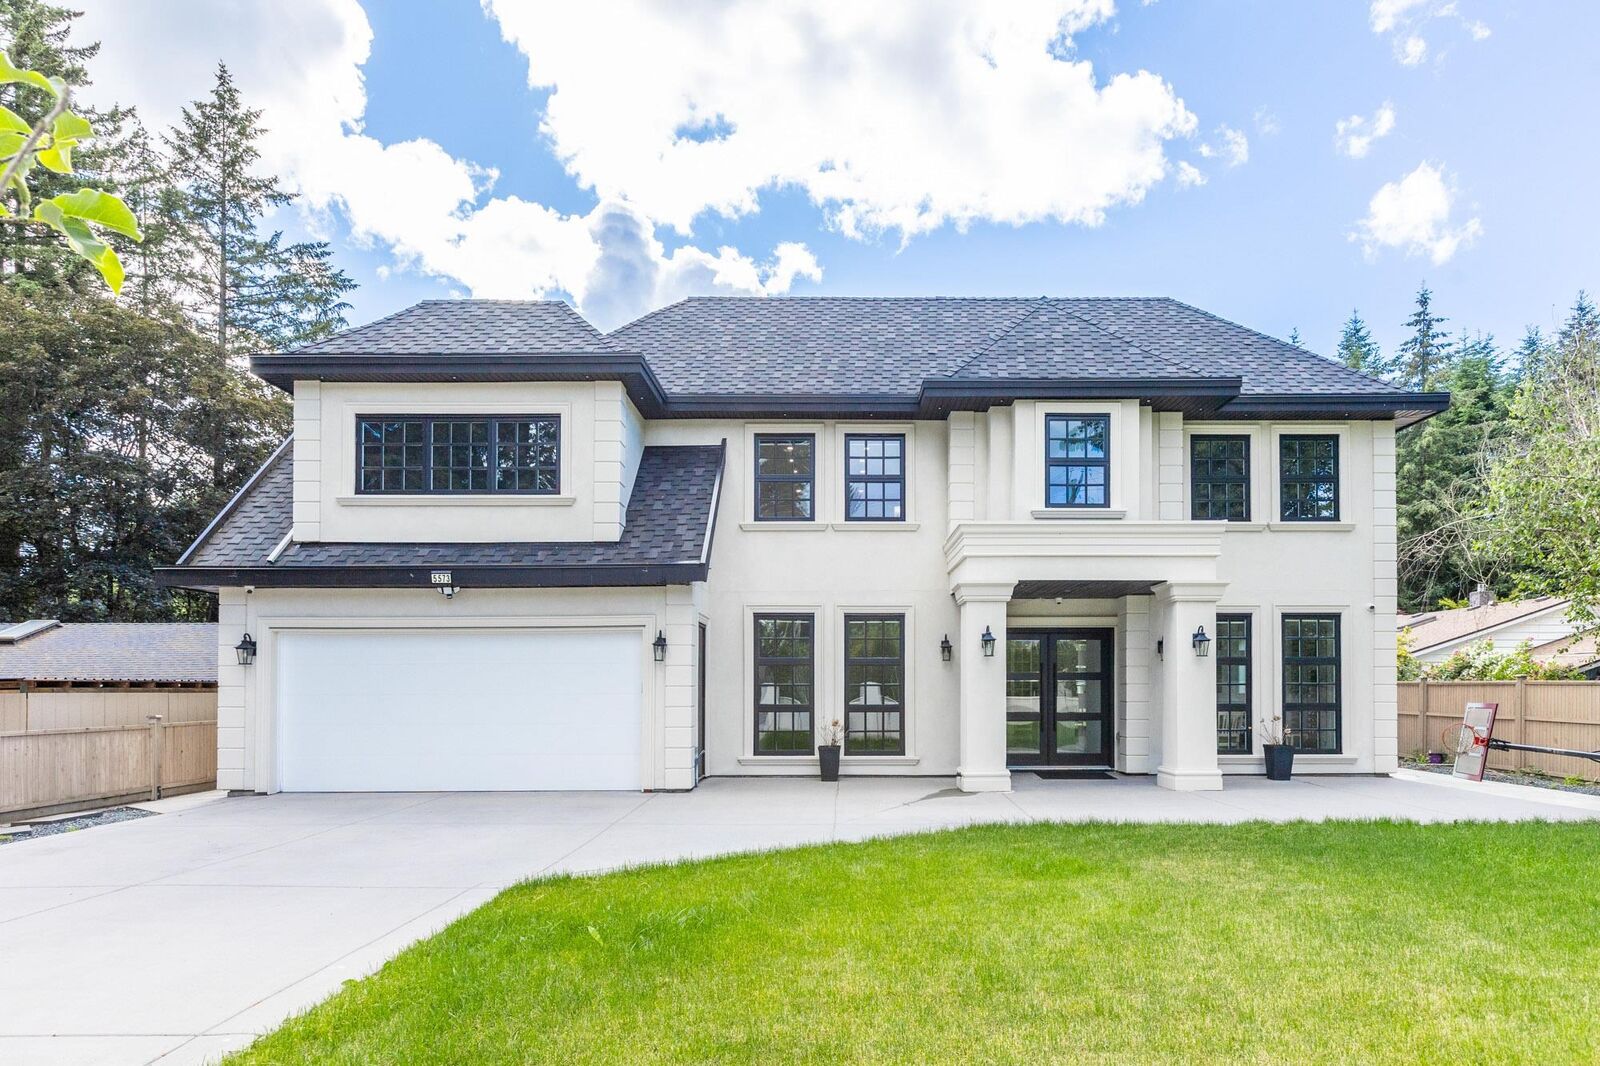
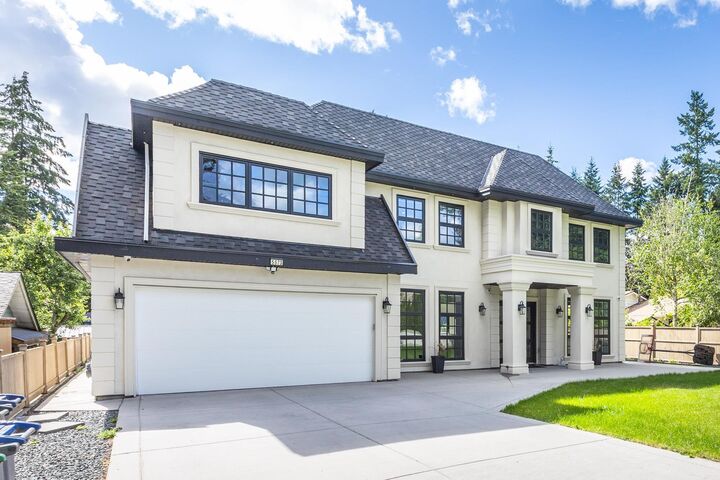
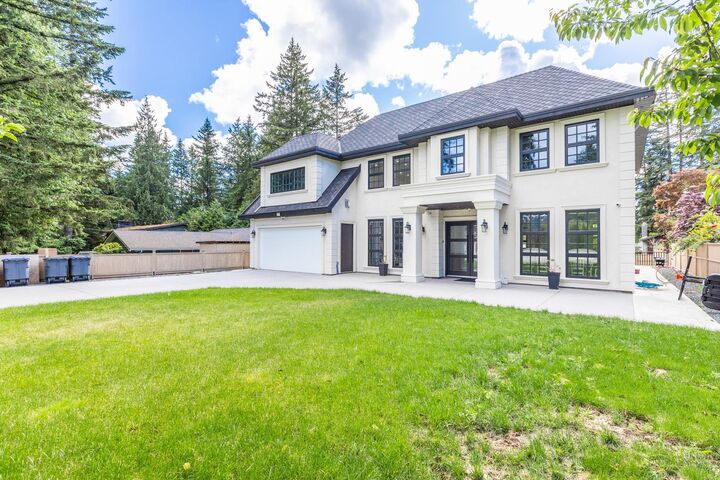
Located in desirable Panorama Ridge, this custom home offers an open-concept main floor with a grand entry, formal living and dining areas with wine rack, spacious family room with vaulted ceilings, stunning floating staircase, gourmet kitchen plus spice kitchen, mudroom with sink, and an office with full bath and separate entrance. Includes a legal 2-bedroom suite. Upstairs features 3 large primary bedrooms with spa-inspired ensuites featuring soaker tubs and custom showers, a theatre room with wet bar, full bath, and huge deck. Situated on an 11,137 sq. ft. lot with a covered patio and spacious backyard, perfect for entertaining.
MLS®:
R3135858
R3135858
Taxes
$10,137(2025)
$10,137(2025)
Lot Size
0.25 acres
0.25 acres
Type
Single-Family Home
Single-Family Home
Year Built
2023
2023
County
Metro Vancouver
Metro Vancouver
Community
Panorama Ridge
Panorama Ridge
Listed By
Andy Lail - Prec, Planet Group Realty Inc.
Source
VANCOUVER - IDX
Last checked Aug 28 2026 at 8:04 AM EDT
VANCOUVER - IDX
Last checked Aug 28 2026 at 8:04 AM EDT
Bathroom Details
- Full Bathrooms: 6
- Half Bathroom: 1
Interior Features
- Microwave
- Wet Bar
- Dishwasher
- Refrigerator
- Range Top
- Stove
- Storage
- Guest Suite
- Laundry: In Unit
- Washer/Dryer
- Windows: Window Coverings
- Central Vacuum Roughed In
Subdivision
- Panorama Ridge
Lot Information
- Central Location
- Recreation Nearby
- Near Golf Course
Property Features
- Fireplace: Gas
- Fireplace: 2
- Foundation: Concrete Perimeter
Heating and Cooling
- Forced Air
- Hot Water
- Radiant
- Central Air
- Air Conditioning
Basement Information
- Finished
- Exterior Entry
Flooring
- Laminate
- Tile
- Wall/Wall/Mixed
Exterior Features
- Roof: Asphalt
Utility Information
- Utilities: Electricity Connected, Water Connected, Natural Gas Connected
- Sewer: Public Sewer, Sanitary Sewer, Storm Sewer
Garage
- Garage
Parking
- Front Access
- Garage Double
- Concrete
- Total: 8
- Driveway
Stories
- 2
Living Area
- 4,600 sqft
Listing Price History
Date
Event
Price
% Change
$ (+/-)
Jun 17, 2026
Price Changed
$2,988,000
0%
$8,000
Jun 15, 2026
Price Changed
$2,980,000
0%
-$8,000
Jun 15, 2026
Listed
$2,988,000
-
-
Disclaimer: Copyright 2026 Real Estate Board of Greater Vancouver IDX. All rights reserved. This information is deemed reliable, but not guaranteed. The information being provided is for consumers’ personal, non-commercial use and may not be used for any purpose other than to identify prospective properties consumers may be interested in purchasing. Data last updated 8/28/26 01:04

