
Listing Courtesy of: VANCOUVER - IDX / Listed By: Oakwyn Realty Ltd.
16995 64 Avenue 49 Surrey, BC V3S 0V9
Active
$949,000 (CAD)
OPEN HOUSE TIMES
-
OPENSun, Aug 302:00 pm - 4:00 pm
Description
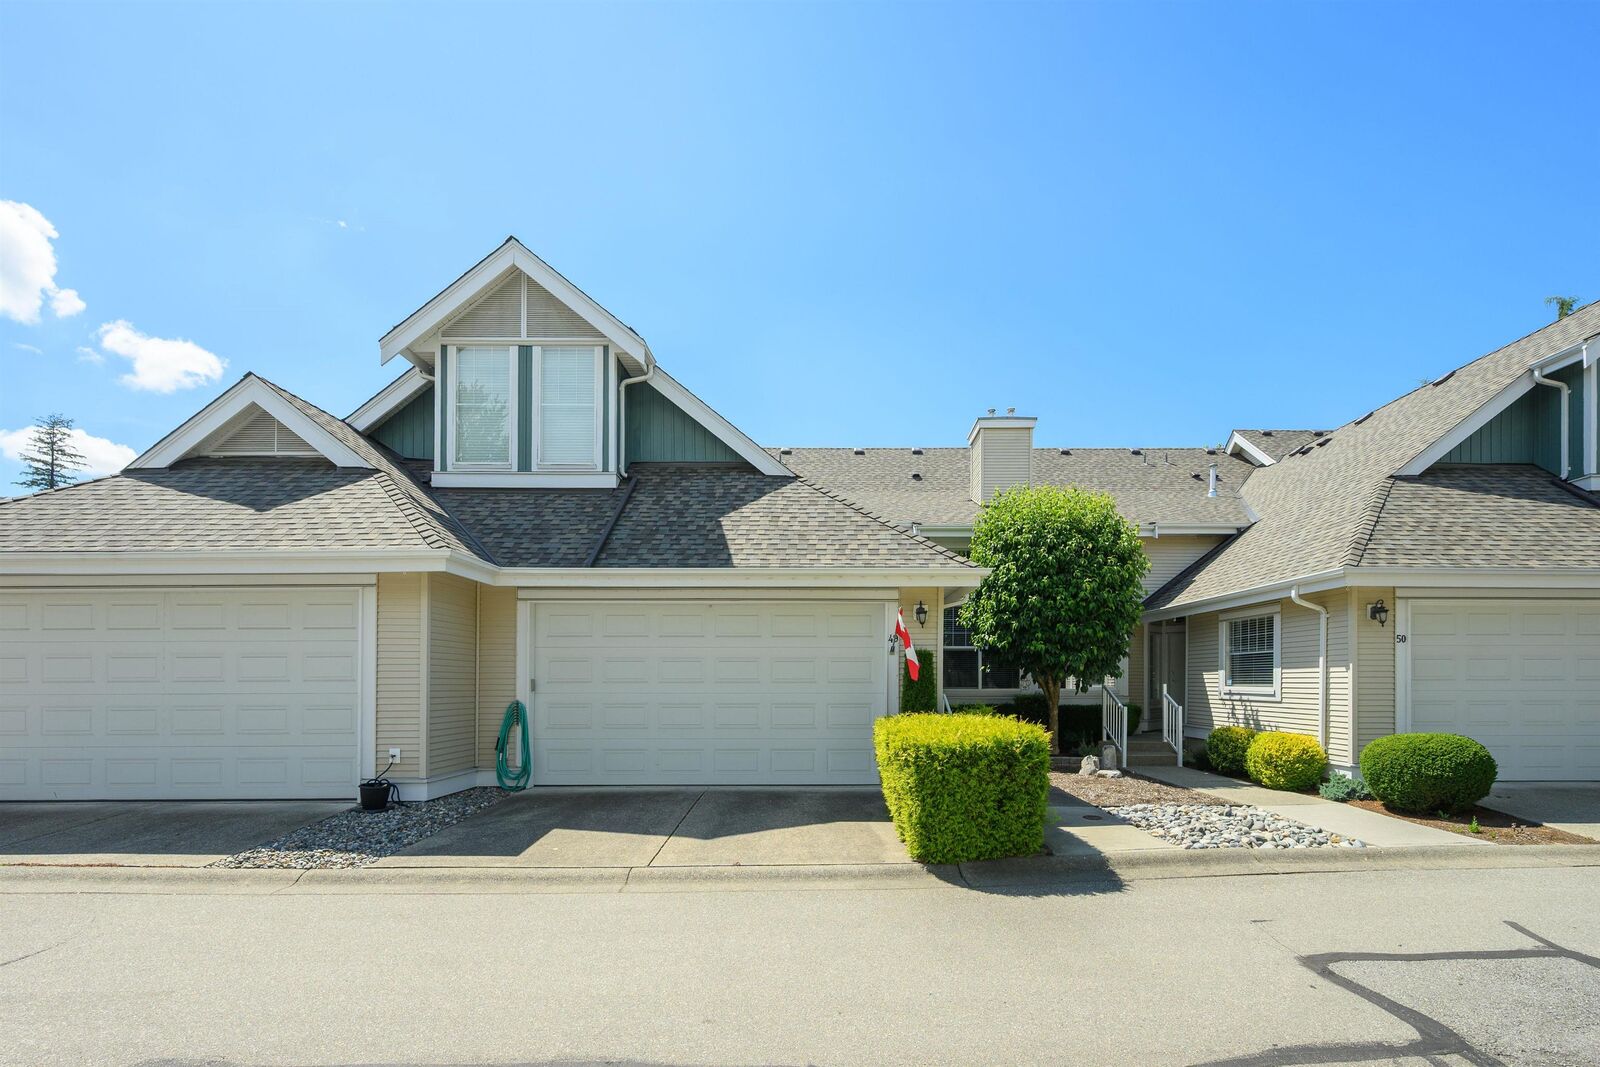
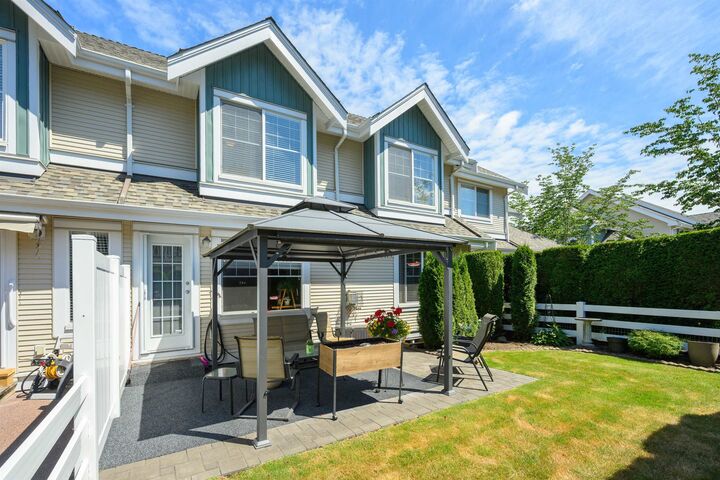
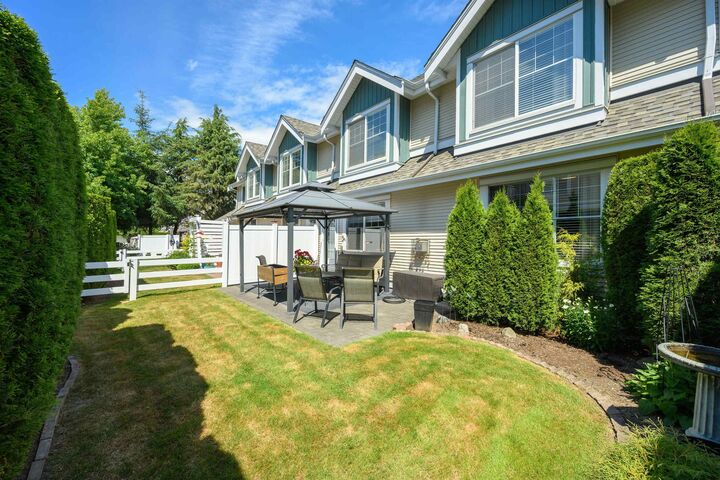
Spacious, family-friendly townhome in the gated Lexington complex! This 3-level, 3 bed, 3 bath, 3,143 sq ft home offers incredible space, one of the best yards in the complex, & room to grow + add value. The 1,266 sq ft main level features hardwood floors, a grand living/dining area w/ 16 ft ceilings & gas fireplace, plus a functional kitchen & family rm w/ S/S appliances, stone counters, backsplash, & 2nd fireplace. This connects to a west-facing, fenced yard w/ patio and grass, ideal for kids, pets, & entertaining. The main also includes a large primary w/ 5 pc ensuite + WIC, powder rm, laundry, & dbl garage access. Up offers 2 beds, full bath, + flex/office space. Down has 1,265 sq ft of space w/ finished rec/flex rms and tons of potential/storage - ideal for families. Don't miss it!
MLS®:
R3159356
R3159356
Taxes
$4,204(2025)
$4,204(2025)
Type
Townhouse
Townhouse
Year Built
2003
2003
County
Metro Vancouver
Metro Vancouver
Community
Lexington
Lexington
Listed By
Jeff Donohoe Prec*, Oakwyn Realty Ltd.
Source
VANCOUVER - IDX
Last checked Aug 28 2026 at 5:07 AM EDT
VANCOUVER - IDX
Last checked Aug 28 2026 at 5:07 AM EDT
Bathroom Details
- Full Bathrooms: 2
- Half Bathroom: 1
Interior Features
- Storage
- Laundry: In Unit
Subdivision
- Lexington
Lot Information
- Central Location
- Recreation Nearby
- Near Golf Course
Property Features
- Fireplace: Gas
- Fireplace: 2
- Foundation: Concrete Perimeter
Heating and Cooling
- Forced Air
- Natural Gas
Basement Information
- Partially Finished
Condo Information
- Fees: $589
Flooring
- Wall/Wall/Mixed
Exterior Features
- Roof: Asphalt
Utility Information
- Utilities: Electricity Connected, Water Connected, Natural Gas Connected
- Sewer: Public Sewer, Sanitary Sewer, Storm Sewer
Garage
- Garage
Parking
- Front Access
- Total: 2
- Garage Double
- Concrete
Stories
- 2
Living Area
- 2,610 sqft
Disclaimer: Copyright 2026 Real Estate Board of Greater Vancouver IDX. All rights reserved. This information is deemed reliable, but not guaranteed. The information being provided is for consumers’ personal, non-commercial use and may not be used for any purpose other than to identify prospective properties consumers may be interested in purchasing. Data last updated 8/27/26 22:07

