
Listing Courtesy of: VANCOUVER - IDX / Listed By: Oakwyn Realty Ltd.
16358 90 Avenue 5 Surrey, BC V4N 1A1
Active (44 Days)
$1,349,900 (CAD)
OPEN HOUSE TIMES
-
OPENSat, Aug 2912 noon - 5:00 pm
-
OPENSun, Aug 3012 noon - 5:00 pm
-
OPENMon, Aug 3112 noon - 5:00 pm
show more
Description
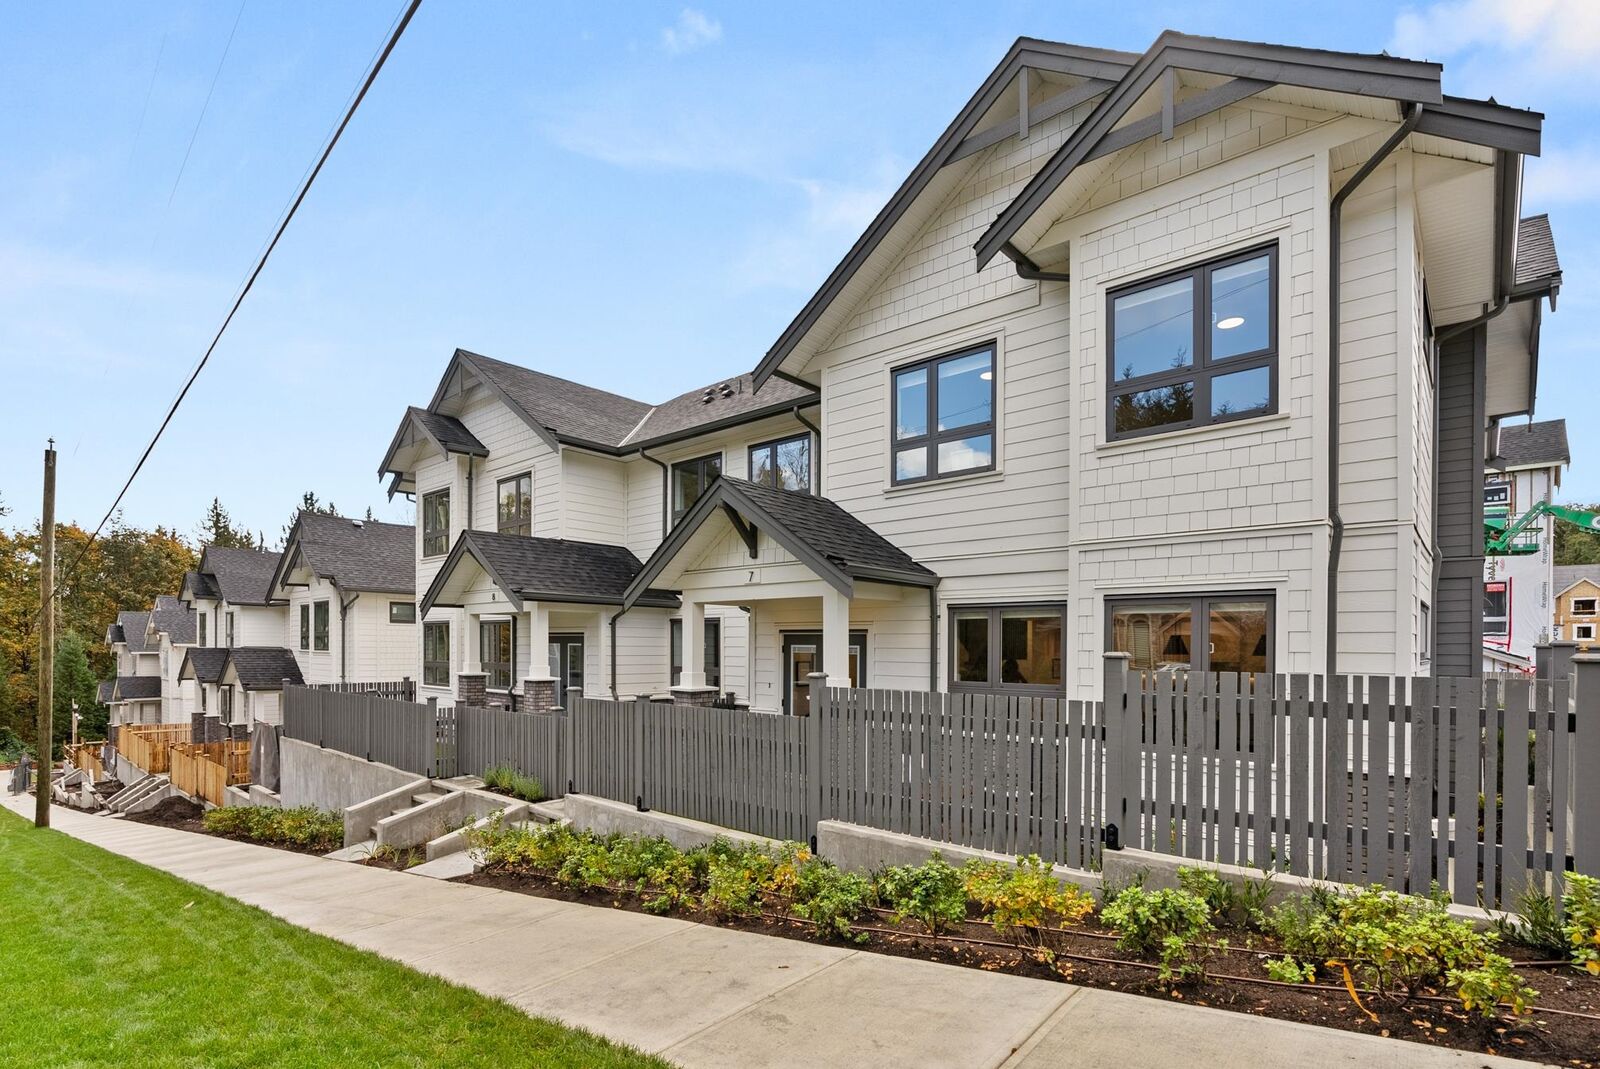
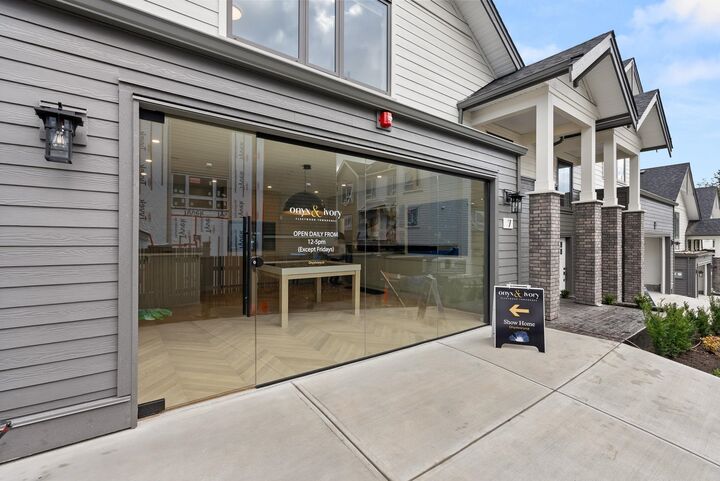
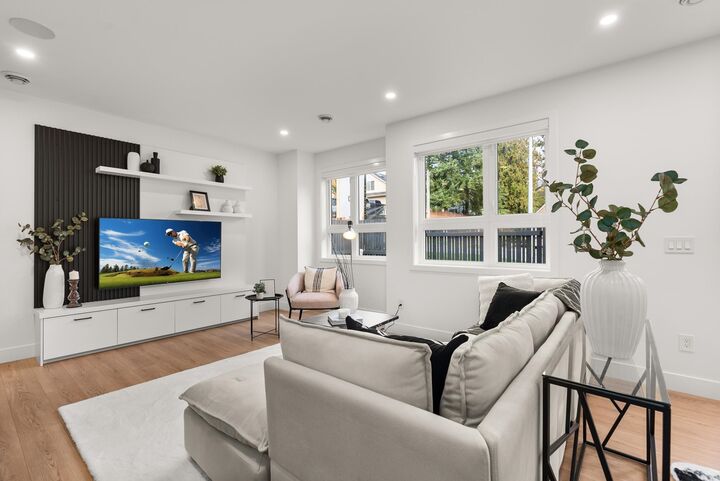
Onyx & Ivory: A step above your ordinary townhome. Set in prestigious Fleetwood, surrounded by greenery. This A1 plan is our largest home, sitting at a whopping 3,261 sq ft! This duplex-style end-unit is a show stopper. A 2 level + bsmt, 4 Bed + 5 Baths w/ an extra 'master on the main'. A double garage (w/ e-poxy) + driveway (prking for 4). High-end integrated appliances, gas stove, island w/ waterfall, quartz counters/backsplash & designer light fixtures. An open concept, w/ a lrg kitchen, living/dining, pwder rm + a primary retreat w/ W.I.C & 5-pce ensuite on the main lvl. Upstairs has a 2nd primary suite + 2 more beds + den/flex & laundry. A rec rm + full bath below. Laminate throughout, furnace, A/C, millwork & speakers incl. Est. completion early 2027. Show Home open Sat-Thurs 12-5pm.
MLS®:
R3147262
R3147262
Type
Townhouse
Townhouse
Year Built
2027
2027
County
Metro Vancouver
Metro Vancouver
Community
Onyx & Ivory
Onyx & Ivory
Listed By
Kate Pelzer, Oakwyn Realty Ltd.
Source
VANCOUVER - IDX
Last checked Aug 28 2026 at 6:19 AM EDT
VANCOUVER - IDX
Last checked Aug 28 2026 at 6:19 AM EDT
Bathroom Details
- Full Bathrooms: 4
- Half Bathroom: 1
Interior Features
- Dishwasher
- Refrigerator
- Stove
- Laundry: In Unit
- Washer/Dryer
Subdivision
- Onyx & Ivory
Property Features
- Foundation: Slab
Heating and Cooling
- Forced Air
- Natural Gas
- Air Conditioning
Basement Information
- Finished
Condo Information
- Fees: $292
Exterior Features
- Roof: Asphalt
Utility Information
- Utilities: Electricity Connected, Water Connected, Natural Gas Connected
- Sewer: Public Sewer, Sanitary Sewer, Storm Sewer
Garage
- Garage
Parking
- Garage Double
- Total: 4
Stories
- 2
Living Area
- 3,260 sqft
Disclaimer: Copyright 2026 Real Estate Board of Greater Vancouver IDX. All rights reserved. This information is deemed reliable, but not guaranteed. The information being provided is for consumers’ personal, non-commercial use and may not be used for any purpose other than to identify prospective properties consumers may be interested in purchasing. Data last updated 8/27/26 23:19

