
Listing Courtesy of: VANCOUVER - IDX / Listed By: Homelife Benchmark Titus Realty
15871 111A Avenue 102 Surrey, BC V4N 5B4
Active (8 Days)
$1,450,000 (CAD)
OPEN HOUSE TIMES
-
OPENSat, Aug 292:00 pm - 4:00 pm
Description
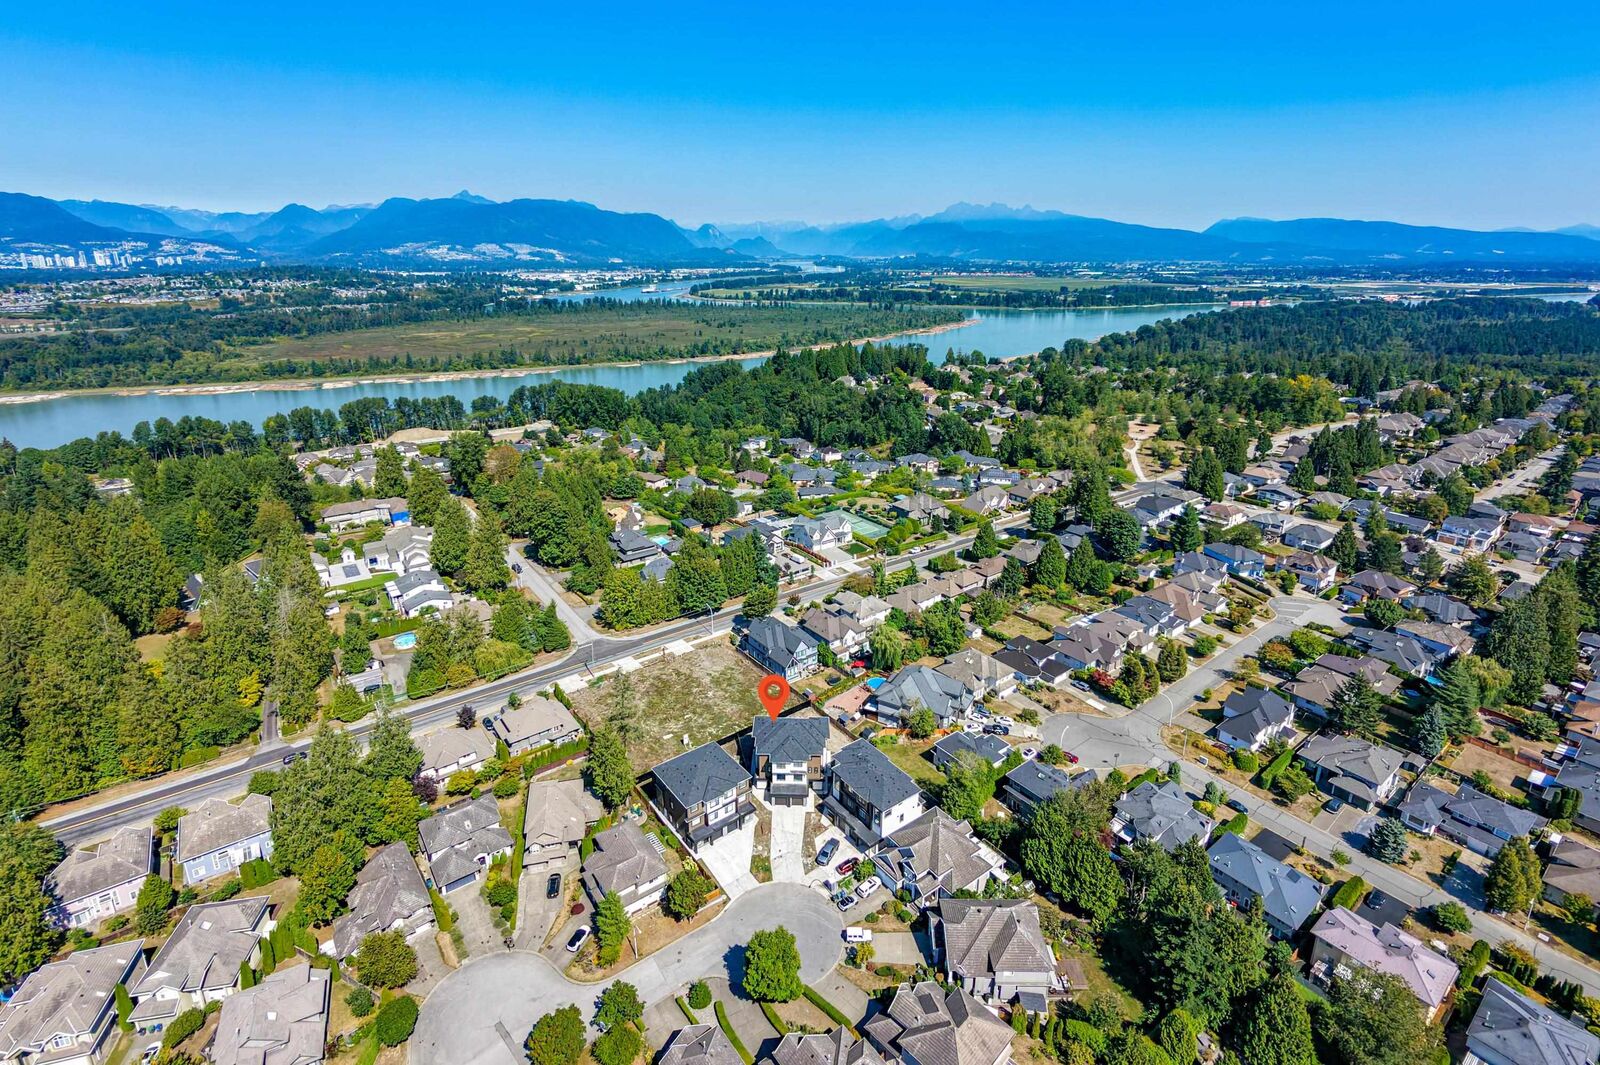
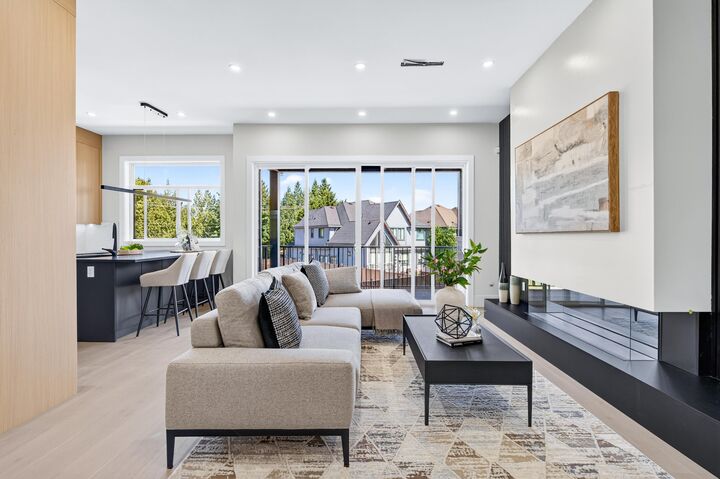
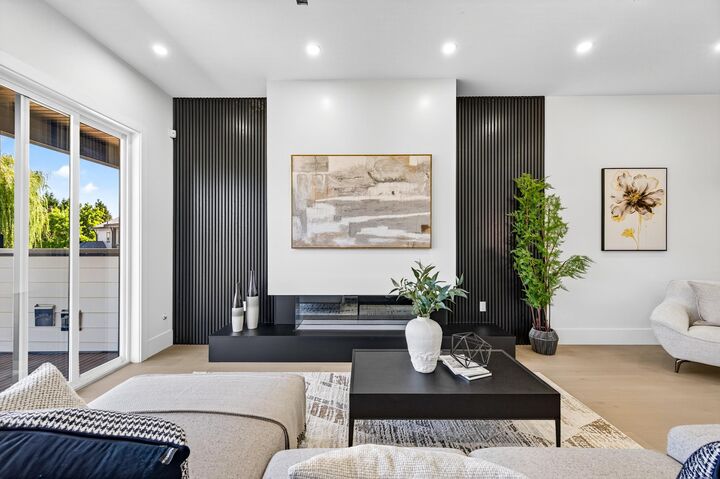
Opportunity to the own a brand new lifestyle in the desirable Fraser Heights! Located in the heart of Fraser Heights, this half Duplex offers an exceptional layout featuring approx. 2,850 sqft of luxury living space, almost all the bedrooms come with its own private ensuite bathrooms. Modern open concept kitchen equipped with large island, oversized fridge and wok-kitchen. Radiant heating, A/C and high-end finishings throughout. Balcony at rear providing extra space of enjoyment in the living area. A bright 2-bedroom legal suite as a perfect mortgage helper. Neighbourhood in excellent school catchment, walking to schools and amenities, close to Pacific Academy and quick access to Hwy 1. This is a home for family growing or multiple generational living with good quality.
MLS®:
R3157834
R3157834
Taxes
$4,133(2025)
$4,133(2025)
Lot Size
4,131 SQFT
4,131 SQFT
Type
Multifamily
Multifamily
Year Built
2026
2026
Style
3 Storey
3 Storey
County
Metro Vancouver
Metro Vancouver
Community
Six Oaks
Six Oaks
Listed By
Jiwei Cheng - Prec, Homelife Benchmark Titus Realty
Source
VANCOUVER - IDX
Last checked Aug 28 2026 at 4:12 PM EDT
VANCOUVER - IDX
Last checked Aug 28 2026 at 4:12 PM EDT
Bathroom Details
- Full Bathrooms: 6
Interior Features
- Microwave
- Pantry
- Dishwasher
- Refrigerator
- Stove
- Laundry: In Unit
- Washer/Dryer
- Windows: Window Coverings
- Oven
Subdivision
- Six Oaks
Lot Information
- Recreation Nearby
- Cul-De-Sac
Property Features
- Fireplace: 1
- Fireplace: Electric
- Foundation: Slab
Heating and Cooling
- Radiant
- Heat Pump
- Central Air
- Air Conditioning
Exterior Features
- Roof: Asphalt
Utility Information
- Utilities: Electricity Connected, Water Connected, Natural Gas Connected
- Sewer: Public Sewer, Sanitary Sewer, Storm Sewer
Garage
- Garage
Parking
- Open
- Front Access
- Total: 2
- Garage Single
Stories
- 3
Living Area
- 2,849 sqft
Disclaimer: Copyright 2026 Real Estate Board of Greater Vancouver IDX. All rights reserved. This information is deemed reliable, but not guaranteed. The information being provided is for consumers’ personal, non-commercial use and may not be used for any purpose other than to identify prospective properties consumers may be interested in purchasing. Data last updated 8/28/26 09:12

