
Listing Courtesy of: VANCOUVER - IDX / Listed By: Re/Max Treeland Realty
15688 28 Avenue 44 Surrey, BC V3Z 0N1
Active (1 Days)
$959,000 (CAD)
OPEN HOUSE TIMES
-
OPENSat, Aug 292:00 pm - 4:00 pm
Description
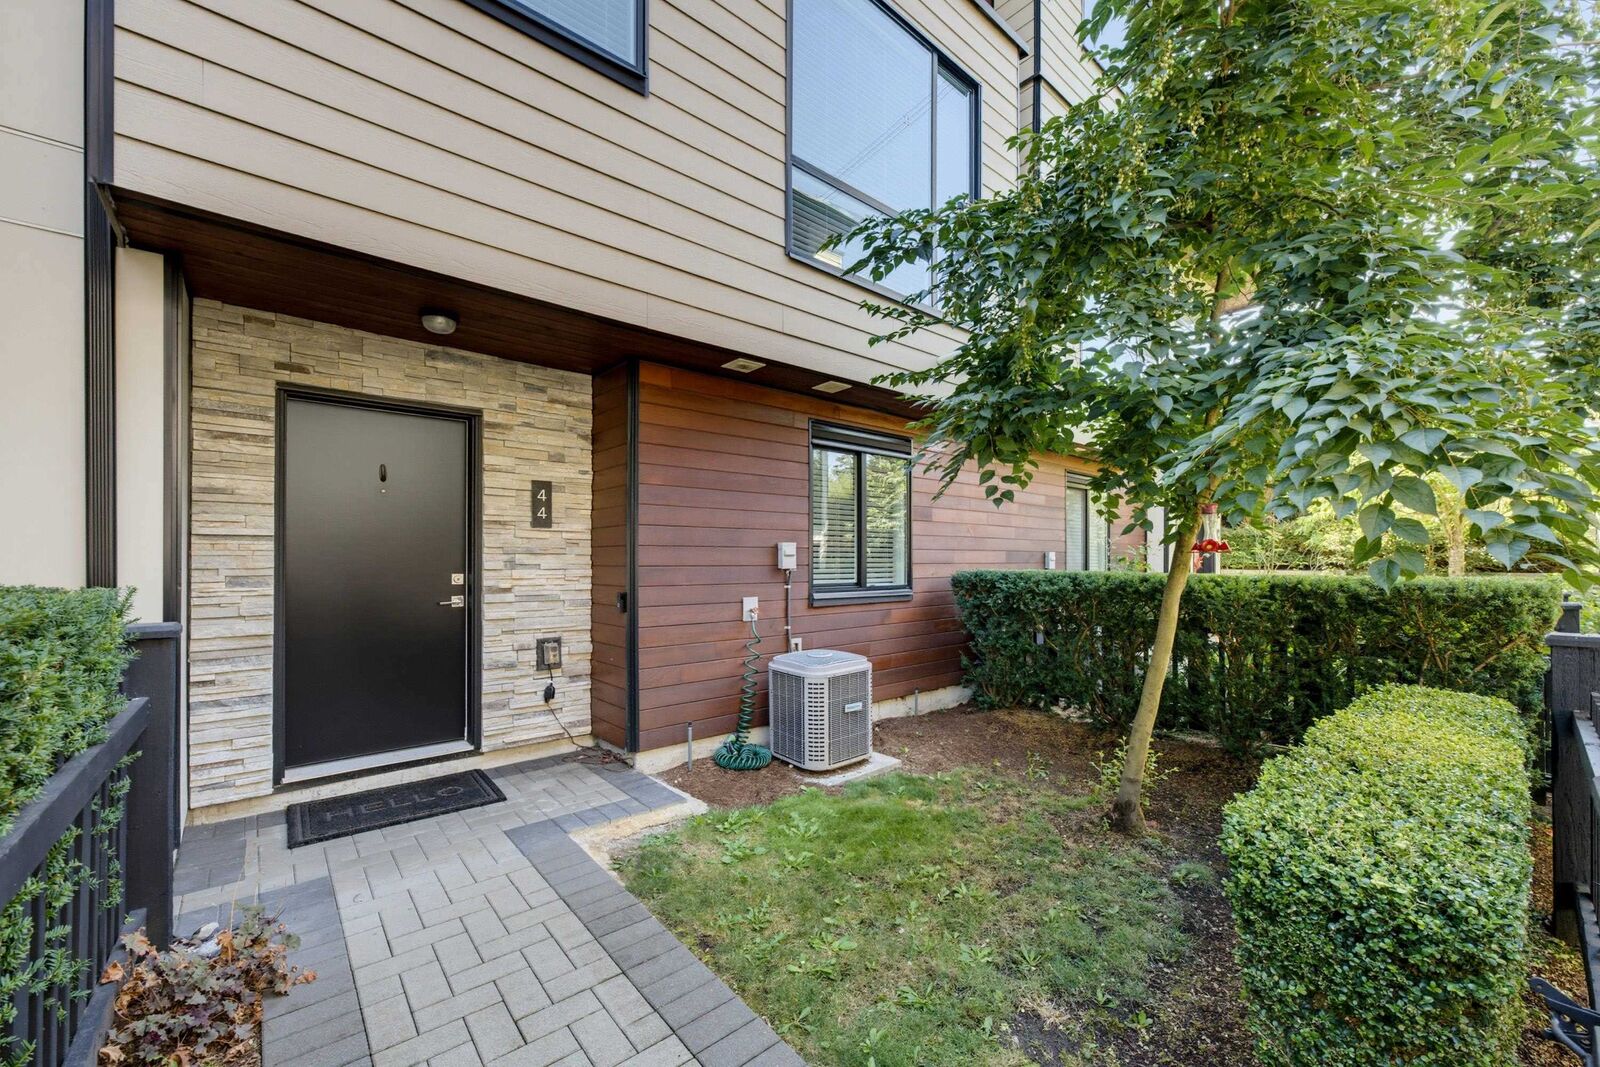
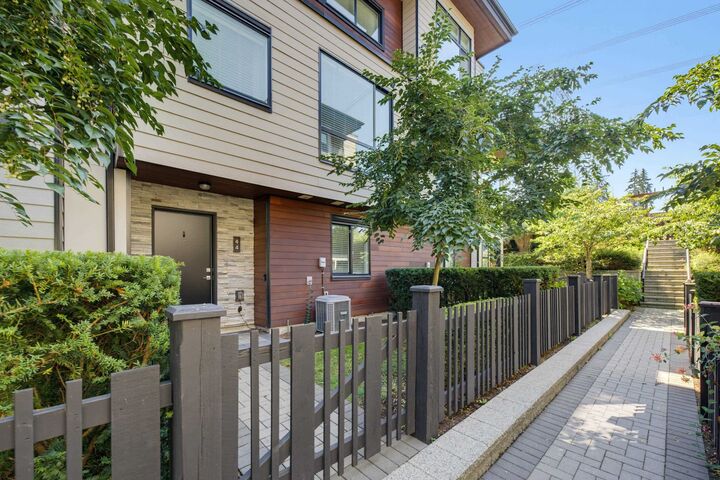
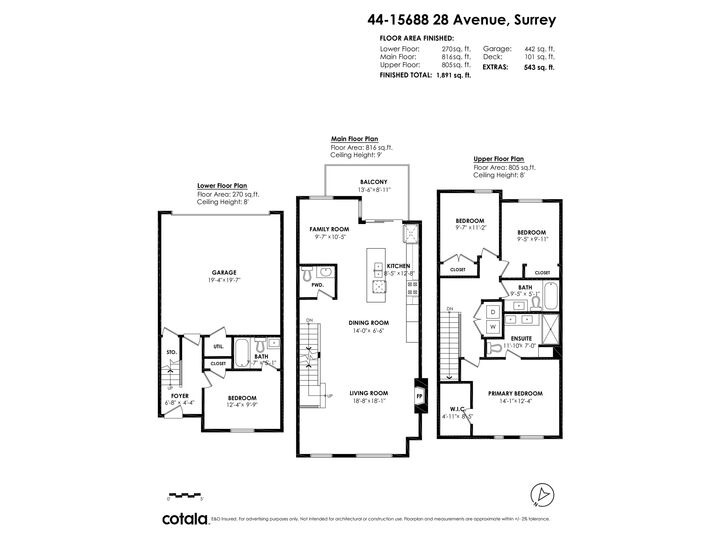
Welcome to Sakura ~ a family friendly complex with a sense of community, in the heart of South Surrey! Shopping, great schools (including Southridge), parks & rec, all outside your door! Offering 1891 sq ft it feels like a single family home with its wide, thoughtfully planned, open layout. Shows beautifully with great finishing, design, & feature walls. Kitchen has massive island with seating for 4, stylish black hardware, gas range & quartz counters. Spacious family rm, separate living rm & dining area that is great for entertaining! Up features 3 well sized bdrms with primary boasting a walk-in closet & 4 pc ensuite. Down has a 4 pc bth & another bdrm /flex space. Bonus A/C for the hot summers! Double side by side garage, & complex features a quality gym, & clubhouse!
MLS®:
R3159525
R3159525
Taxes
$4,125(2026)
$4,125(2026)
Type
Townhouse
Townhouse
Year Built
2017
2017
Style
3 Storey
3 Storey
County
Metro Vancouver
Metro Vancouver
Community
Sakura
Sakura
Listed By
Dave Robles - Prec, Re/Max Treeland Realty
Source
VANCOUVER - IDX
Last checked Aug 28 2026 at 6:48 AM EDT
VANCOUVER - IDX
Last checked Aug 28 2026 at 6:48 AM EDT
Bathroom Details
- Full Bathrooms: 3
- Half Bathroom: 1
Interior Features
- Microwave
- Dishwasher
- Refrigerator
- Stove
- Laundry: In Unit
- Washer/Dryer
- Central Vacuum Roughed In
- Disposal
Subdivision
- Sakura
Lot Information
- Central Location
- Recreation Nearby
- Near Golf Course
Property Features
- Fireplace: 1
- Fireplace: Electric
- Foundation: Concrete Perimeter
Heating and Cooling
- Forced Air
- Heat Pump
- Central Air
- Air Conditioning
Basement Information
- Finished
- Partial
Condo Information
- Fees: $460
Flooring
- Carpet
- Laminate
- Tile
Exterior Features
- Roof: Asphalt
Utility Information
- Utilities: Electricity Connected, Water Connected, Natural Gas Connected
- Sewer: Public Sewer, Sanitary Sewer, Storm Sewer
Garage
- Garage
Parking
- Total: 2
- Garage Double
- Rear Access
- Guest
Stories
- 2
Living Area
- 1,891 sqft
Disclaimer: Copyright 2026 Real Estate Board of Greater Vancouver IDX. All rights reserved. This information is deemed reliable, but not guaranteed. The information being provided is for consumers’ personal, non-commercial use and may not be used for any purpose other than to identify prospective properties consumers may be interested in purchasing. Data last updated 8/27/26 23:48

