
Listing Courtesy of: VANCOUVER - IDX / Listed By: Sutton Group 1st West Realty
14881 103A Avenue 2001 Surrey, BC V3R 0M5
Active (3 Days)
$688,000 (CAD)
OPEN HOUSE TIMES
-
OPENSun, Aug 301:00 pm - 3:00 pm
Description
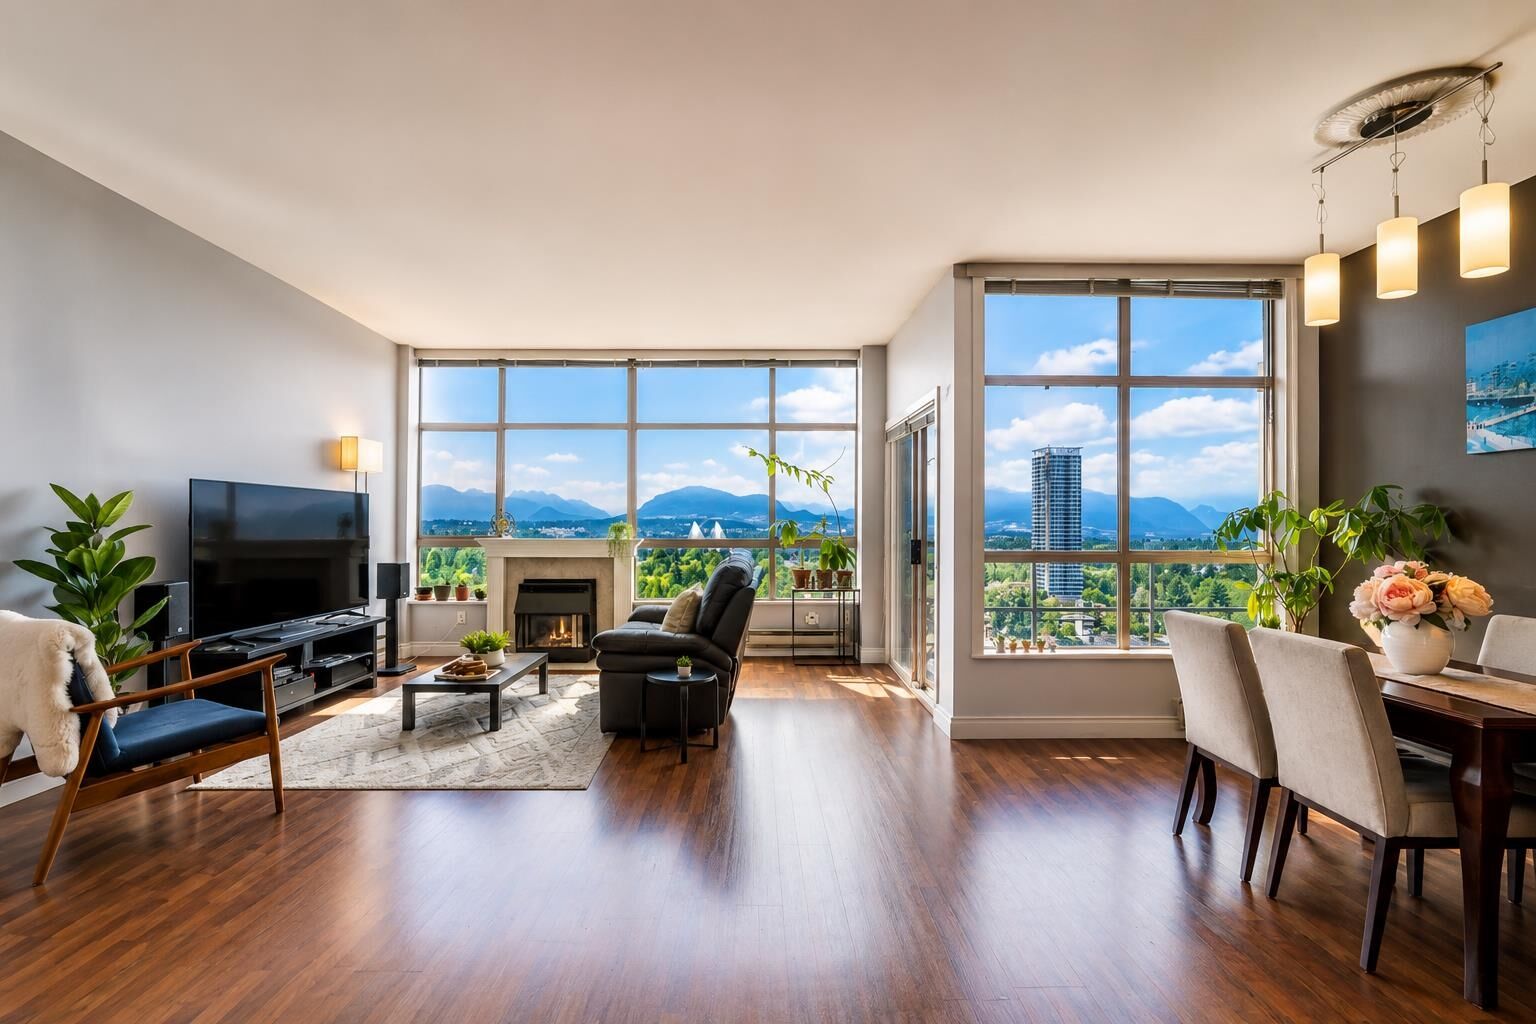
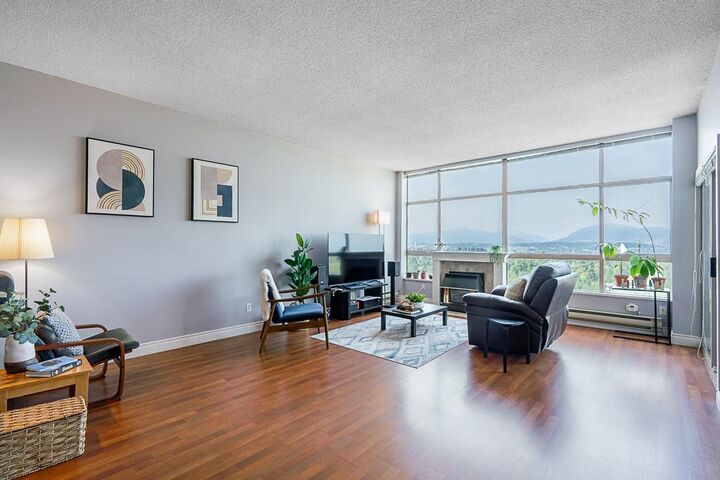
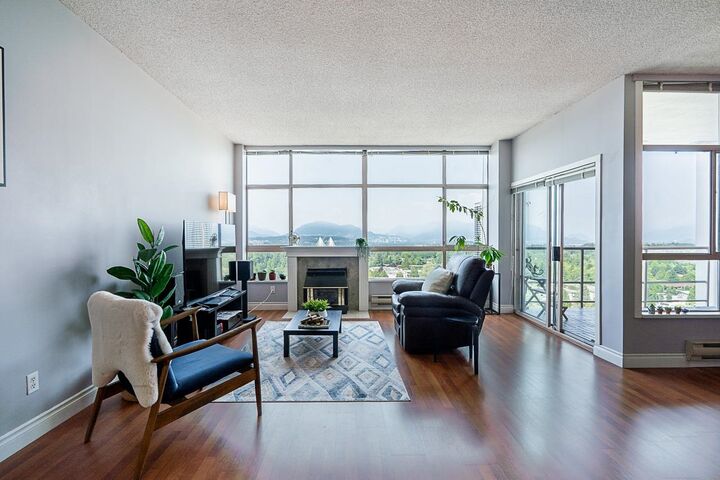
RARELY available SUB-PENTHOUSE offering almost 1,600 sq.ft of spacious living with 9 foot ceilings. Amazing unobstructed city and mountain views! This bright NE corner home features 3 BED | 2 BATH | 2 SIDE BY SIDE PARKINGS | 2 COVERED BALCONIES. Enjoy an expansive living room with a cozy GAS fireplace (GAS included in the strata fee), generous dining area with spectacular panoramic views. Oversized master bedroom offers a walk-in closet and a spa-inspired ensuite with a separate soaker tub and shower. Spacious laundry room with side-by-side washer and dryer with ample storage space. Centrally located less than 10 min walk to Guildford Town Centre, Recreation Centre, , Superstore and much more! Easy access to HWY 1. [OPEN HOUSE] Aug 30th (Sun) 1-3PM
MLS®:
R3158282
R3158282
Taxes
$3,205(2026)
$3,205(2026)
Type
Single-Family Home
Single-Family Home
Year Built
1990
1990
County
Metro Vancouver
Metro Vancouver
Community
Sunwest Estates
Sunwest Estates
Listed By
Christie Youm Prec*, Sutton Group 1st West Realty
Source
VANCOUVER - IDX
Last checked Aug 28 2026 at 5:52 AM EDT
VANCOUVER - IDX
Last checked Aug 28 2026 at 5:52 AM EDT
Bathroom Details
- Full Bathrooms: 2
Interior Features
- Dishwasher
- Refrigerator
- Stove
- Elevator
- Storage
- Laundry: In Unit
- Washer/Dryer
- Windows: Window Coverings
Subdivision
- Sunwest Estates
Lot Information
- Recreation Nearby
- Cul-De-Sac
Property Features
- Fireplace: 1
- Fireplace: Gas
- Foundation: Concrete Perimeter
Heating and Cooling
- Baseboard
- Electric
- Natural Gas
Condo Information
- Fees: $731
Flooring
- Laminate
- Tile
- Wall/Wall/Mixed
Utility Information
- Utilities: Electricity Connected, Water Connected, Community, Natural Gas Connected
- Sewer: Public Sewer, Sanitary Sewer
Garage
- Garage
Parking
- Garage Door Opener
- Total: 2
- Underground
Stories
- 1
Living Area
- 1,575 sqft
Disclaimer: Copyright 2026 Real Estate Board of Greater Vancouver IDX. All rights reserved. This information is deemed reliable, but not guaranteed. The information being provided is for consumers’ personal, non-commercial use and may not be used for any purpose other than to identify prospective properties consumers may be interested in purchasing. Data last updated 8/27/26 22:52

