
Listing Courtesy of: VANCOUVER - IDX / Listed By: Royal Lepage Sussex
13888 70 Avenue 163 Surrey, BC V3W 0R8
Active (18 Days)
$710,000 (CAD)
OPEN HOUSE TIMES
-
OPENSat, Aug 292:00 pm - 3:30 pm
Description
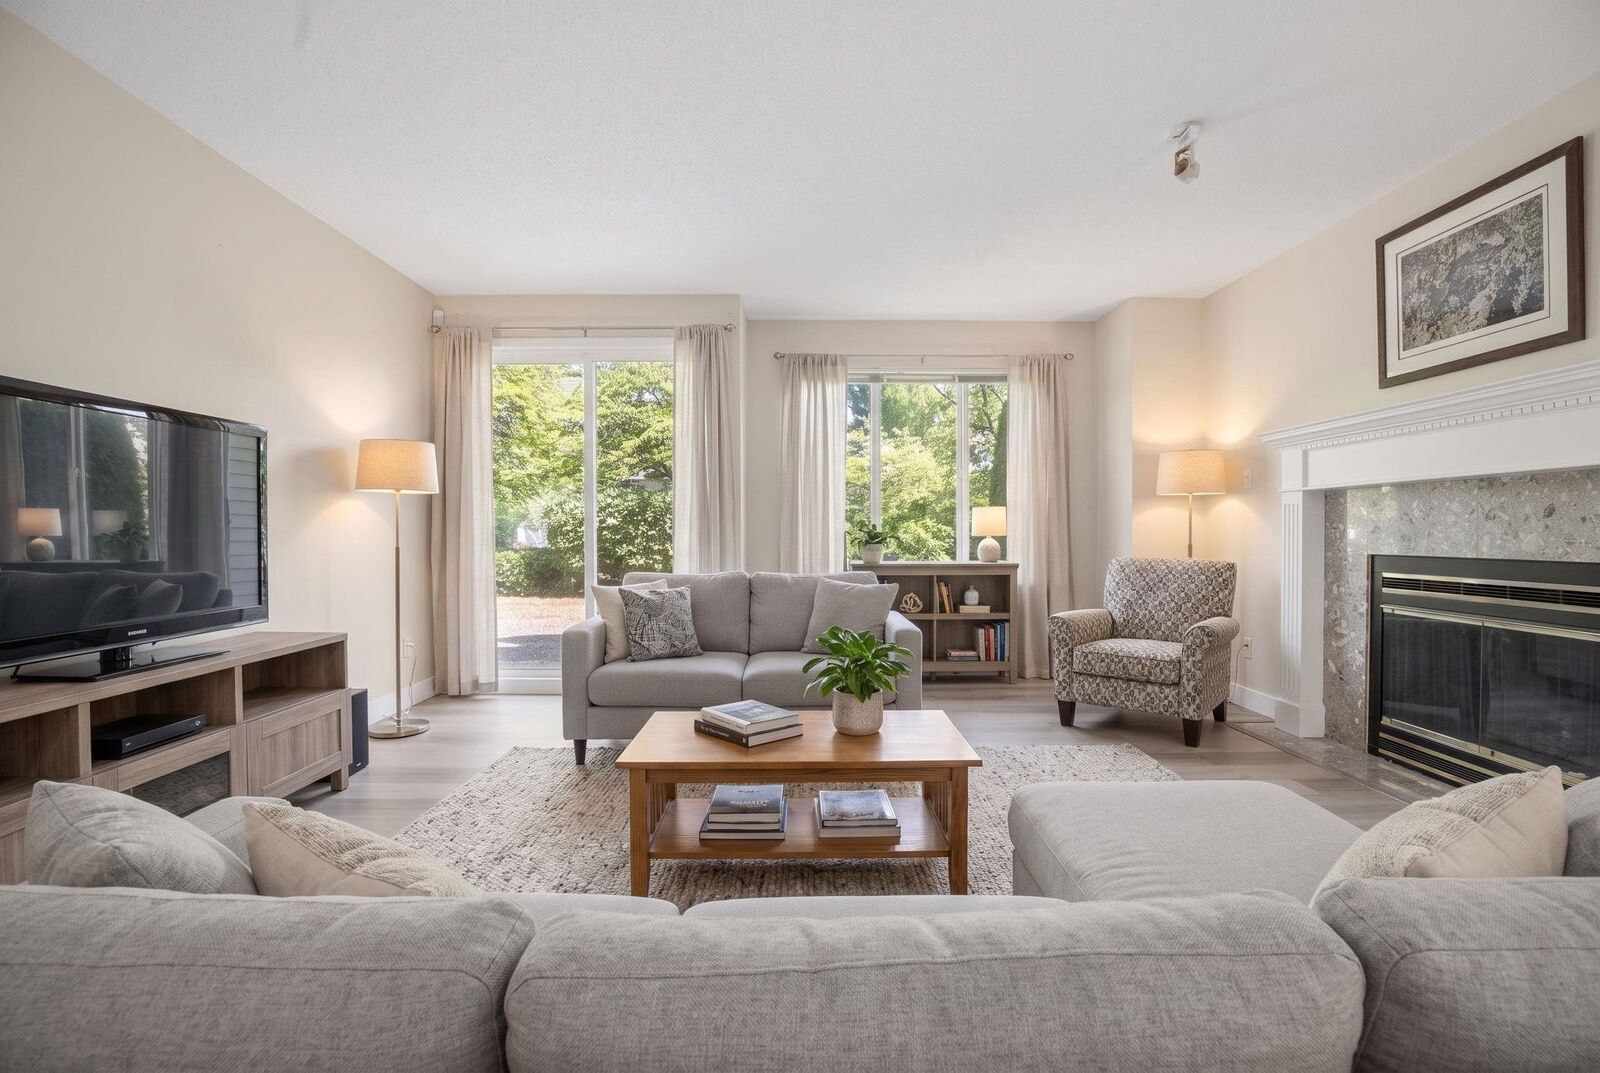
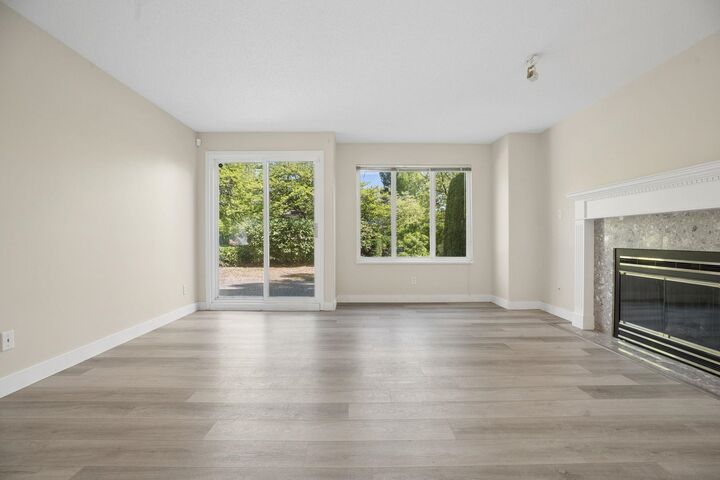
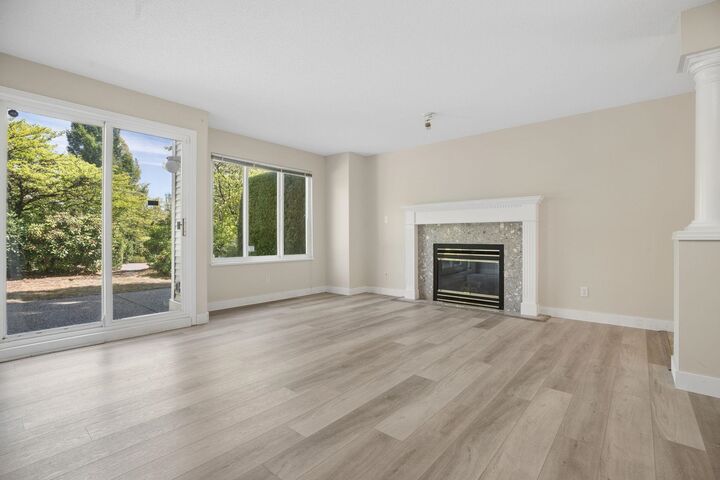
GROUND FLOOR END UNIT W/ DOUBLE GARAGE - At over 1500 sqft, this well maintained home offers an open concept kitchen with ample oak cabinetry, a spacious dining and living room with gas fireplace, 2 bedrooms and 2 bathrooms. The radiant heated floors are a welcome comfort. Recent upgrades include vinyl plank flooring throughout the home and tankless hot water on demand. A few steps from the south-facing backyard you'll discover a lovely gazebo & fountain. A treed pathway leads to another pond. Further up the path is Chelsea Garden’s superb clubhouse facility with outdoor pool, hot tub, gym woodworking room, library, english pub & party rooms. Guest suites are available for your out of town guests. RV parking is a welcome bonus. This is a 55+ age community which allows 2 small pets.
MLS®:
R3155225
R3155225
Taxes
$2,761(2026)
$2,761(2026)
Type
Single-Family Home
Single-Family Home
Year Built
1994
1994
Style
Ground Level Unit
Ground Level Unit
County
Metro Vancouver
Metro Vancouver
Community
Chelsea Gardens
Chelsea Gardens
Listed By
Aaron Jasper, Royal Lepage Sussex
Source
VANCOUVER - IDX
Last checked Aug 28 2026 at 8:36 AM EDT
VANCOUVER - IDX
Last checked Aug 28 2026 at 8:36 AM EDT
Bathroom Details
- Full Bathrooms: 2
Interior Features
- Elevator
- Laundry: In Unit
Subdivision
- Chelsea Gardens
Lot Information
- Recreation Nearby
- Private
Property Features
- Fireplace: 1
- Fireplace: Gas
- Foundation: Concrete Perimeter
Heating and Cooling
- Radiant
- Natural Gas
Pool Information
- Outdoor Pool
Condo Information
- Fees: $572
Flooring
- Vinyl
- Concrete
Exterior Features
- Roof: Asphalt
Utility Information
- Utilities: Electricity Connected, Water Connected, Natural Gas Connected
- Sewer: Public Sewer, Sanitary Sewer
Garage
- Garage
Parking
- Front Access
- Garage Double
- Guest
- Total: 4
- Asphalt
Stories
- 0
Living Area
- 1,537 sqft
Disclaimer: Copyright 2026 Real Estate Board of Greater Vancouver IDX. All rights reserved. This information is deemed reliable, but not guaranteed. The information being provided is for consumers’ personal, non-commercial use and may not be used for any purpose other than to identify prospective properties consumers may be interested in purchasing. Data last updated 8/28/26 01:36

