
Listing Courtesy of: VANCOUVER - IDX / Listed By: Sutton Premier Realty
12965 60 Avenue Surrey, BC V3X 2L4
Active (16 Days)
$1,886,000 (CAD)
OPEN HOUSE TIMES
-
OPENSat, Aug 292:00 pm - 4:00 pm
-
OPENSun, Aug 302:00 pm - 4:00 pm
Description
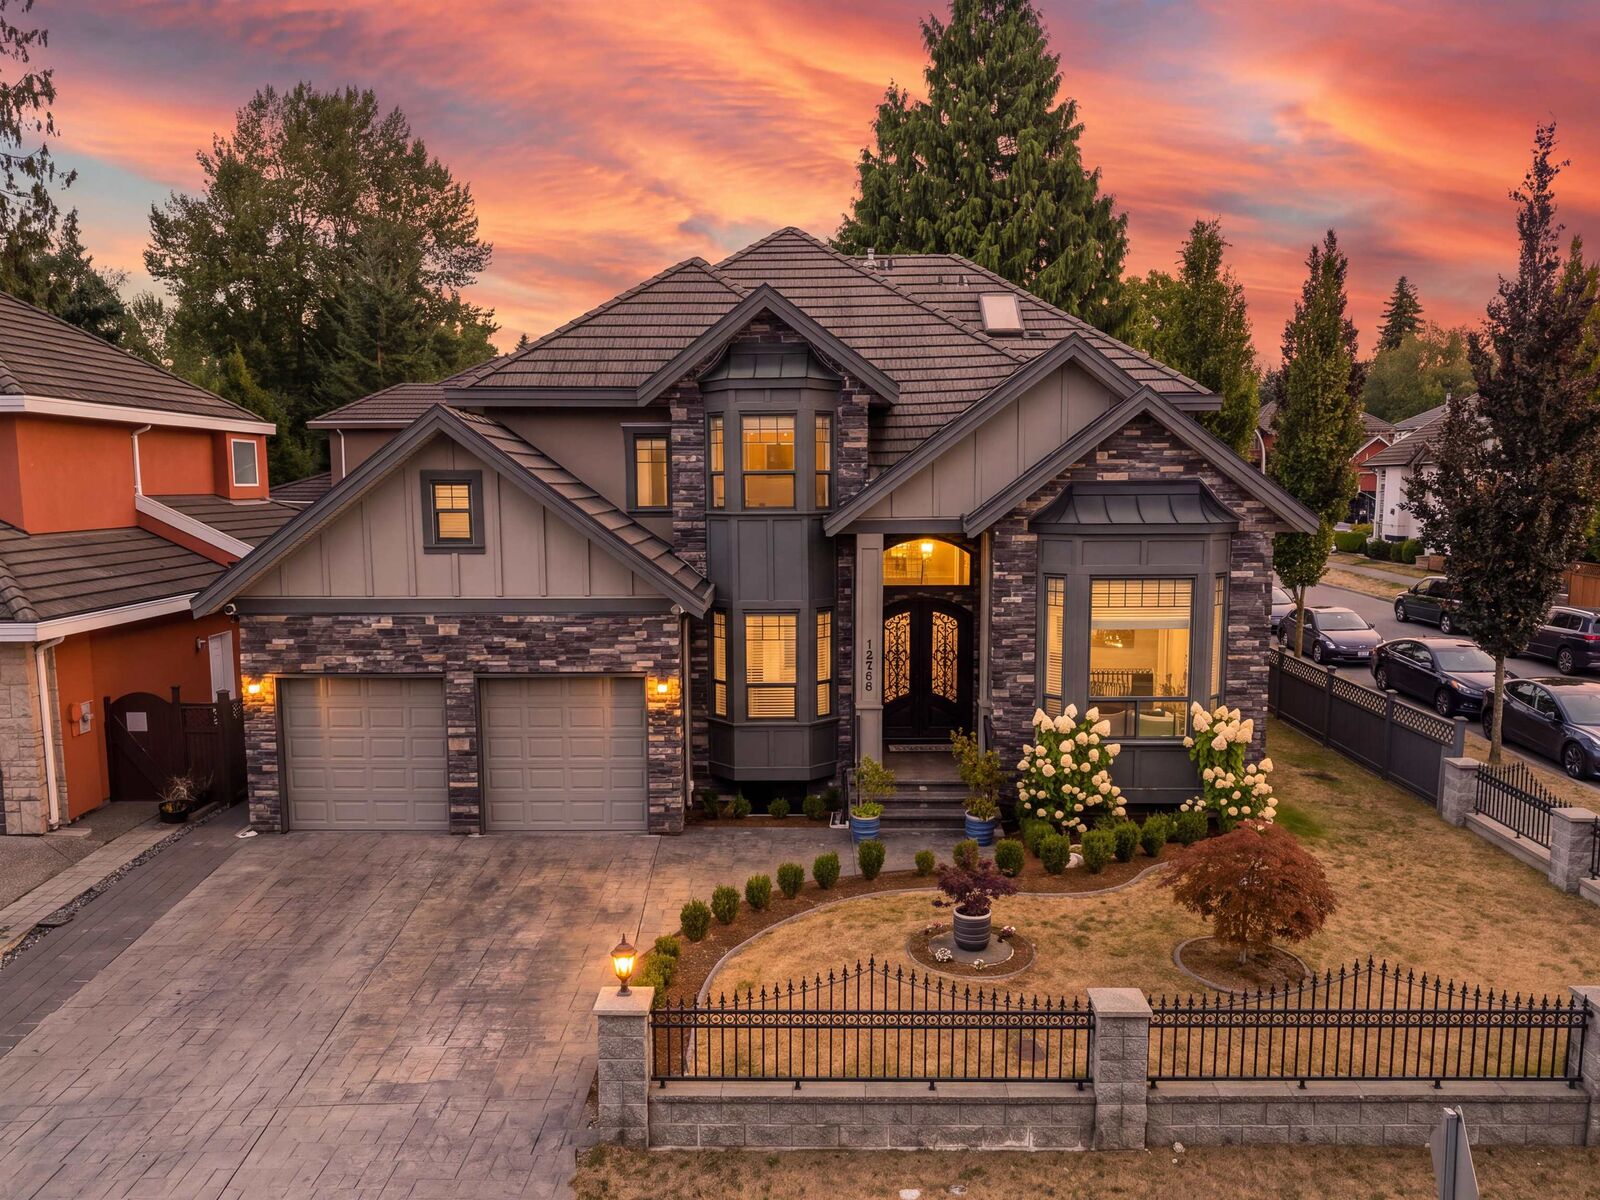
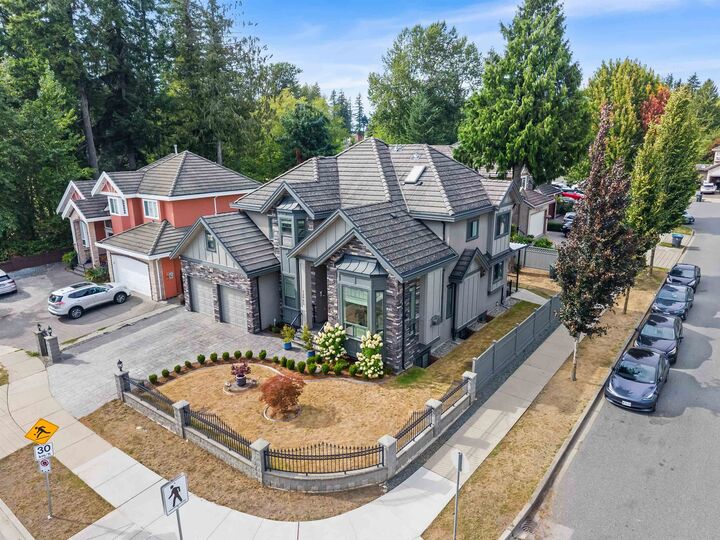
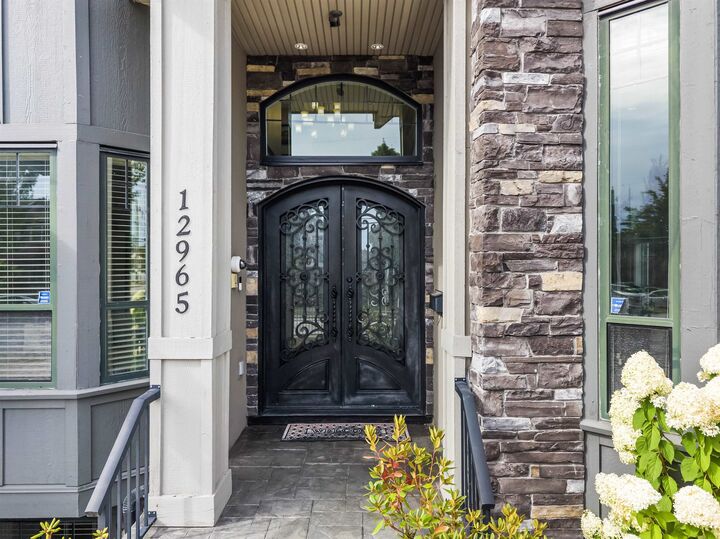
Gorgeous 3-storey home in prime Panorama, featuring 7 bedrooms and 7 bathrooms. Grand foyer with double-height ceilings, setting a tone of unparalleled sophistication, Chef's kitchen+large Wok kitchen with elegant tile flooring. Large bedrooms with ensuites, 2 beds share Jack &Jill washrooms, Office/Bedroom+Full bath on main, enclosed pre-wired theatre room with bar area and full bathroom downstairs all wrapped around by beautifully landscaped yard and private garden. Quality finishes include extensive crown moldings, designer tiles, Radiant Floor heating, extraction fan, walk-in closets and ample hidden storage. Beautiful cast-iron castle-finish entry door and stamped concrete entry/driveway adds a distinctive touch. Security system 2+1 suites. [[OPEN HOUSE - AUG 30 - 2:00-4:00PM]]
MLS®:
R3154596
R3154596
Taxes
$8,252(2026)
$8,252(2026)
Lot Size
6,028 SQFT
6,028 SQFT
Type
Single-Family Home
Single-Family Home
Year Built
2009
2009
County
Metro Vancouver
Metro Vancouver
Listed By
Orville Yu - Prec, Sutton Premier Realty
Source
VANCOUVER - IDX
Last checked Aug 28 2026 at 3:35 AM EDT
VANCOUVER - IDX
Last checked Aug 28 2026 at 3:35 AM EDT
Bathroom Details
- Full Bathrooms: 7
Interior Features
- Dishwasher
- Refrigerator
- Stove
- Laundry: In Unit
- Washer/Dryer
Property Features
- Fireplace: Gas
- Fireplace: 2
- Foundation: Concrete Perimeter
Heating and Cooling
- Radiant
Basement Information
- Finished
- Exterior Entry
Flooring
- Mixed
- Laminate
- Other
- Tile
Exterior Features
- Roof: Concrete
Utility Information
- Utilities: Electricity Connected, Water Connected, Natural Gas Connected
- Sewer: Public Sewer, Sanitary Sewer, Storm Sewer
Garage
- Garage
Parking
- Front Access
- Garage Door Opener
- Garage Double
- Total: 4
Stories
- 2
Living Area
- 4,660 sqft
Disclaimer: Copyright 2026 Real Estate Board of Greater Vancouver IDX. All rights reserved. This information is deemed reliable, but not guaranteed. The information being provided is for consumers’ personal, non-commercial use and may not be used for any purpose other than to identify prospective properties consumers may be interested in purchasing. Data last updated 8/27/26 20:35

