
Listing Courtesy of: VANCOUVER - IDX / Listed By: eXp Realty Of Canada Inc.
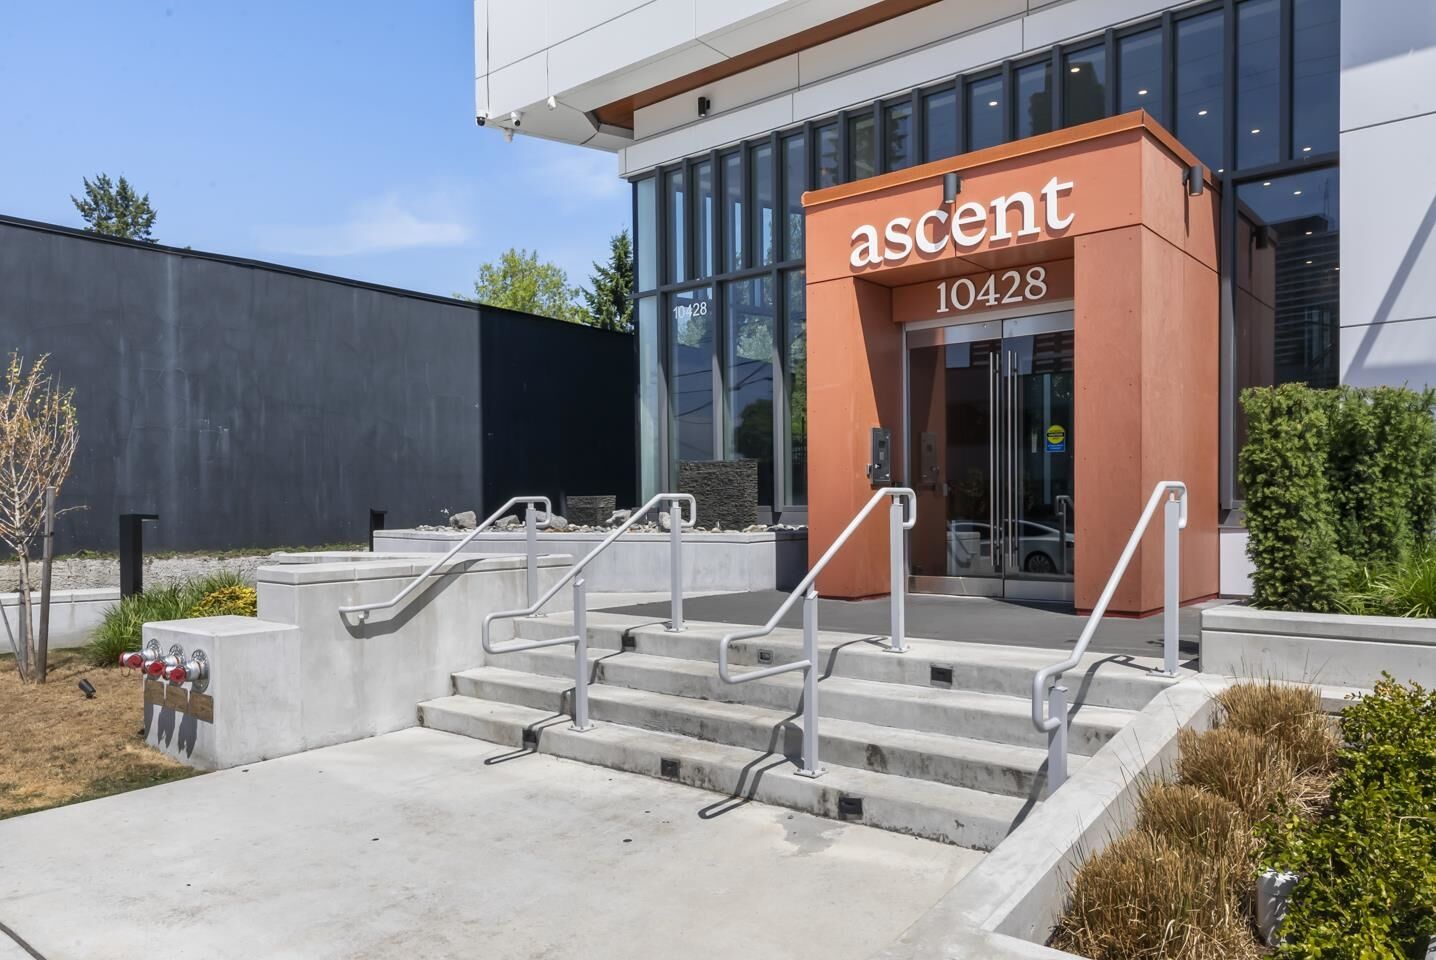
10428 Whalley Boulevard 308 Surrey, BC V3T 0W2
Active (38 Days)
$549,000 (CAD)
OPEN HOUSE TIMES
-
OPENSat, Aug 292:00 pm - 4:00 pm
Description
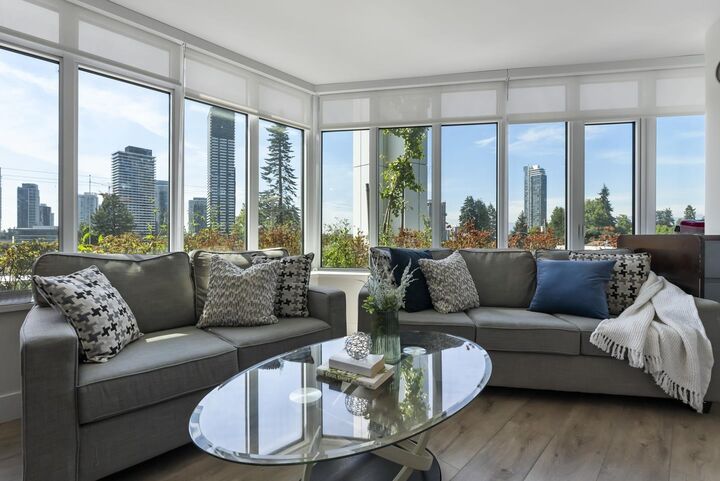
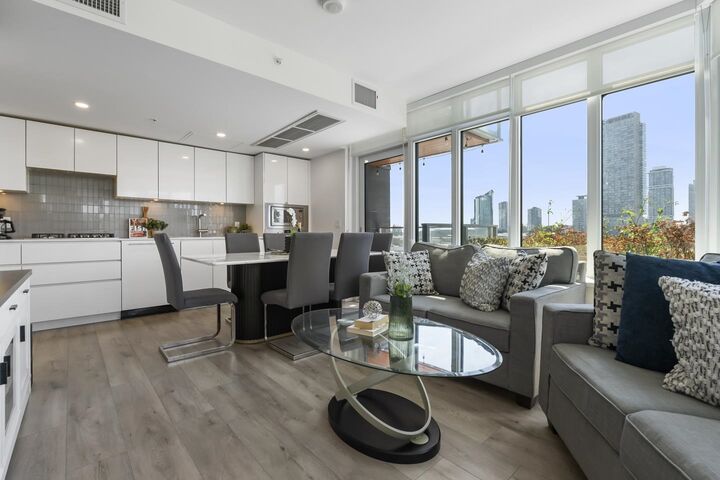
Live connected in the vibrant heart of Surrey Central. This sharp, 2025-built home offers 752 square feet of thoughtfully designed space featuring 2 bedrooms, 1 bathroom, and full air conditioning to keep you comfortable all year. Location is everything here—you are an easy walk from the Surrey Central SkyTrain station and rapid transit, making any commute a breeze. Pick up groceries at T&T or Safeway, grab your morning coffee at Prado Cafe, and shop at Central City Shopping Centre, all just minutes from your front door. Top-tier schools like Forsyth Road Elementary and Kwantlen Park Secondary are close by, and the green spaces of Holland Park are perfect for weekend unwinding. It is the ultimate mix of modern lifestyle and urban convenience. Open house on Aug 29 from 2-4pm
MLS®:
R3148567
R3148567
Taxes
$2,497(2026)
$2,497(2026)
Type
Single-Family Home
Single-Family Home
Year Built
2025
2025
County
Metro Vancouver
Metro Vancouver
Community
Ascent
Ascent
Listed By
Katrina Amurao - Prec, eXp Realty Of Canada Inc.
Source
VANCOUVER - IDX
Last checked Aug 28 2026 at 4:43 PM EDT
VANCOUVER - IDX
Last checked Aug 28 2026 at 4:43 PM EDT
Bathroom Details
- Full Bathroom: 1
Interior Features
- Microwave
- Dishwasher
- Refrigerator
- Stove
- Elevator
- Laundry: In Unit
- Washer/Dryer
Subdivision
- Ascent
Lot Information
- Central Location
- Recreation Nearby
Property Features
- Foundation: Concrete Perimeter
Heating and Cooling
- Forced Air
- Heat Pump
- Central Air
- Air Conditioning
Condo Information
- Fees: $522
Flooring
- Laminate
- Tile
Exterior Features
- Roof: Other
Utility Information
- Utilities: Electricity Connected, Water Connected, Natural Gas Connected
- Sewer: Public Sewer, Sanitary Sewer
Garage
- Garage
Parking
- Garage Door Opener
- Underground
- Total: 1
Stories
- 1
Living Area
- 752 sqft
Disclaimer: Copyright 2026 Real Estate Board of Greater Vancouver IDX. All rights reserved. This information is deemed reliable, but not guaranteed. The information being provided is for consumers’ personal, non-commercial use and may not be used for any purpose other than to identify prospective properties consumers may be interested in purchasing. Data last updated 8/28/26 09:43

