
Listing Courtesy of:  CREA / Listed By: Parker Real Estate
 CREA / Listed By: Parker Real Estate
 1502 Laidlaw Street Summerland, BC V0H 1Z9
Active (58 Days)
$1,750,000 (CAD)
OPEN HOUSE TIMES
-
OPENSat, Aug 2910:30 am - 12 noon
Description
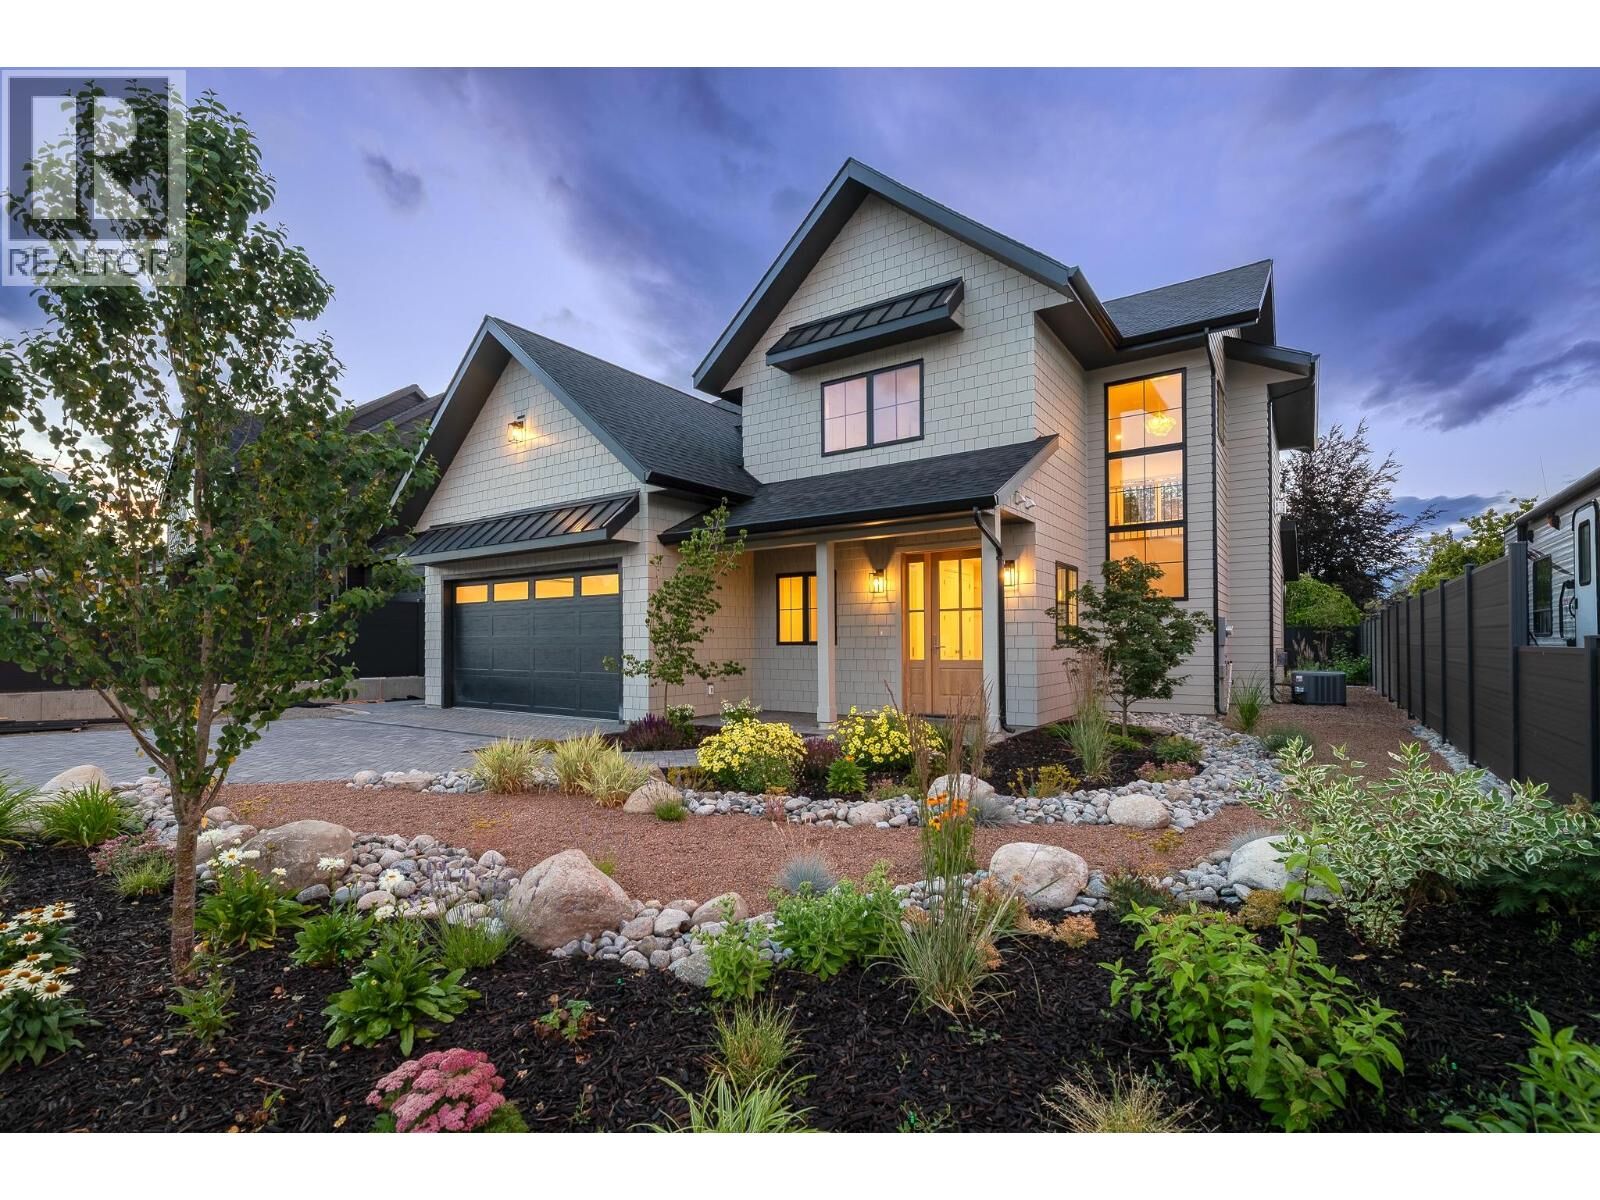
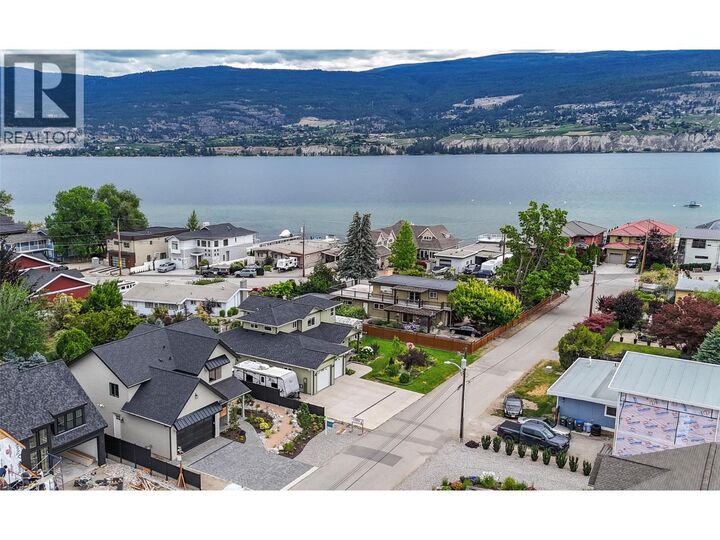
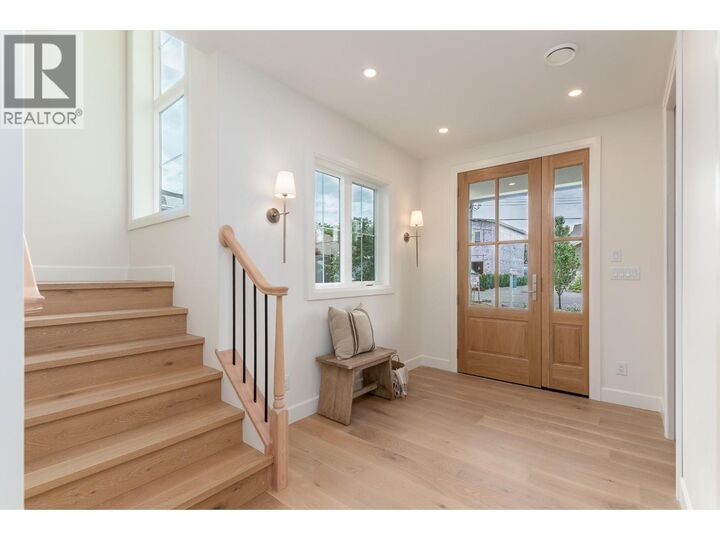
Experience elevated Okanagan living in this exceptional brand-new 4-bedroom home in the heart of Trout Creek, just steps to Okanagan Lake. Thoughtfully designed with luxury, comfort, and timeless style in mind, every detail has been carefully curated, from the designer lighting to the high-end finishes found throughout. At the heart of the home is a stunning chef's kitchen featuring a 42 built-in refrigerator, Fisher & Paykel gas range and dishwasher, an oversized island, and a huge walk-in pantry that offers exceptional storage without compromising style. The bright, open-concept floor plan offers generous living spaces that are both functional and elegant, making everyday living and entertaining effortless. Two gas fireplaces with custom DreamCast mantels add warmth and character, while quality craftsmanship and meticulous attention to detail create a home that feels refined yet welcoming. Modern comforts include hot water on demand for added efficiency and convenience. Retreat to the luxurious primary suite, where a spa-inspired ensuite features a freestanding soaker tub, creating the perfect place to unwind at the end of the day. Outside, the fully landscaped property is ready to enjoy from day one. Located in one of Summerland's most sought-after neighbourhoods, you're just steps to Okanagan Lake with beautiful beaches. Trout Creek is loved for its quiet streets, welcoming community, and unbeatable lifestyle. (id:41440)
MLS®:
10393139
10393139
Taxes
$4,069
$4,069
Lot Size
5,663 SQFT
5,663 SQFT
Type
Single-Family Home
Single-Family Home
Year Built
2026
2026
County
Okanagan-Similkameen
Okanagan-Similkameen
Listed By
Teresa Braam, Parker Real Estate
Source
CREA
Last checked Aug 28 2026 at 5:41 AM EDT
CREA
Last checked Aug 28 2026 at 5:41 AM EDT
Bathroom Details
- Full Bathrooms: 3
Interior Features
- Washer
- Refrigerator
- Dishwasher
- Microwave
- Dryer
- Hot Water Instant
- Range - Gas
Lot Information
- Cul-De-Sac
- Central Island
Property Features
- Fireplace: Unknown
- Fireplace: Total: 2
- Fireplace: Gas
Heating and Cooling
- Forced Air
- See Remarks
- Central Air Conditioning
Exterior Features
- Other
- Roof: Unknown
- Roof: Asphalt Shingle
Utility Information
- Sewer: Municipal Sewage System
Parking
- Total: 4
- Attached Garage
- Additional Parking
Stories
- 2
Living Area
- 2,467 sqft
Disclaimer: The trademarks REALTOR®, REALTORS®, and the REALTOR® logo are controlled
by The Canadian Real Estate Association (CREA) and identify real estate professionals who are members of CREA. Listing Data Last Updated: 8/27/26 22:41
The trademarks REALTOR®, REALTORS®, and the REALTOR® logo are controlledby The Canadian Real Estate Association (CREA) and identify real estate professionals who are members of CREA. Listing Data Last Updated: 8/27/26 22:41

