
Listing Courtesy of: VIVA / Listed By: Sotheby's International Realty Canada
7708 West Coast Rd Sooke, BC V9Z 0R7
Active (114 Days)
$1,499,000 (CAD)

Description
MLS®:
1034811
1034811
Taxes
$6,700(2025)
$6,700(2025)
Lot Size
2.94 acres
2.94 acres
Type
Single-Family Home
Single-Family Home
Year Built
2013
2013
Style
West Coast
West Coast
Views
Ocean
Ocean
County
Capital Regional District
Capital Regional District
Listed By
Brayden Klein, Sotheby's International Realty Canada
Source
VIVA
Last checked Aug 28 2026 at 9:55 AM EDT
VIVA
Last checked Aug 28 2026 at 9:55 AM EDT
Bathroom Details
Interior Features
- Closet Organizer
- Laundry: In House
- Dishwasher
- Dryer
- Refrigerator
- Washer
- Windows: Skylight(s)
- Storage
- French Doors
- Range Hood
- Dining Room
- Bar
- Windows: Wood Frames
Lot Information
- Private
- Acreage
- Marina Nearby
- Rural Setting
- Level
- Irregular Lot
- Recreation Nearby
- Serviced
- Landscaped
- Quiet Area
- Park Setting
- Southern Exposure
- Easy Access
- In Wooded Area
- Cleared
Property Features
- Fireplace: Living Room
- Fireplace: 1
- Fireplace: Wood Burning Stove
- Foundation: Concrete Perimeter
- Foundation: Other
Heating and Cooling
- Electric
- Wood
- Hot Water
- Radiant Floor
- None
Condo Information
- Fees: $94/Monthly
Flooring
- Hardwood
- Tile
Exterior Features
- Roof: Metal
Utility Information
- Sewer: Septic System
Garage
- Garage
Parking
- Garage Double
- Guest
- Driveway
- Rv Access/Parking
- Detached
- Open
- Total: 4
Stories
- 1
Living Area
- 1,832 sqft
Listing Price History
Date
Event
Price
% Change
$ (+/-)
Jun 26, 2026
Price Changed
$1,499,000
-12%
-$200,000
May 06, 2026
Listed
$1,699,000
-
-
Disclaimer: Copyright 2026 Victoria Real Estate Board. All rights reserved. This information is deemed reliable, but not guaranteed. The information being provided is for consumers’ personal, non-commercial use and may not be used for any purpose other than to identify prospective properties consumers may be interested in purchasing. Data last updated 8/28/26 02:55


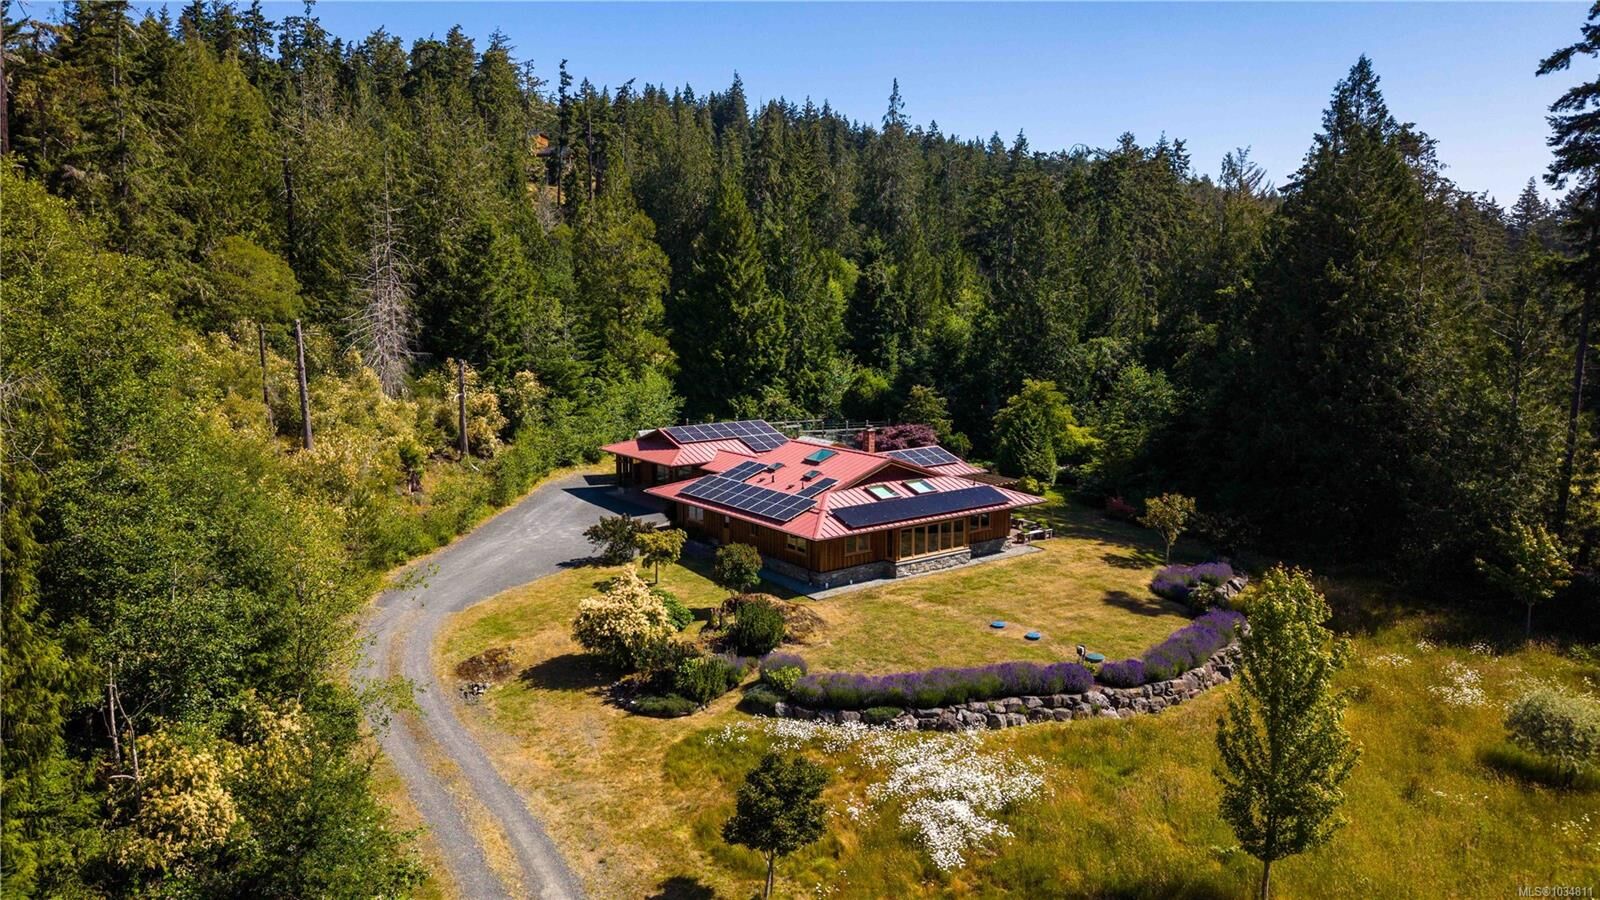
Inside, Douglas fir trim frames forested views, while high thermal mass clay-fibre composite walls and radiant floors create a healthy, breathable environment. The home is anchored by a custom wood-fired masonry heater, engineered maple floors, and a kitchen with granite countertops.
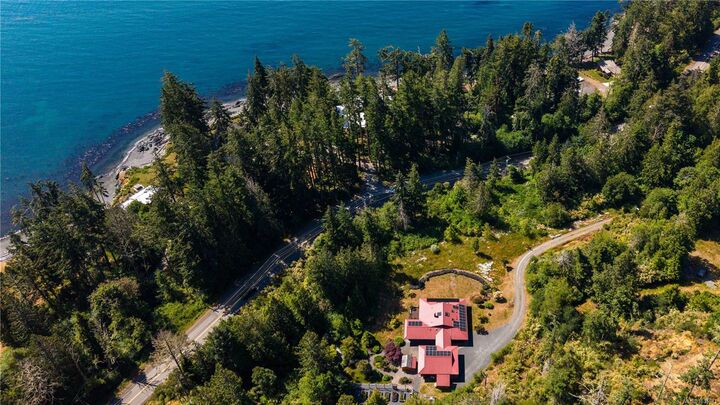
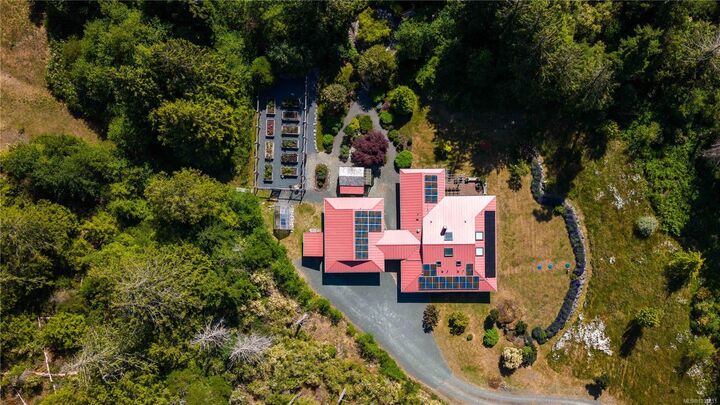
Complete with an oversized double garage, Level-2 EV charging, and a greenhouse, this sanctuary offers unparalleled self-sufficiency just minutes from Sooke’s world-class outdoor recreation.