
Listing Courtesy of: VIVA / Listed By: Pemberton Holmes Sooke
5838 Blythwood Rd #13 Sooke, BC V9Z 1H7
Active (233 Days)
$279,900 (CAD)

MLS®:
1022553
1022553
Taxes
$1,742(2025)
$1,742(2025)
Type
Mfghome
Mfghome
Building Name
Lannon Creek Estates Mhp
Lannon Creek Estates Mhp
Year Built
1974
1974
County
Capital Regional District
Capital Regional District
Listed By
Nancy Vieira, Pemberton Holmes Sooke
Source
VIVA
Last checked Aug 28 2026 at 4:14 AM EDT
VIVA
Last checked Aug 28 2026 at 4:14 AM EDT
Bathroom Details
Interior Features
- Laundry: In House
- Dishwasher
- Dryer
- Refrigerator
- Washer
- Eating Area
- Windows: Window Coverings
- Dining Room
- Windows: Vinyl Frames
Lot Information
- Private
- Cul-De-Sac
- Landscaped
- Quiet Area
- Park Setting
- Southern Exposure
- In Wooded Area
Property Features
- Fireplace: Family Room
- Fireplace: 1
- Fireplace: Wood Burning
- Foundation: Pillar/Post/Pier
Heating and Cooling
- Heat Pump
- Air Conditioning
Basement Information
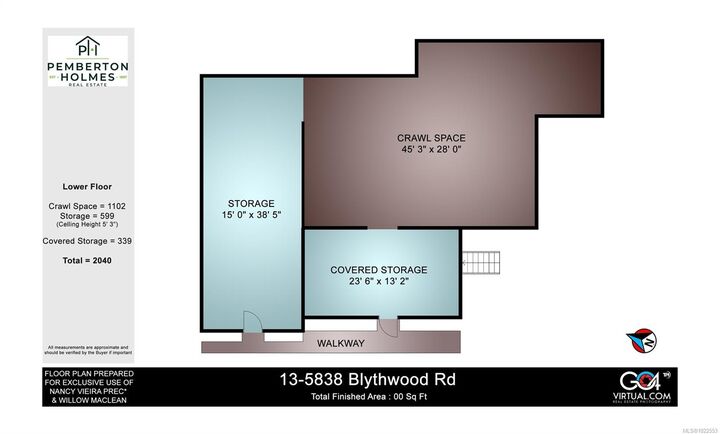
- Crawl Space
Condo Information
- Fees: $650/Monthly
Flooring
- Mixed
Exterior Features
- Roof: Fibreglass Shingle
Utility Information
- Sewer: Septic System
Parking
- Driveway
- Total: 2
Living Area
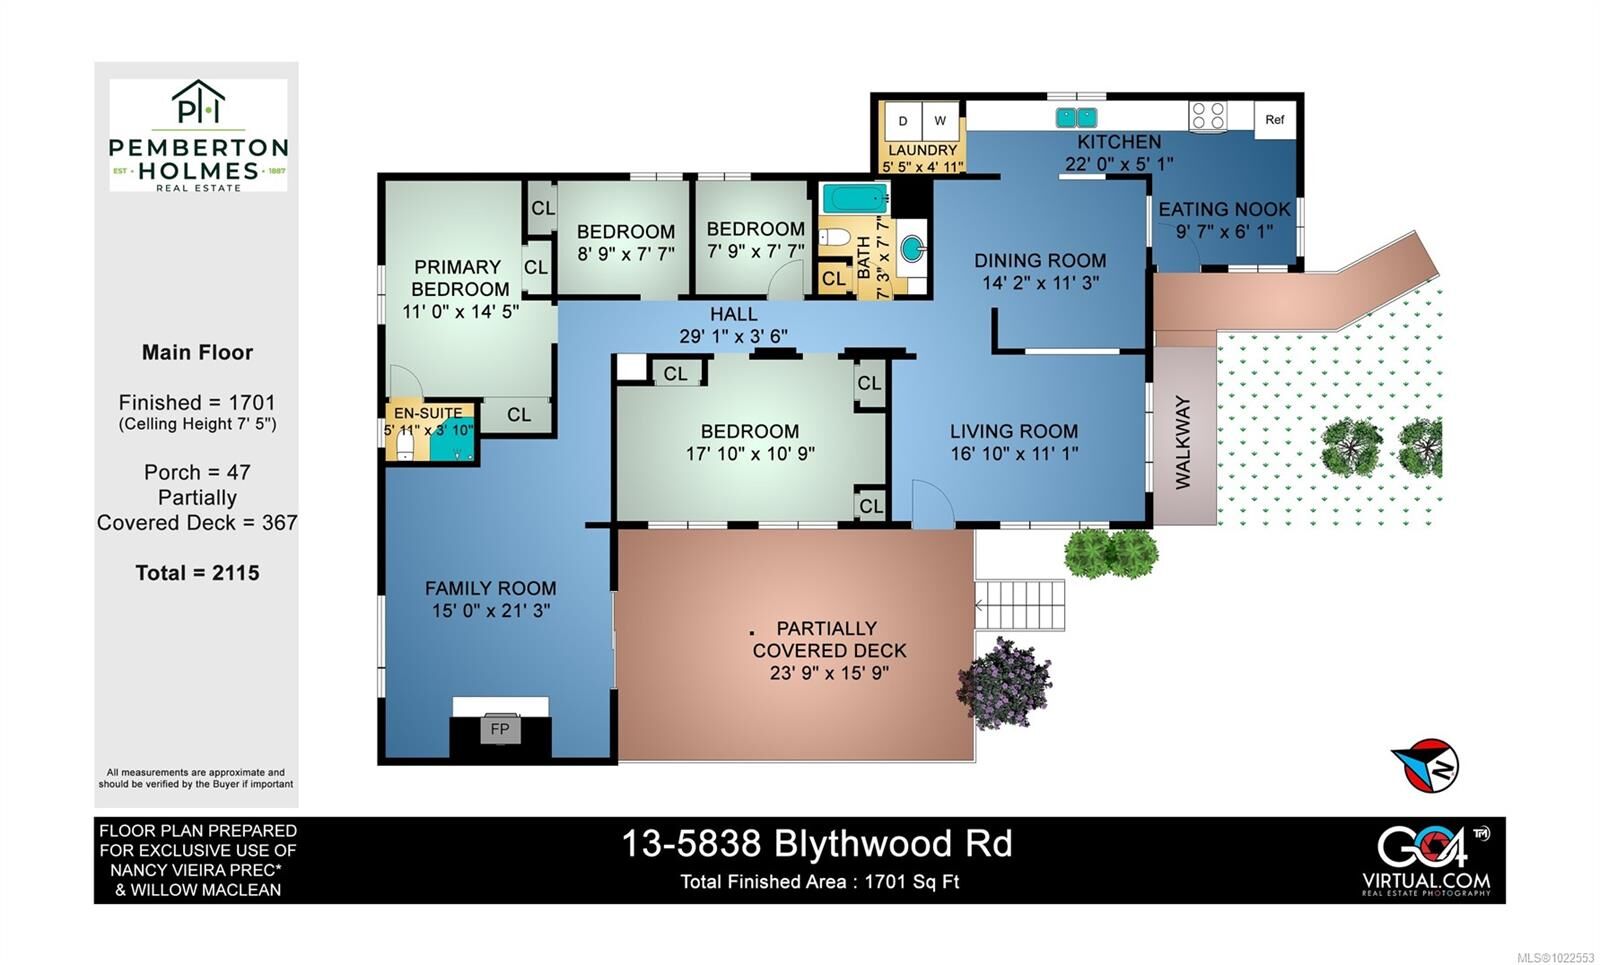
- 1,751 sqft
Listing Price History
Date
Event
Price
% Change
$ (+/-)
Jul 03, 2026
Price Changed
$279,900
-7%
-$20,000
Jan 06, 2026
Listed
$299,900
-
-
Disclaimer: Copyright 2026 Victoria Real Estate Board. All rights reserved. This information is deemed reliable, but not guaranteed. The information being provided is for consumers’ personal, non-commercial use and may not be used for any purpose other than to identify prospective properties consumers may be interested in purchasing. Data last updated 8/27/26 21:14


Description