
Listing Courtesy of: VIVA / Listed By: Royal Lepage Coast Capital Sooke
2234 Stone Creek Pl #502 Sooke, BC V9Z 1J7
Active (24 Days)
$639,900 (CAD)
OPEN HOUSE TIMES
-
OPENSat, Aug 292:00 pm - 4:00 pm

Description
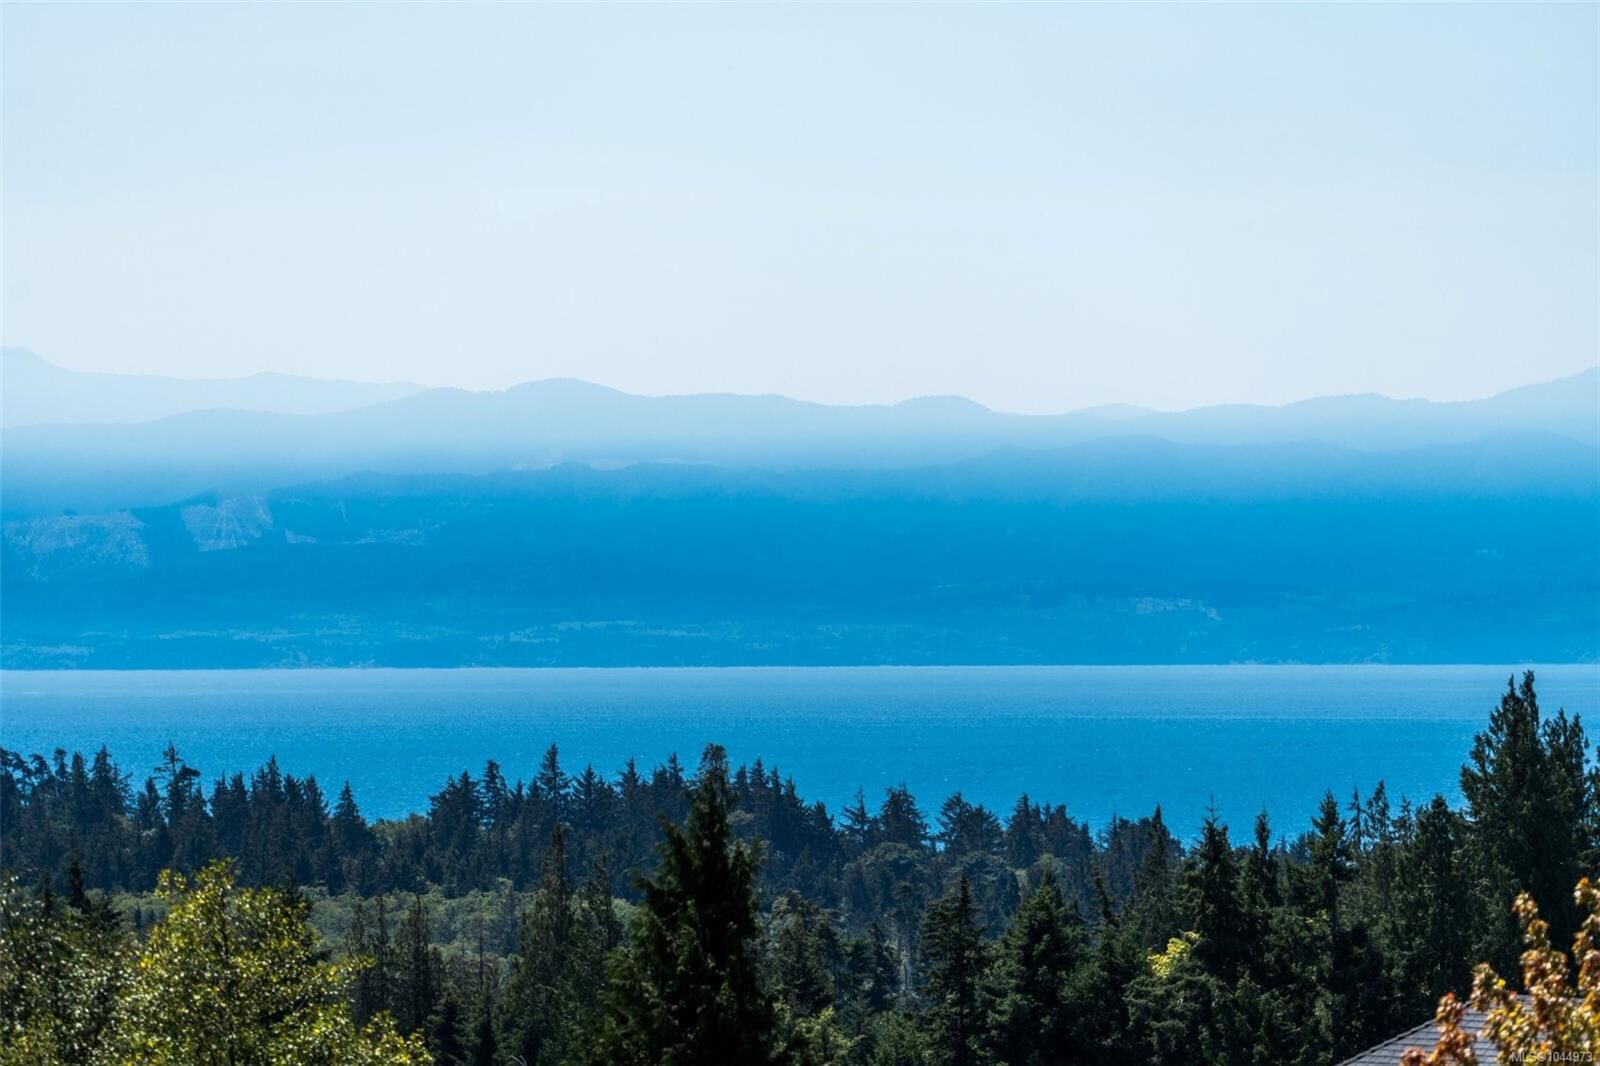
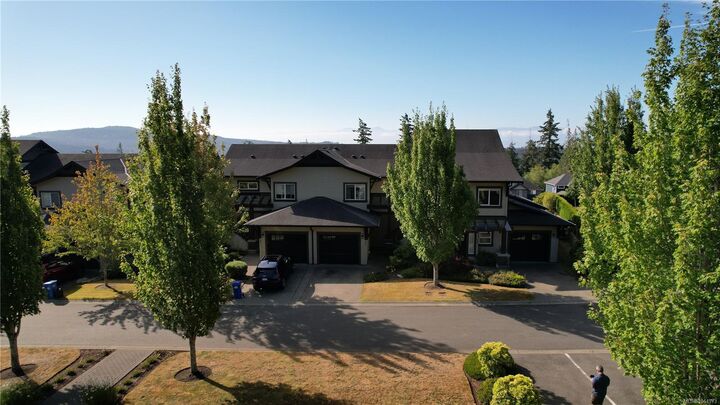
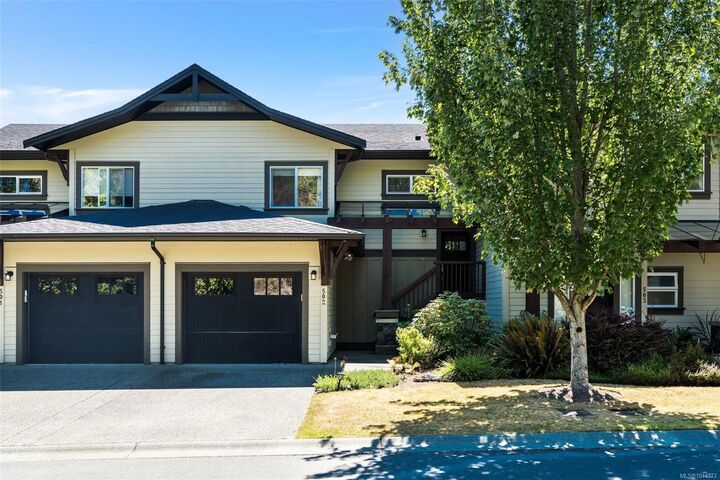
Welcome to The Rise - a private, enclave of just 20 homes. Stunning views over Sooke, its harbour and basin, the strait of Juan de Fuca, and the Olympic Mountains from this 1700 sqft 3 bedroom, 3 bathroom home, ready for immediate occupancy. Built in 2010 by high end custom home builder David Dare, homes at this address seldom become available. Engineered hardwood floors on the main level and open plan living-dining-kitchen with 3-sided gas fireplace and huge picture windows to drink in the view. Enjoy sunrises with your coffee on the large deck. The kitchen features quartz counters and a gas stove. Downstairs you'll find laundry, storage, and the primary suite with patio and deluxe ensuite bath. Two more bedrooms - one on either level. 2 more bathrooms - a 2 piece on the upper, and 4-piece on the lower.. The home enjoys parking in front of the garage, and access to another space in the common parking area. Pets welcome - 1 dog or cat, no size restriction.
MLS®:
1044973
1044973
Taxes
$4,371(2026)
$4,371(2026)
Lot Size
1,931 SQFT
1,931 SQFT
Type
Townhouse
Townhouse
Building Name
The Rise
The Rise
Year Built
2010
2010
Style
West Coast
West Coast
Views
Ocean, City, Mountain(s)
Ocean, City, Mountain(s)
County
Capital Regional District
Capital Regional District
Community
The Rise
The Rise
Listed By
Tim Ayres, Royal Lepage Coast Capital Sooke
Source
VIVA
Last checked Aug 28 2026 at 9:55 AM EDT
VIVA
Last checked Aug 28 2026 at 9:55 AM EDT
Bathroom Details
Interior Features
- Cathedral Entry
- Dining/Living Combo
- Dishwasher
- Dryer
- Refrigerator
- Washer
- Laundry: In Unit
- Range Hood
- Windows: Vinyl Frames
- Oven/Range Gas
- Windows: Screens
Subdivision
- The Rise
Lot Information
- Marina Nearby
- Level
- Sloped
- Central Location
- Recreation Nearby
- Cul-De-Sac
- Serviced
- Landscaped
- Quiet Area
- Shopping Nearby
- Rocky
- Irrigation Sprinkler(s)
- No Through Road
- Southern Exposure
- Near Golf Course
- Easy Access
Property Features
- Fireplace: Gas
- Fireplace: Living Room
- Fireplace: 1
- Foundation: Concrete Perimeter
Heating and Cooling
- Baseboard
- Natural Gas
- None
Condo Information
- Fees: $393/Monthly
Flooring
- Laminate
- Tile
- Mixed
- Vinyl
Exterior Features
- Roof: Fibreglass Shingle
Utility Information
- Sewer: Sewer Connected
Garage
- Attached Garage
Parking
- Additional Parking
- Guest
- Driveway
- Attached
- Garage
- Open
- Total: 3
Stories
- 2
Living Area
- 1,695 sqft
Disclaimer: Copyright 2026 Victoria Real Estate Board. All rights reserved. This information is deemed reliable, but not guaranteed. The information being provided is for consumers’ personal, non-commercial use and may not be used for any purpose other than to identify prospective properties consumers may be interested in purchasing. Data last updated 8/28/26 02:55

