
Listing Courtesy of: VIVA / Listed By: Pemberton Holmes Sooke
1959 Kaltasin Rd #20 Sooke, BC V9Z 0B5
Active (7 Days)
$600,000 (CAD)
OPEN HOUSE TIMES
-
OPENSun, Aug 302:00 pm - 4:00 pm

Description
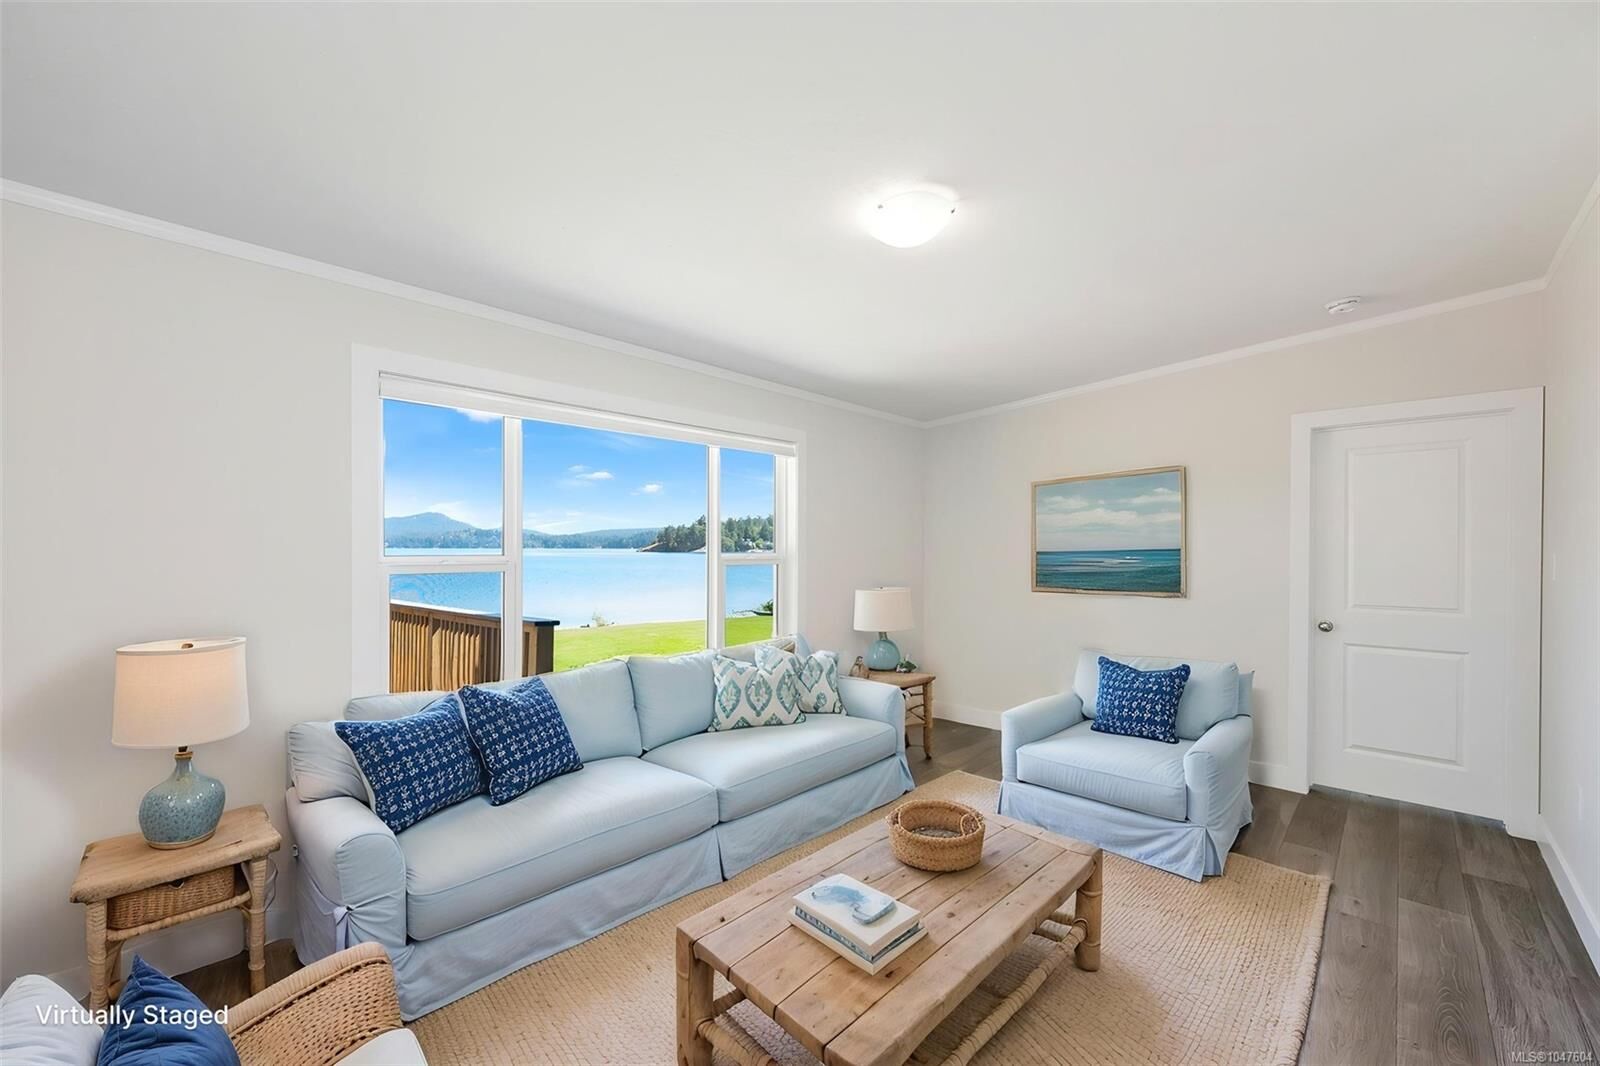
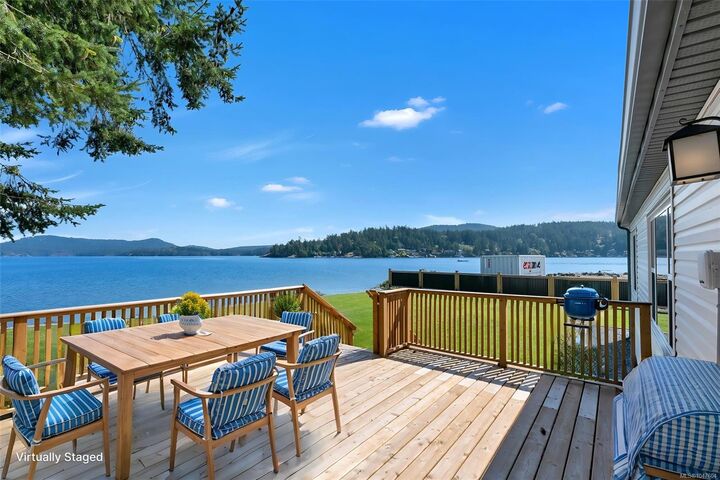
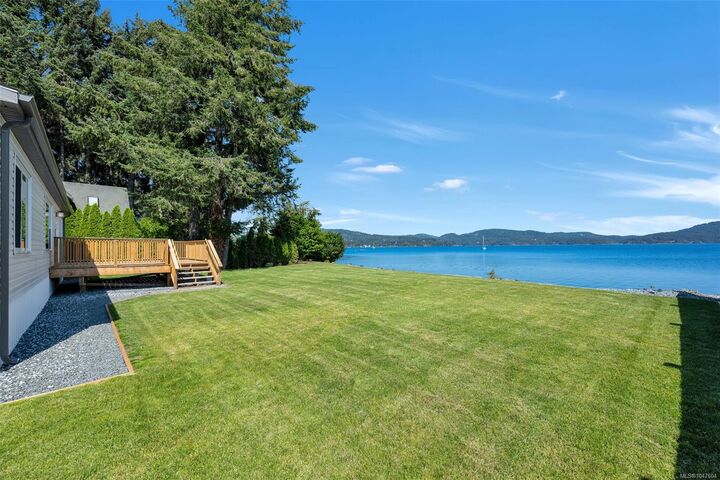
OPEN HOUSE SUNDAY, AUGUST 30TH, 2-4 PM. Embrace affordable oceanfront living at Billings Beachside Village! This refreshed 2023 manufactured home features 3 beds, 2 baths, a generous walk-in closet, and all-new appliances. Situated on a rental pad within a revitalized, pet-and-child-friendly community, the thoughtful floor plan lends itself perfectly to sharing. Updated inside and out, the home boasts a new propane furnace and stylish ribbed metal privacy fencing. Enjoy incredible outdoor living with a massive beachside deck at the entrance and a private deck off the kitchen—perfect for barbecues. Walk-on waterfront and greenspace sit right at your front door. Watch sealife and spectacular moonrises over the water, or explore Billings Spit at low tide. Enjoy all the benefits of a revitalized seaside neighborhood with a focus on pride of ownership and beautiful landscaping without the cost of land ownership. Come experience heaven by the water!
MLS®:
1047604
1047604
Taxes
$1(2026)
$1(2026)
Type
Mfghome
Mfghome
Building Name
Laughlin Mhp
Laughlin Mhp
Year Built
2023
2023
County
Capital Regional District
Capital Regional District
Listed By
Nancy Vieira, Pemberton Holmes Sooke
Source
VIVA
Last checked Aug 28 2026 at 7:58 AM EDT
VIVA
Last checked Aug 28 2026 at 7:58 AM EDT
Bathroom Details
Interior Features
- Dishwasher
- Refrigerator
- Windows: Blinds
- Laundry: In Unit
- Oven/Range Electric
- Range Hood
- Windows: Vinyl Frames
Lot Information
- Rectangular Lot
Property Features
- Fireplace: 1
- Fireplace: Wood Burning Stove
- Foundation: Block
Heating and Cooling
- Forced Air
- Wood
- Propane
- None
Basement Information
- Crawl Space
Condo Information
- Fees: $1400/Monthly
Flooring
- Wood
Exterior Features
- Roof: Metal
Utility Information
- Sewer: Septic System
Parking
- Driveway
- Total: 2
Living Area
- 1,248 sqft
Disclaimer: Copyright 2026 Victoria Real Estate Board. All rights reserved. This information is deemed reliable, but not guaranteed. The information being provided is for consumers’ personal, non-commercial use and may not be used for any purpose other than to identify prospective properties consumers may be interested in purchasing. Data last updated 8/28/26 00:58

