
Listing Courtesy of: VIVA / Listed By: Coldwell Banker Oceanside Real Estate
10347 Bowerbank Rd Sidney, BC V8L 3L6
Active (50 Days)
$1,299,900 (CAD)
OPEN HOUSE TIMES
-
OPENSun, Aug 3011:00 am - 1:00 pm

Description
MLS®:
1042660
1042660
Taxes
$5,909(2025)
$5,909(2025)
Lot Size
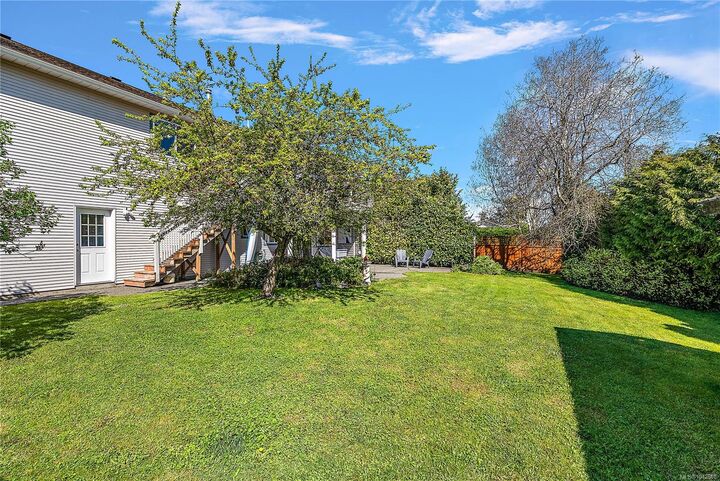
7,326 SQFT
7,326 SQFT
Type
Single-Family Home
Single-Family Home
Year Built
1997
1997
Views
Mountain(s)
Mountain(s)
County
Capital Regional District
Capital Regional District
Listed By
Derek Bachman, Coldwell Banker Oceanside Real Estate
Source
VIVA
Last checked Aug 28 2026 at 3:56 AM EDT
VIVA
Last checked Aug 28 2026 at 3:56 AM EDT
Bathroom Details
Interior Features
- Closet Organizer
- Laundry: In House
- Dishwasher
- Dryer
- Microwave
- Refrigerator
- Washer
- Windows: Blinds
- Eating Area
- Storage
- F/S/W/D
- French Doors
- Oven/Range Electric
- Dining Room
- Windows: Vinyl Frames
- Windows: Screens
Lot Information
- Private
- Level
- Rectangular Lot
- Recreation Nearby
- Serviced
- Wooded
- Sidewalk
- Shopping Nearby
- Easy Access
- Cleared
Property Features
- Fireplace: Gas
- Fireplace: Living Room
- Fireplace: 1
- Foundation: Concrete Perimeter
Heating and Cooling
- Natural Gas
- Forced Air
- None
Basement Information
- Finished
Flooring
- Carpet
- Wood
- Tile
Exterior Features
- Roof: Asphalt Shingle
Utility Information
- Utilities: Electricity Connected, Garbage, Recycling, Natural Gas Connected
- Sewer: Sewer Connected
Garage
- Attached Garage
Parking
- Garage Double
- Attached
- Total: 4
Living Area
- 2,224 sqft
Disclaimer: Copyright 2026 Victoria Real Estate Board. All rights reserved. This information is deemed reliable, but not guaranteed. The information being provided is for consumers’ personal, non-commercial use and may not be used for any purpose other than to identify prospective properties consumers may be interested in purchasing. Data last updated 8/27/26 20:56


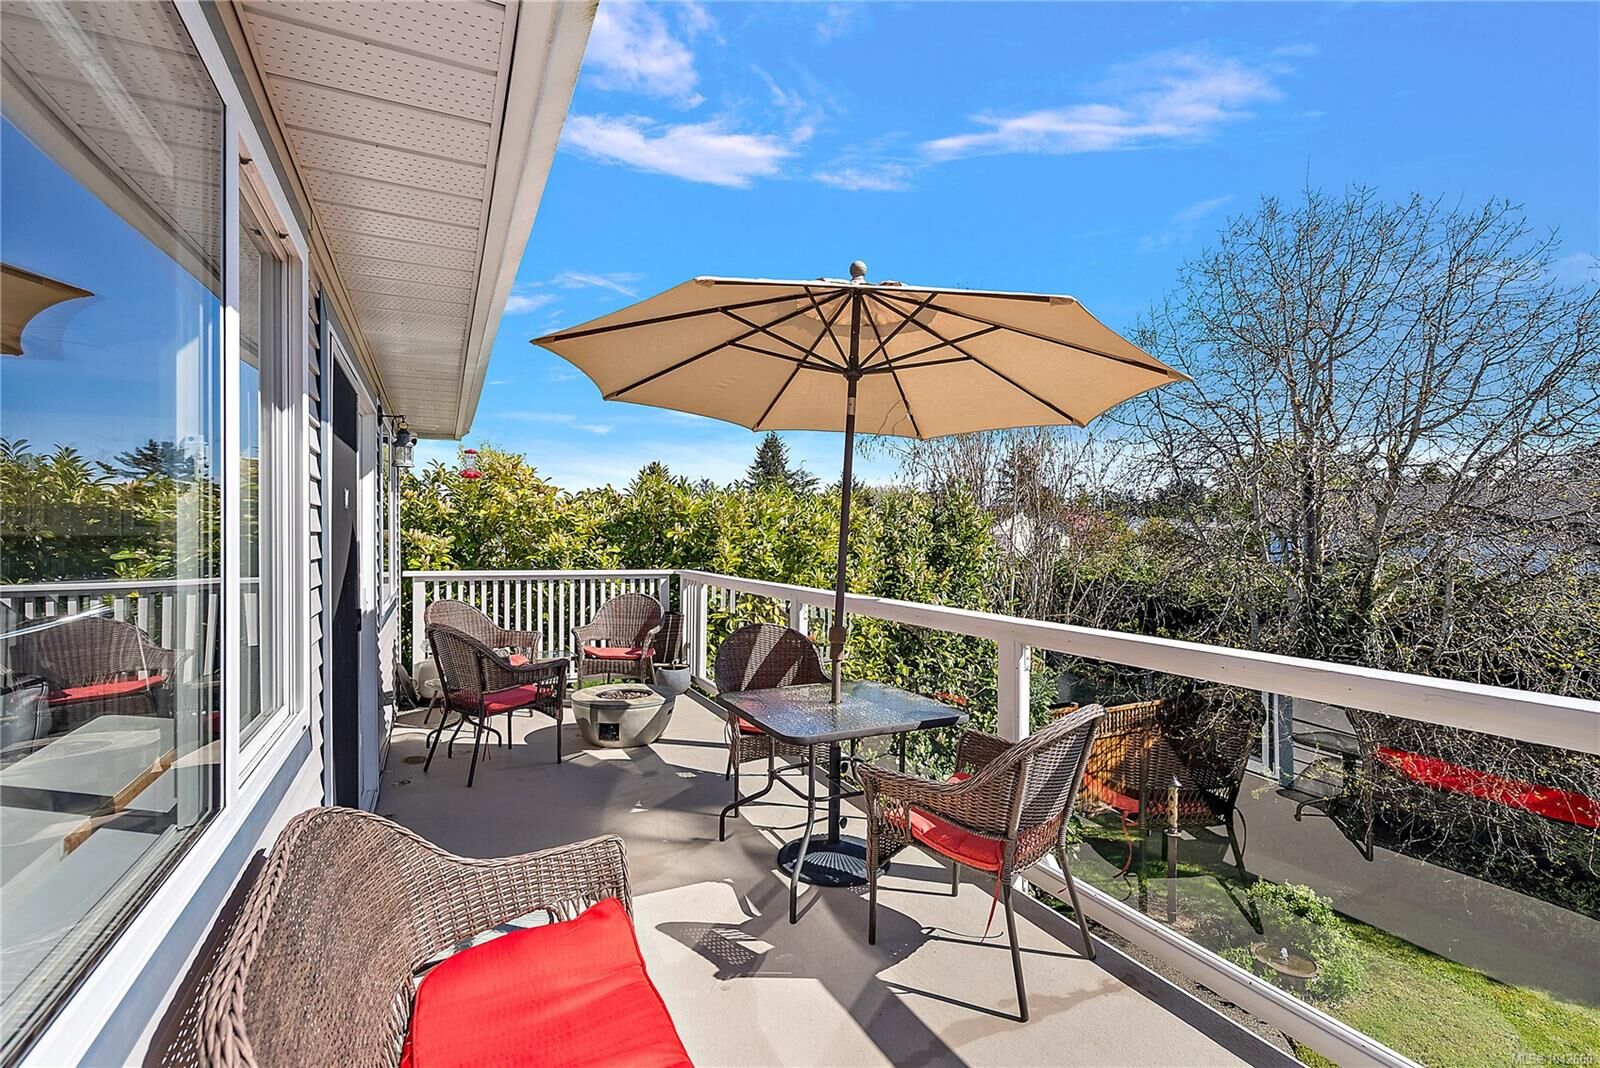
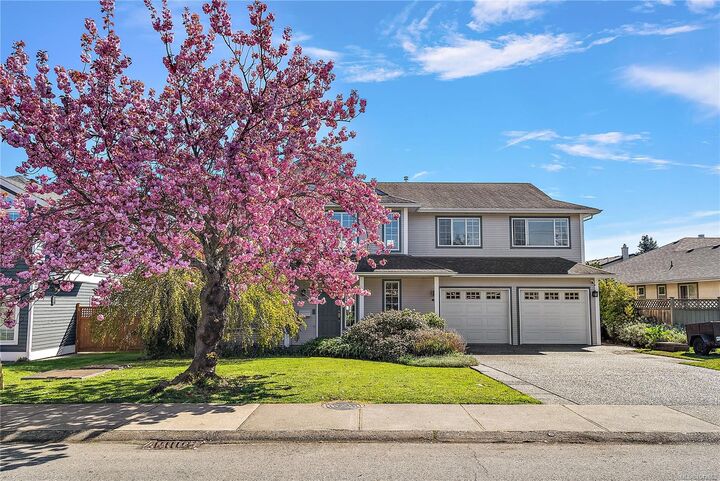
Complete with a double garage, ample parking, and modern comforts throughout, this home is perfectly positioned just minutes from Roberts Bay, Shoal Harbour, parks, local cafés, shops, and Sidney's vibrant waterfront. Offering an exceptional lifestyle a property that truly feels like home from the moment you arrive.