
Listing Courtesy of: VIVA / Listed By: Housesigma Inc.
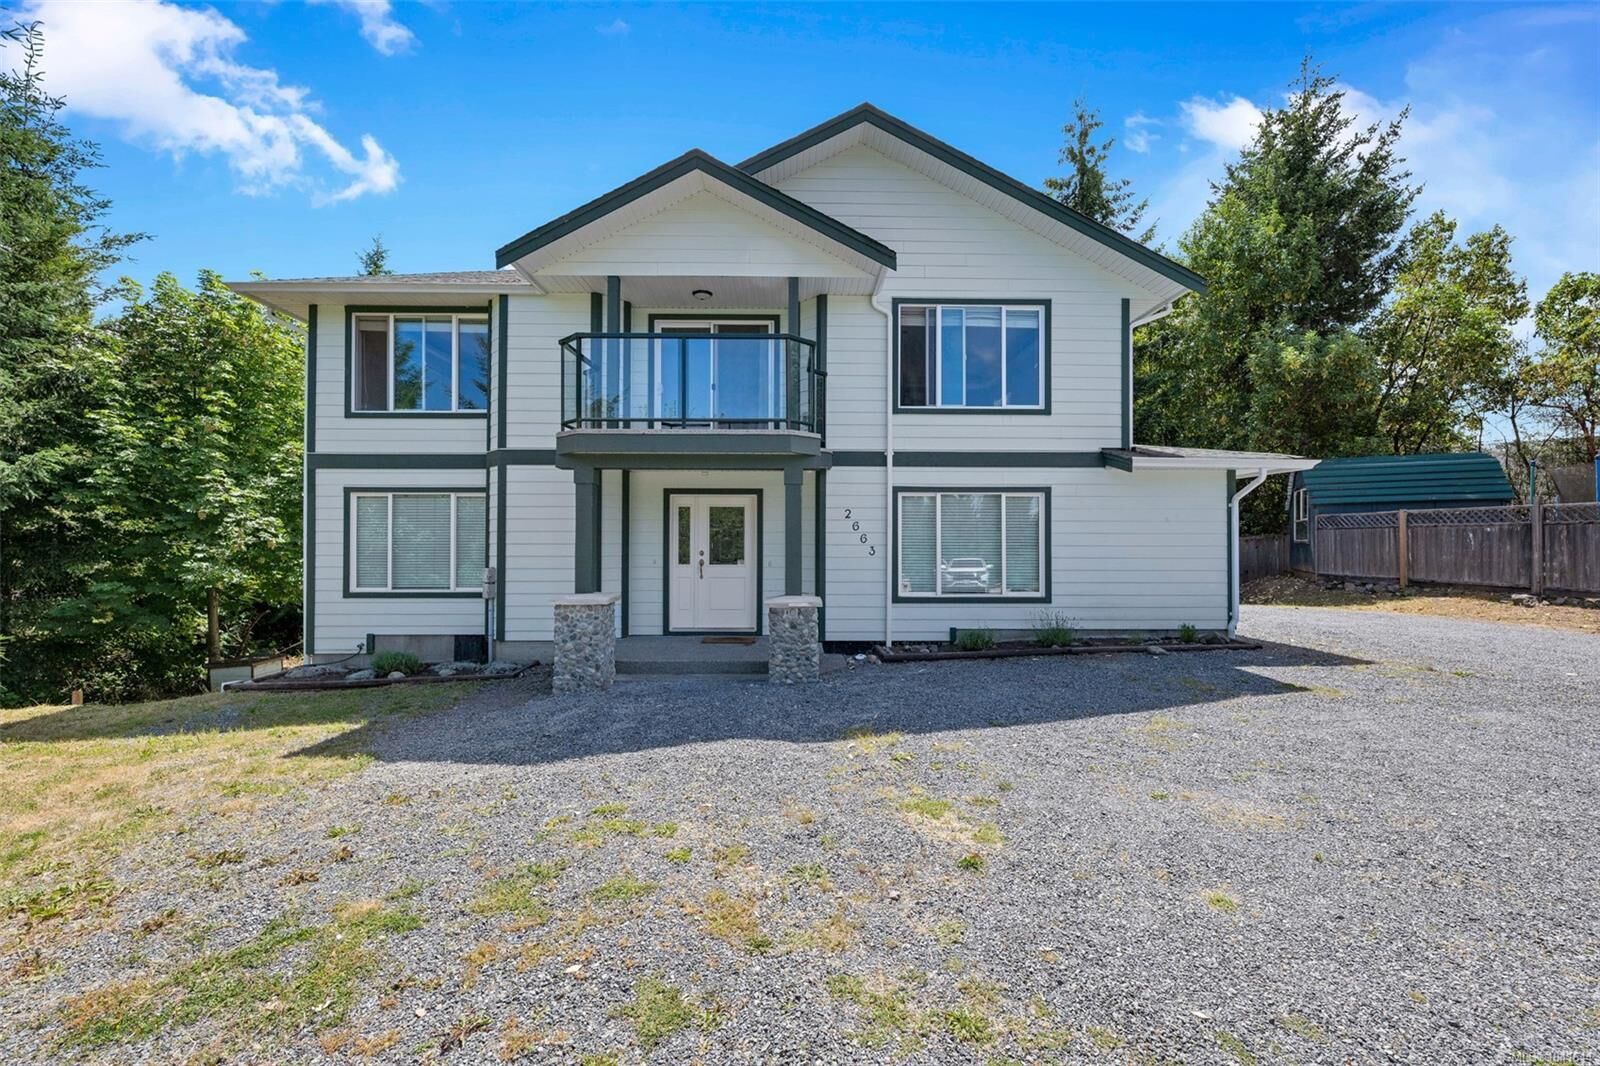
2663 Kia Cres Shawnigan Lake, BC V8H 3B1
Active (63 Days)
$1,169,000 (CAD)

Description
MLS®:
1041644
1041644
Taxes
$5,295(2025)
$5,295(2025)
Lot Size
0.45 acres
0.45 acres
Type
Single-Family Home
Single-Family Home
Year Built
2013
2013
Views
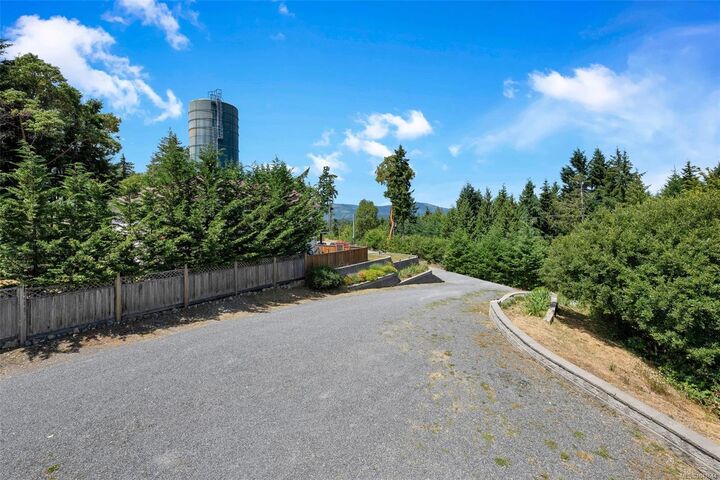
Mountain(s), Valley
Mountain(s), Valley
County
District régional de Cowichan Valley
District régional de Cowichan Valley
Listed By
Amin Roomani, Housesigma Inc.
Source
VIVA
Last checked Aug 28 2026 at 1:02 PM EDT
VIVA
Last checked Aug 28 2026 at 1:02 PM EDT
Bathroom Details
Interior Features
- Breakfast Nook
- Dining/Living Combo
- Soaker Tub
- Laundry: In House
- Dishwasher
- Dryer
- Microwave
- Oven Built-In
- Refrigerator
- Washer
- Eating Area
- Storage
- Windows: Insulated Windows
- Range Hood
- Windows: Window Coverings
- Dining Room
- Windows: Vinyl Frames
- Windows: Screens
- Winding Staircase
Lot Information
- Private
- Marina Nearby
- Family-Oriented Neighbourhood
- Recreation Nearby
- Quiet Area
- Shopping Nearby
- Near Golf Course
- Easy Access
Property Features
- Fireplace: Living Room
- Fireplace: 1
- Fireplace: Electric
- Foundation: Concrete Perimeter
Heating and Cooling
- Forced Air
- Central Air
Basement Information
- Crawl Space
Condo Information
- Fees: $100/Monthly
Flooring
- Carpet
- Hardwood
- Tile
Exterior Features
- Roof: Asphalt Shingle
Utility Information
- Sewer: Septic System
Garage
- Garage
Parking
- Additional Parking
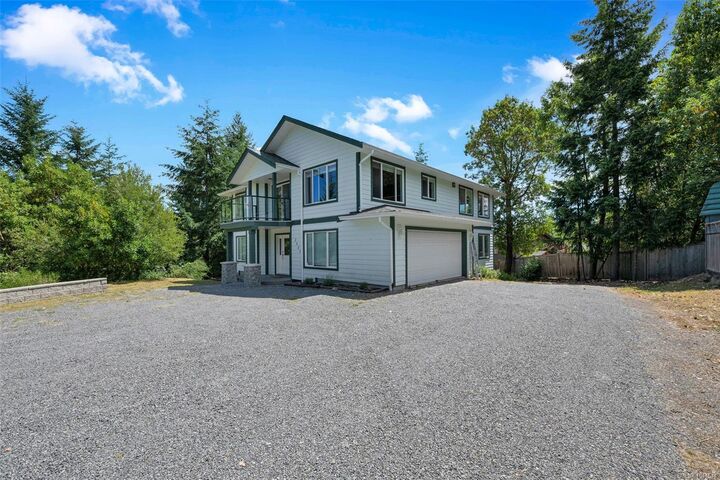
- Garage Double
- Driveway
- Rv Access/Parking
- Detached
- Total: 10
Living Area
- 2,932 sqft
Disclaimer: Copyright 2026 Victoria Real Estate Board. All rights reserved. This information is deemed reliable, but not guaranteed. The information being provided is for consumers’ personal, non-commercial use and may not be used for any purpose other than to identify prospective properties consumers may be interested in purchasing. Data last updated 8/28/26 06:02


The fully self-contained 2-bedroom In-Law-suite features its own private entrance, modern kitchen, spacious living area, full bathroom, and in-suite laundry—perfect as a mortgage helper or for extended family. The main home offers bright open-concept living, a chef-inspired kitchen, and a dining area that opens onto a sunny deck, ideal for entertaining. The spacious primary bedroom includes a walk-in closet and ensuite, while additional bedrooms provide plenty of room for a growing family.
With a double garage, ample parking, and room for RVs, boats, and outdoor toys, this property offers the space and flexibility you've been looking for. A rare opportunity not to be missed!