
Listing Courtesy of: VIVA / Listed By: Dockside Realty Ltd.
115 Payne Rd Saturna Island, BC V0N 2Y0
Active (26 Days)
$649,000 (CAD)

Description
MLS®:
1044828
1044828
Taxes
$2,375(2025)
$2,375(2025)
Lot Size
0.65 acres
0.65 acres
Type
Single-Family Home
Single-Family Home
Year Built
1970
1970
Style
Character
Character
County
Capital Regional District
Capital Regional District
Listed By
Michael Vautour, Dockside Realty Ltd.
Source
VIVA
Last checked Aug 28 2026 at 3:02 AM EDT
VIVA
Last checked Aug 28 2026 at 3:02 AM EDT
Bathroom Details
Interior Features
- Laundry: In House
- Dishwasher
- Dryer
- Microwave
- Refrigerator
- Washer
- Oven/Range Gas
- Windows: Aluminum Frames
Lot Information
- Rural Setting
- Central Location
- Quiet Area
Property Features
- Fireplace: Living Room
- Fireplace: 3
- Fireplace: Wood Burning Stove
- Fireplace: Other
- Foundation: Concrete Perimeter
Heating and Cooling
- Electric
- Wood
- None
Flooring
- Mixed
Exterior Features
- Roof: Metal
Utility Information
- Utilities: Electricity Connected
- Sewer: Septic System
Parking
- Driveway
- Total: 2
Living Area
- 3,100 sqft
Disclaimer: Copyright 2026 Victoria Real Estate Board. All rights reserved. This information is deemed reliable, but not guaranteed. The information being provided is for consumers’ personal, non-commercial use and may not be used for any purpose other than to identify prospective properties consumers may be interested in purchasing. Data last updated 8/27/26 20:02


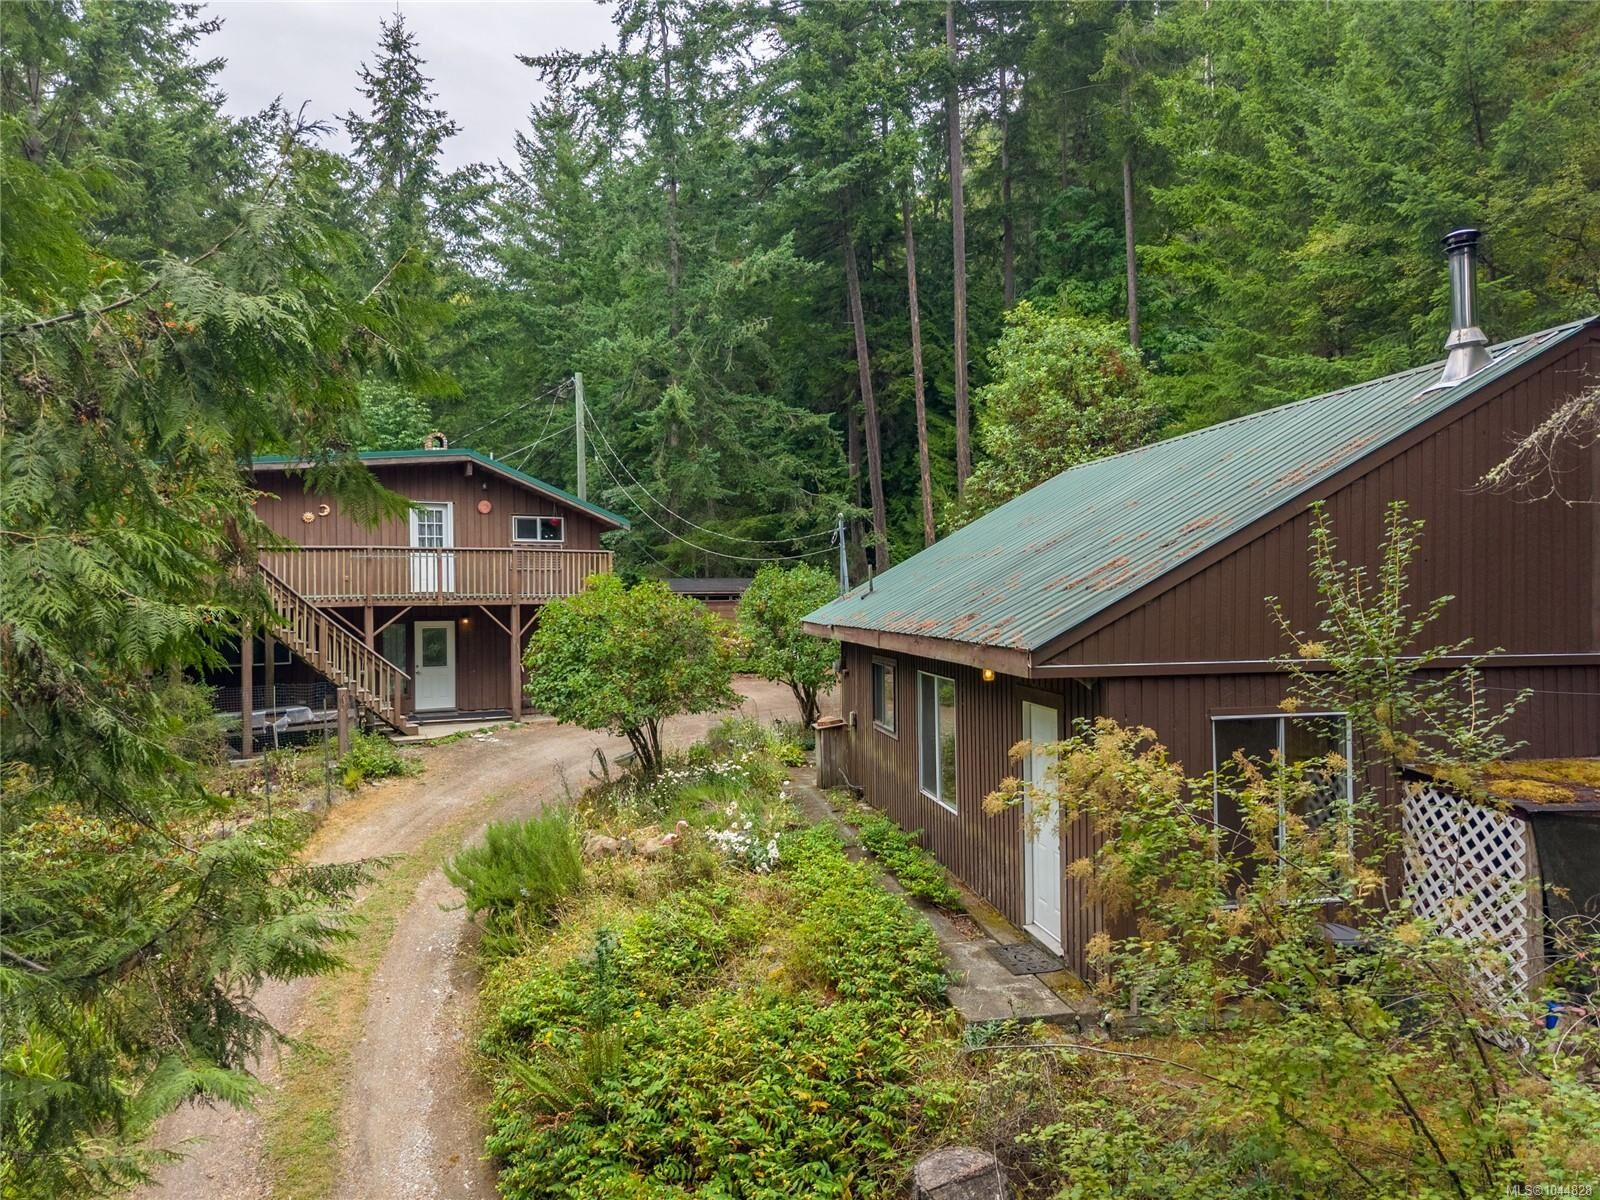
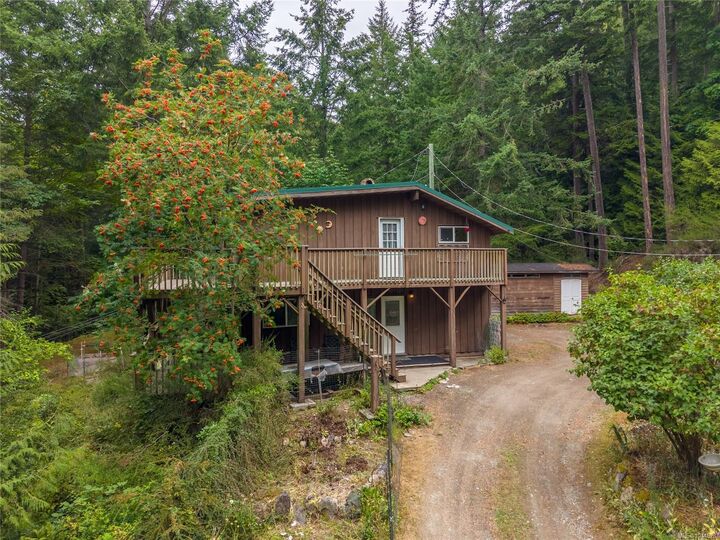
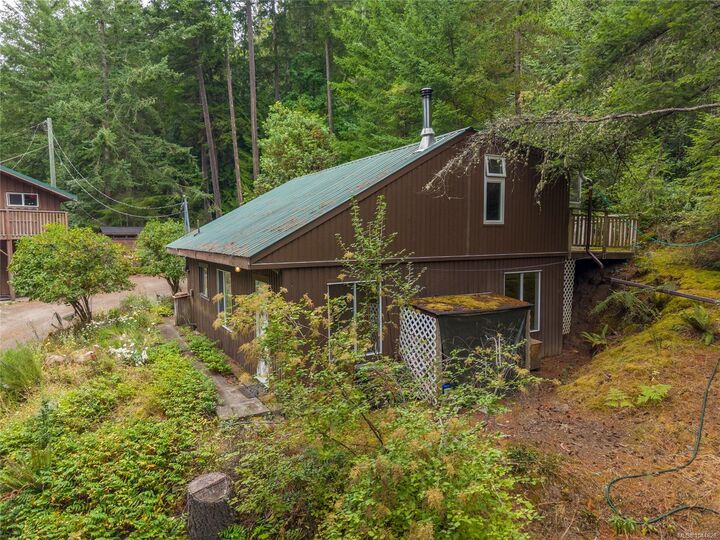
This property has two dwellings, a house & cottage, so perfect for a home with a mortgage helper rental OR for an investment property with two potential rentals. The buildings were built in the 1970's and have had some updates, and could use some more. The house has a 850 sq. ft. main level with 3 bedrooms & a bathroom, laundry room and a wood burning stove for auxiliary heating. The upper level, also 850 sq. ft. has the kitchen, dining, livingroom with a wood burning fireplace, and a second full bathroom. The cottage has 1000 sq. ft. of living space on the main level with a kitchen, dining and livingroom with wood burning stove, a main level bathroom, utility room with laundry hook-ups and two bedrooms. The 400 sq. ft. upper level contains the primary bedroom and a five piece ensuite. The property is conveniently located near the ferry landing; local pub; community hall; rec centre; & general store. a unique opportunity for someone handy to generate rental revenue.