
Listing Courtesy of: VIVA / Listed By: Macdonald Realty Salt Spring Island
153 Southern Way Salt Spring, BC V8K 2Y1
Active (486 Days)
$1,599,900 (CAD)

MLS®:
996701
996701
Taxes
$4,864(2025)
$4,864(2025)
Lot Size
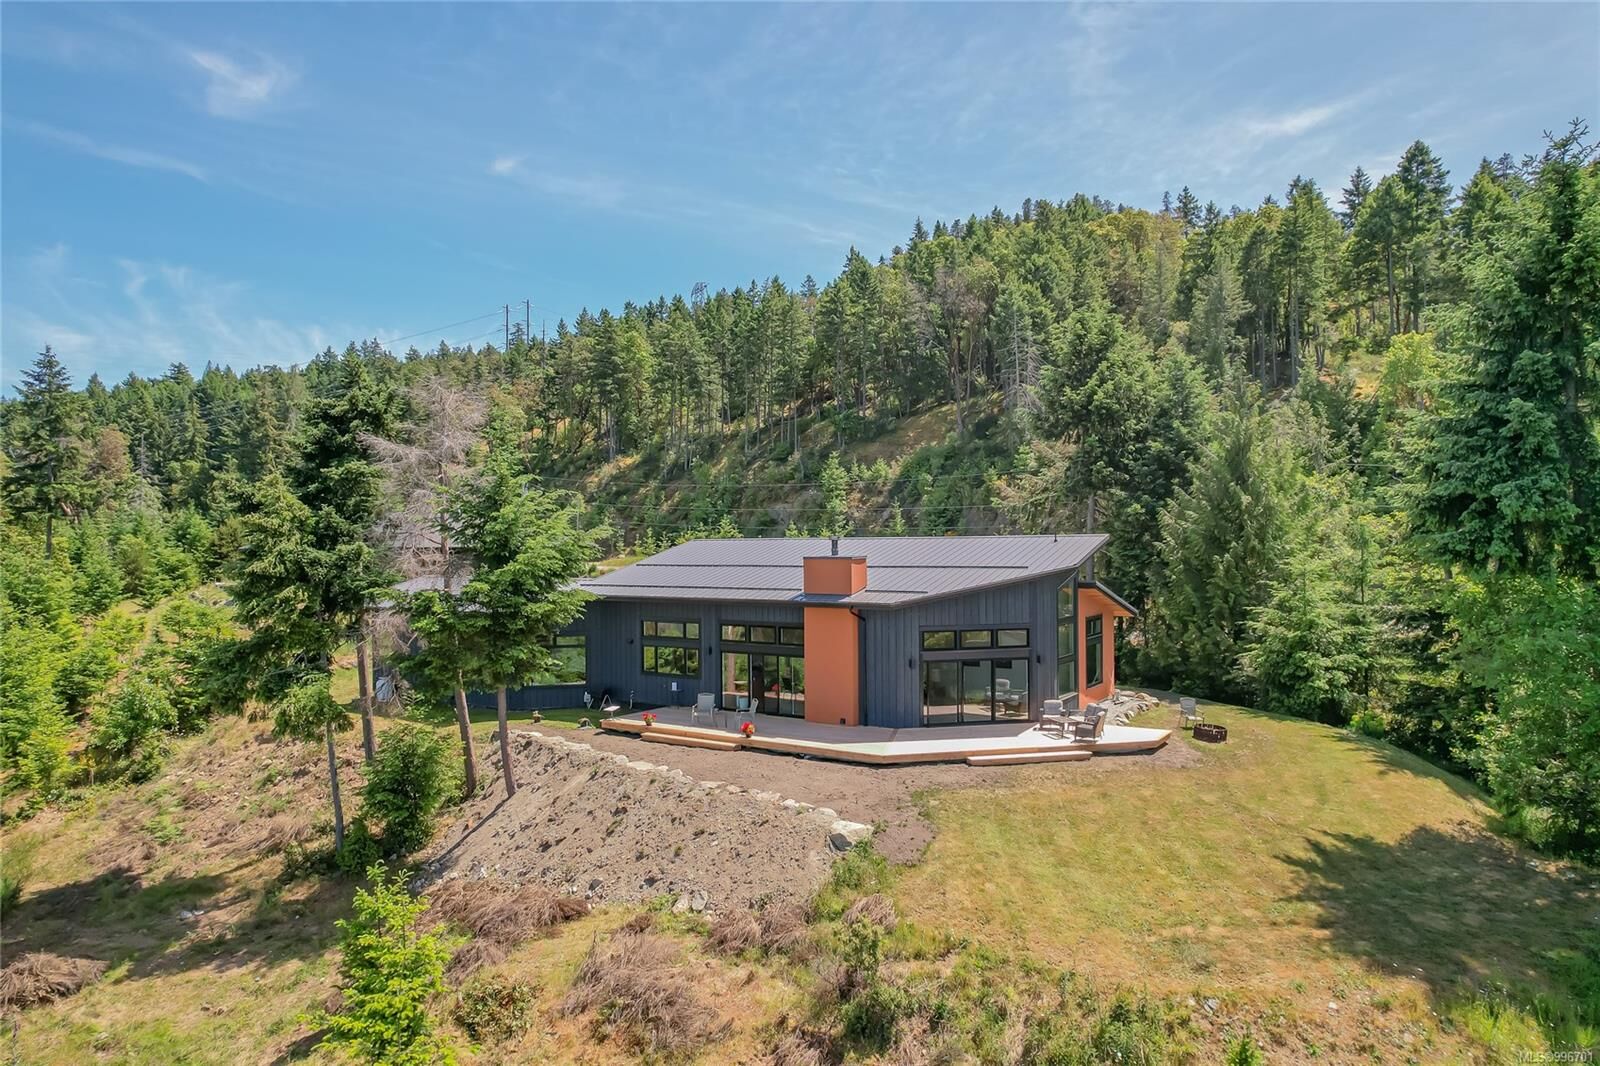
1.5 acres
1.5 acres
Type
Single-Family Home
Single-Family Home
Year Built
2022
2022
Style
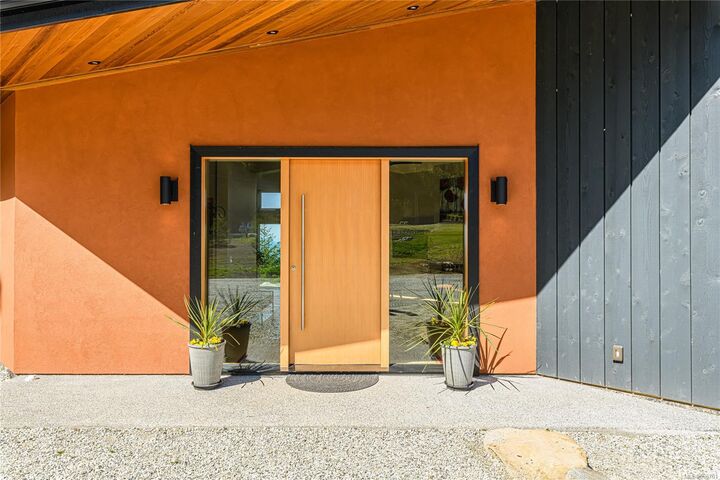
West Coast, Contemporary
West Coast, Contemporary
Views
Ocean, Mountain(s), Lake, Valley
Ocean, Mountain(s), Lake, Valley
County
Capital Regional District
Capital Regional District
Listed By
Kelly Regen, Macdonald Realty Salt Spring Island
Source
VIVA
Last checked Aug 28 2026 at 3:02 AM EDT
VIVA
Last checked Aug 28 2026 at 3:02 AM EDT
Bathroom Details
Interior Features
- Ceiling Fan(s)
- Dining/Living Combo
- Soaker Tub
- Laundry: In House
- Dishwasher
- Dryer
- Refrigerator
- Washer
- Storage
- F/S/W/D
- Windows: Insulated Windows
- French Doors
- Oven/Range Gas
- Windows: Screens
- Windows: Wood Frames
Lot Information
- Acreage
- Rural Setting
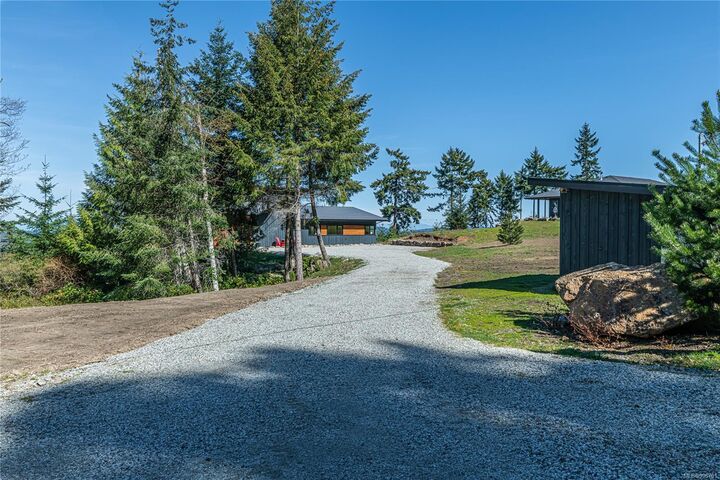
- Cul-De-Sac
- Serviced
- Southern Exposure
- In Wooded Area
Property Features
- Fireplace: 1
- Fireplace: Wood Burning
- Foundation: Concrete Perimeter
Heating and Cooling
- Heat Pump
- Wood
- Air Conditioning
Basement Information
- Crawl Space
Condo Information
- Fees: $30/Monthly
Flooring
- Carpet
- Wood
- Hardwood
- Tile
Exterior Features
- Roof: Metal
Utility Information
- Sewer: Septic System
Parking
- Driveway
- Rv Access/Parking
- On Street
- Total: 7
Stories
- 1
Living Area
- 2,524 sqft
Listing Price History
Date
Event
Price
% Change
$ (+/-)
Apr 02, 2026
Price Changed
$1,599,900
-6%
-$100,000
Apr 28, 2025
Listed
$1,699,900
-
-
Disclaimer: Copyright 2026 Victoria Real Estate Board. All rights reserved. This information is deemed reliable, but not guaranteed. The information being provided is for consumers’ personal, non-commercial use and may not be used for any purpose other than to identify prospective properties consumers may be interested in purchasing. Data last updated 8/27/26 20:02


Description