
Listing Courtesy of: ASSOCIATION OF INTERIOR REALTORS / Listed By: Coldwell Banker Executives Realty
2996 Brockman Road Salmon Arm, BC V1E 3K5
Active (15 Days)
$695,000 (CAD)
Description
MLS®:
10397533
10397533
Taxes
$1,216(2026)
$1,216(2026)
Lot Size
19.54 acres
19.54 acres
Type
Mfghome
Mfghome
Year Built
1983
1983
Views
Mountain(s)
Mountain(s)
County
Columbia-Shuswap
Columbia-Shuswap
Listed By
Curtis Wallace, Coldwell Banker Executives Realty
Source
ASSOCIATION OF INTERIOR REALTORS
Last checked Aug 28 2026 at 5:57 AM EDT
ASSOCIATION OF INTERIOR REALTORS
Last checked Aug 28 2026 at 5:57 AM EDT
Bathroom Details
- Full Bathroom: 1
- Half Bathroom: 1
Interior Features
- Den
- Kitchen Island
Lot Information
- Rural Lot
- Secluded
- Many Trees
- Recreational
Heating and Cooling
- Forced Air
- Propane
Flooring
- Hardwood
- Other
Exterior Features
- Roof: Metal
Utility Information
- Utilities: Water Source: Well
- Sewer: Septic Tank
Parking
- Additional Parking
- Other
Stories
- 1
Living Area
- 2,204 sqft
Disclaimer: Copyright 2026 Association of Interior Realtors. All rights reserved. This information is deemed reliable, but not guaranteed. The information being provided is for consumers’ personal, non-commercial use and may not be used for any purpose other than to identify prospective properties consumers may be interested in purchasing. Data last updated 8/27/26 22:57


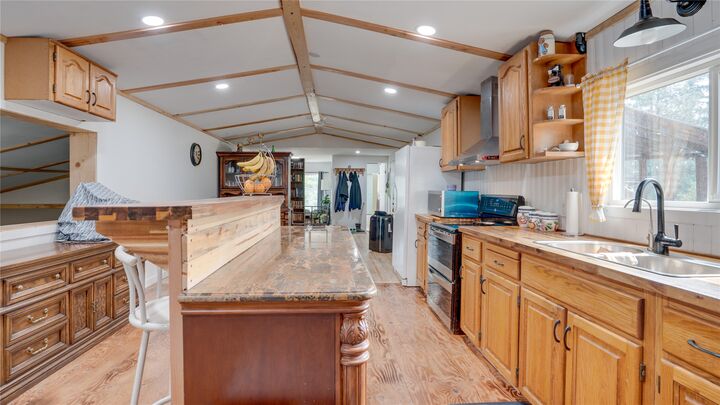
The main residence features a spacious split-level layout with custom torched plywood flooring, hand-scraped engineered oak hardwood in the bedroom, updated vinyl plank, and sound insulation in both the bedroom and bathroom. Main home utilities include an upgraded 200-amp electrical service, a 2022 water softener, and a serviced hot water tank with new 2022 elements. Enjoy generous living space—highlighted by a 16'x32' finished addition. Plus additional unfinished space for storage.
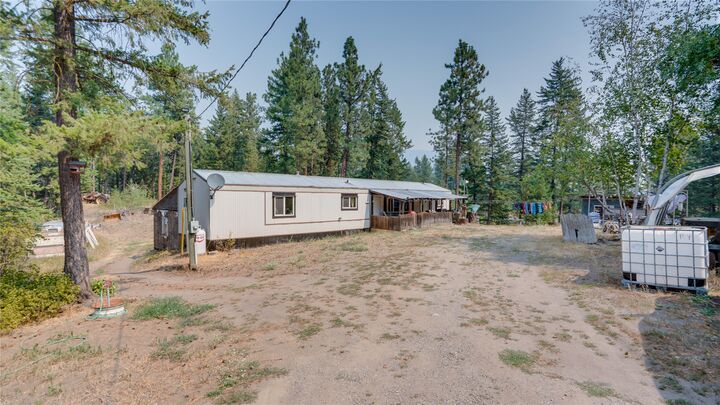
The fully independent 768 sq. ft. secondary mobile home is well-maintained, featuring a new roof, a new high-efficiency furnace, dedicated 100-amp electrical service, a new hot water tank (2025), and a new water softener (2026)—making it ideal for extended family or rental income.
Well provides over 20GPM. 1 new 1000G septic tank for the 2nd mobile while the 1000G main septic was pumped in 2025.
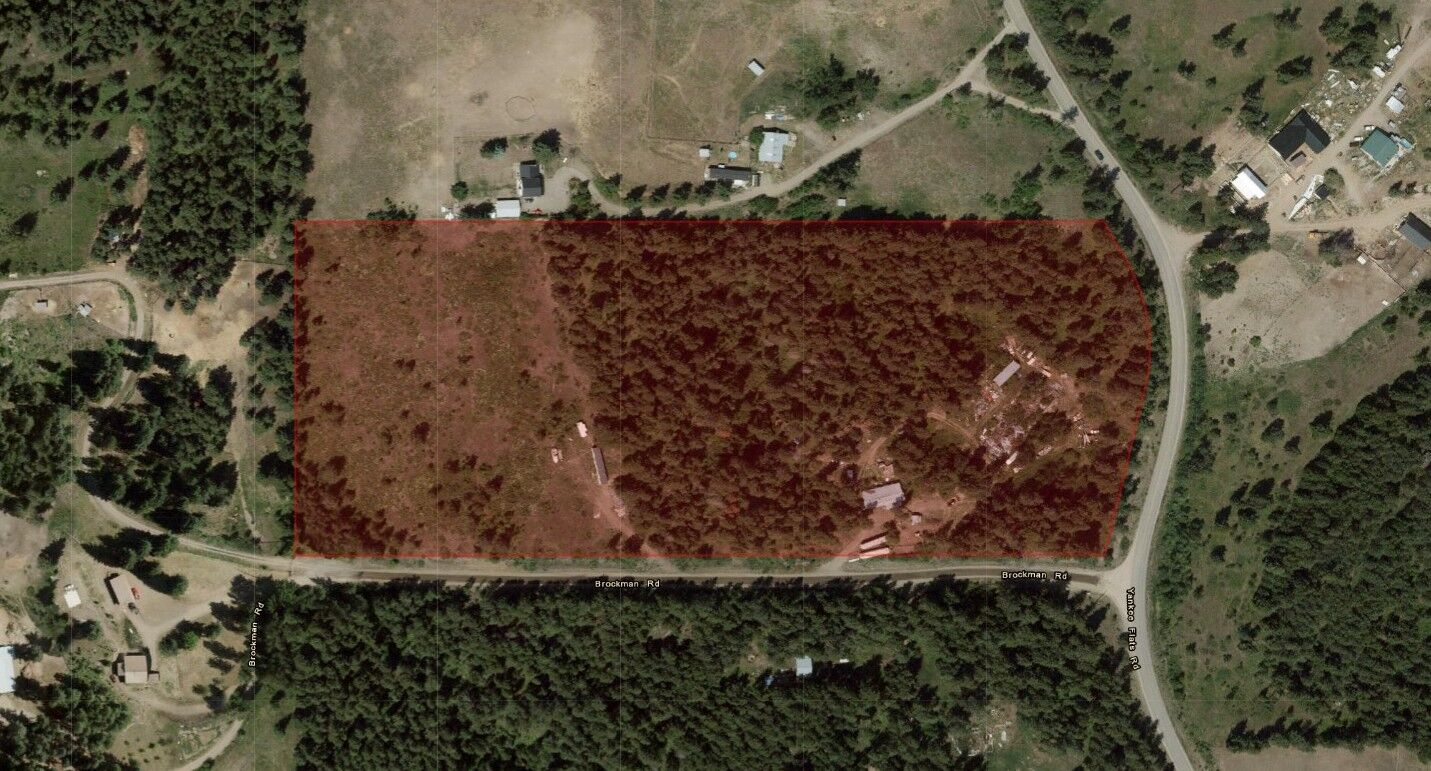
The 19.5-acre property features established apple, plum, and pear trees and a thriving rhubarb patch. Enjoy total privacy, endless open parking for RVs, boats, and heavy equipment, plus a 16'x24' detached workshop (~80% finished) for hobbies or storage. Exceptional rural living in a prime North Okanagan location!