
Listing Courtesy of: VIVA / Listed By: Re/Max Camosun
530 Marsett Pl #77 Saanich, BC V8Z 7J2
Active (2 Days)
$1,099,000 (CAD)
OPEN HOUSE TIMES
-
OPENSat, Aug 2911:00 am - 12:30 pm

Description
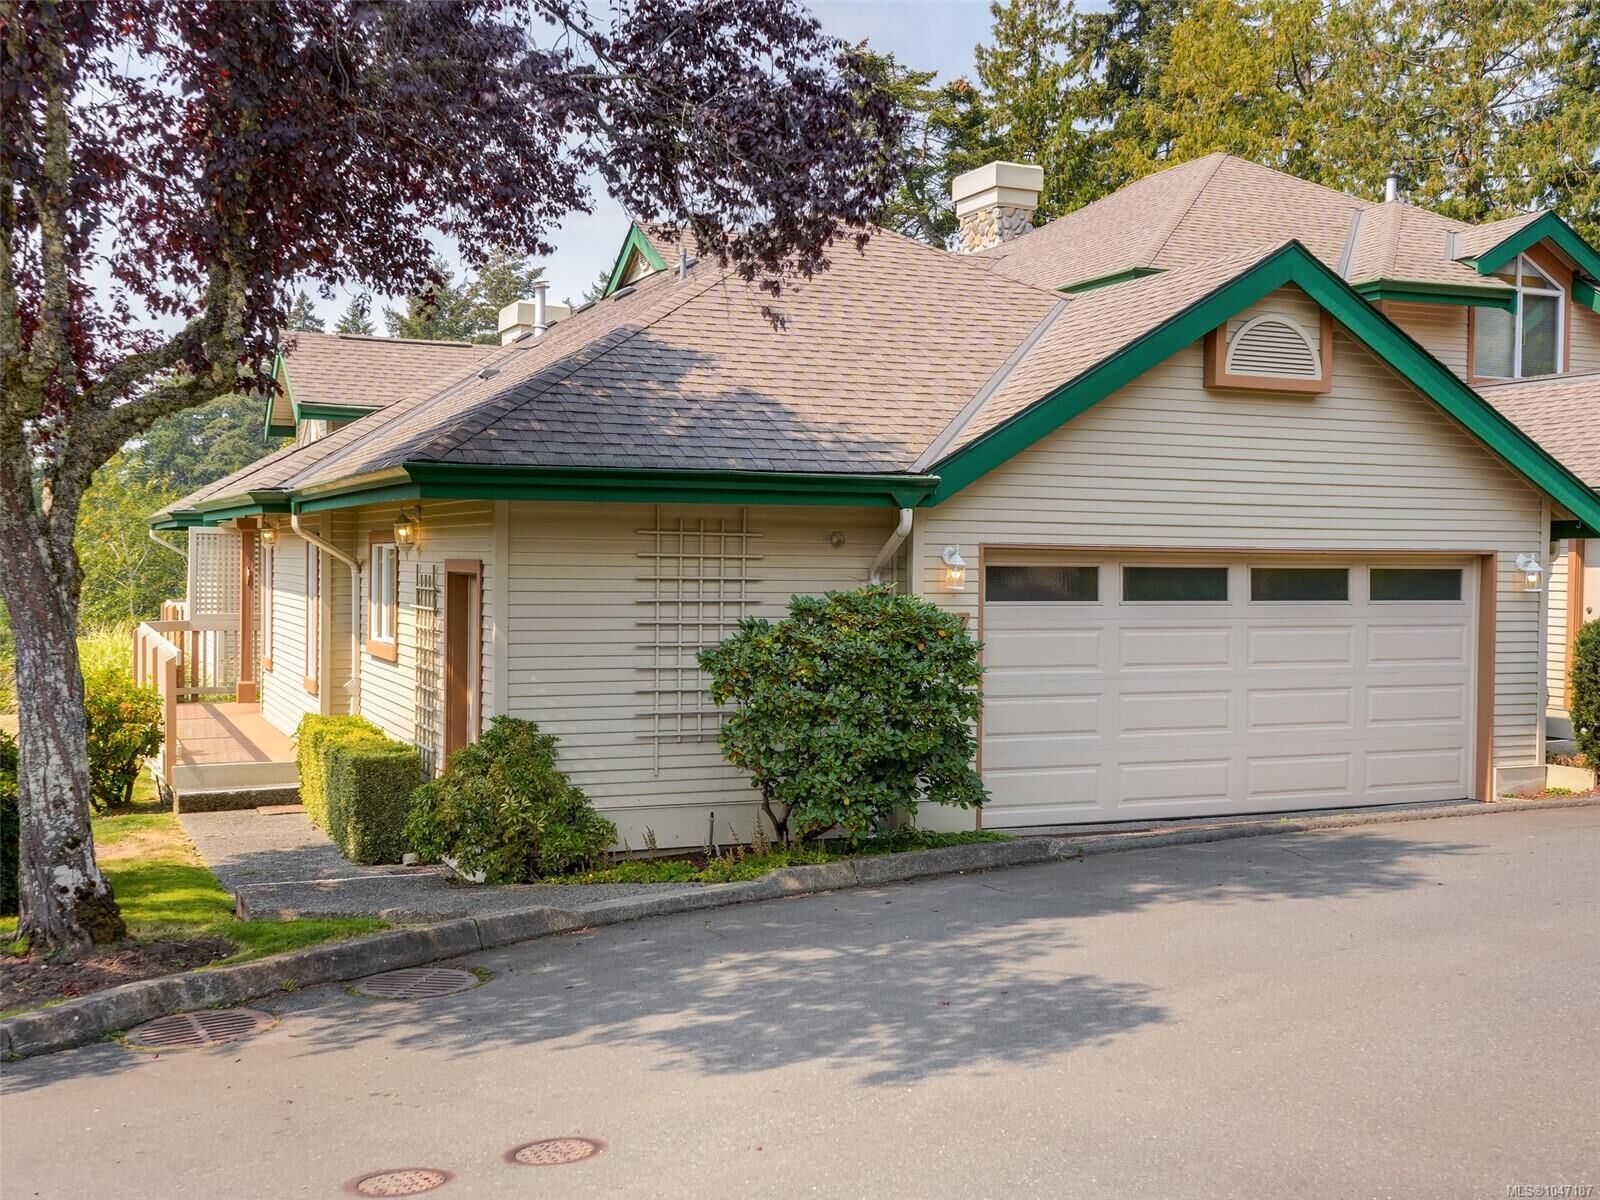
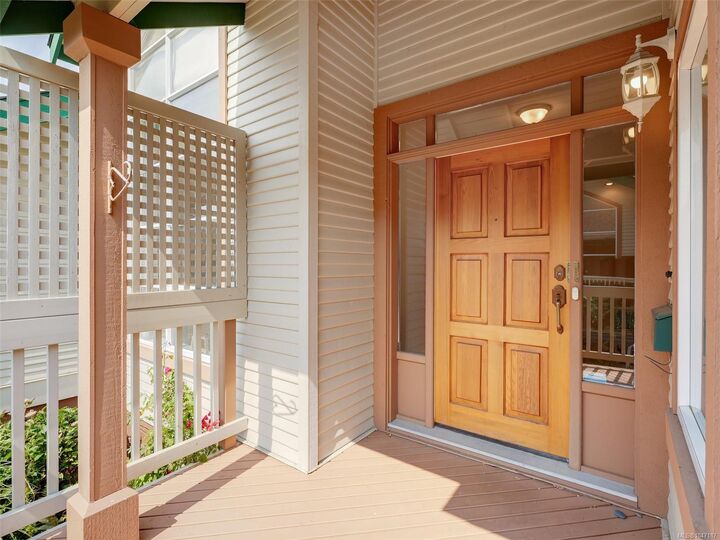
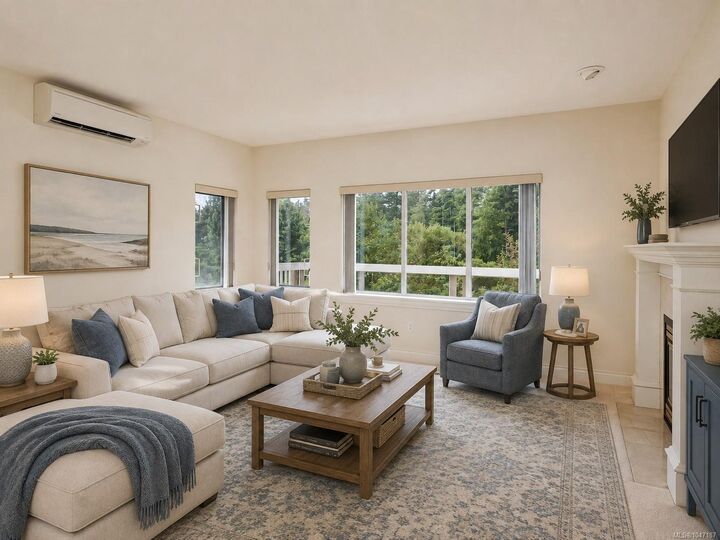
OPEN HOUSE, Sat. Aug. 29, 11-12:30pm* HIGHLY DESIRABLE FLOOR PLAN IN ROYAL LINKS SOUTH ON THE PARK, PRIMARY ON MAIN. Sunny, south facing 3 bed END UNIT offers exceptional flexibility with a primary bedroom on each level, plus an A/C heat pump for year-round comfort. Bright main level w/ vaulted ceilings in entry, large windows, hardwood floors, dining area & kitchen with coffee/wet bar. The family room opens to a private deck with retractable awning, perfect for summer BBQs. The main-floor primary suite includes a 6-piece ensuite & generous walk-in closet. This level is complemented by a powder room & laundry room. Downstairs, the second primary bedroom features a cheater 4-piece ensuite, along with a third bedroom, media room, abundant storage. Walk out to a covered patio overlooking peaceful, lush green space. Complete with a double garage and ample guest parking. Ideally located near Commonwealth Pool, Broadmead Shopping Centre, transit, parks & scenic trails leading to Elk Lake.
MLS®:
1047187
1047187
Taxes
$5,228(2026)
$5,228(2026)
Lot Size
3,049 SQFT
3,049 SQFT
Type
Townhouse
Townhouse
Building Name
Royal Links
Royal Links
Year Built
1993
1993
Style
West Coast
West Coast
County
Capital Regional District
Capital Regional District
Listed By
Michael McMullen, Re/Max Camosun
Source
VIVA
Last checked Aug 28 2026 at 1:18 PM EDT
VIVA
Last checked Aug 28 2026 at 1:18 PM EDT
Bathroom Details
Interior Features
- Closet Organizer
- Vaulted Ceiling(s)
- Dishwasher
- Dryer
- Garburator
- Microwave
- Refrigerator
- Washer
- Windows: Blinds
- Eating Area
- Storage
- Laundry: In Unit
- Workshop
- Windows: Insulated Windows
- Windows: Window Coverings
- Dining Room
- Windows: Screens
- Jetted Tub
- Bar
Lot Information
- Private
- Rectangular Lot
Property Features
- Fireplace: 2
- Fireplace: Family Room
- Fireplace: Gas
- Fireplace: Living Room
- Foundation: Concrete Perimeter
Heating and Cooling
- Baseboard
- Electric
- Natural Gas
- Heat Pump
- Air Conditioning
Basement Information
- Walk-Out Access
- With Windows
- Finished
Condo Information
- Fees: $676/Monthly
Flooring
- Carpet
- Wood
- Tile
- Linoleum
Exterior Features
- Roof: Wood
Utility Information
- Sewer: Sewer Connected
Garage
- Attached Garage
Parking
- Garage Double
- Attached
- Total: 2
Stories
- 3
Living Area
- 2,352 sqft
Disclaimer: Copyright 2026 Victoria Real Estate Board. All rights reserved. This information is deemed reliable, but not guaranteed. The information being provided is for consumers’ personal, non-commercial use and may not be used for any purpose other than to identify prospective properties consumers may be interested in purchasing. Data last updated 8/28/26 06:18

