
Listing Courtesy of: VIVA / Listed By: Robert Young, Century 21 Queenswood Realty Ltd.
4016 Wiseton St #A Saanich, BC V8Z 4M7
Active (19 Days)
$999,900 (CAD)
OPEN HOUSE TIMES
-
OPENSun, Jul 262:00 pm - 4:00 pm
Description
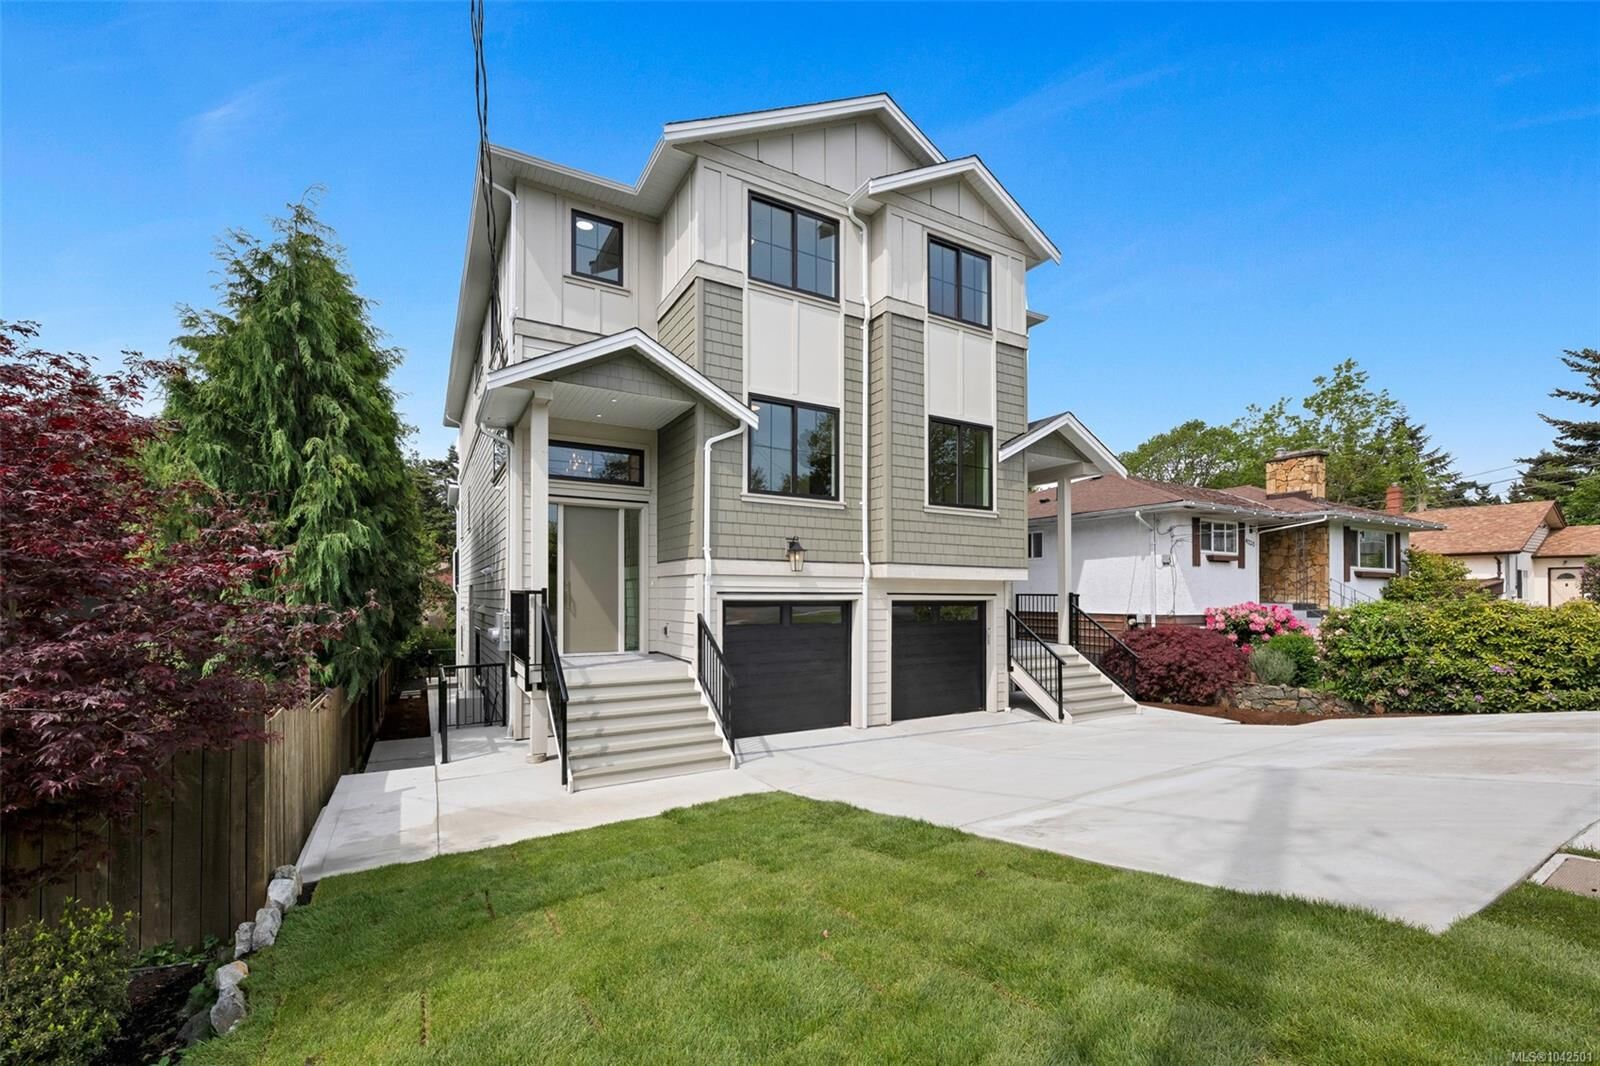
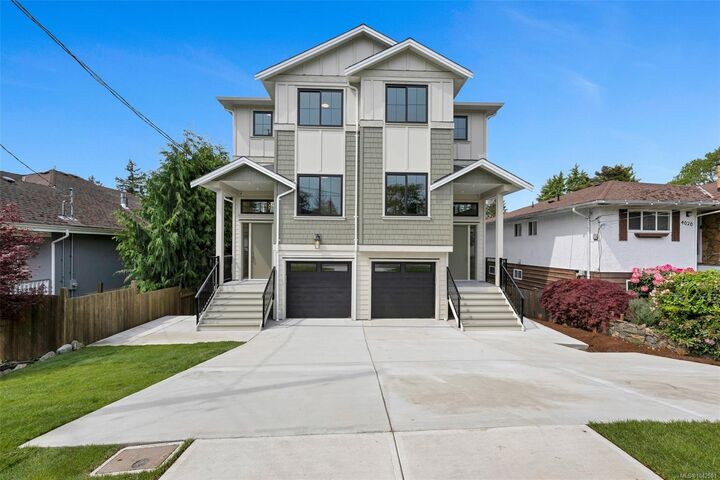
OPEN HOUSE 2-4 PM SAT & SUN. Welcome to Unit A at 4016 Wiseton Street! One of four brand new contemporary Strata Quadruplex homes in the much s PM-ought-after Marigold neighbourhood of Victoria! This thoughtfully designed two-level residence feature 4 spacious bedrooms, 3 modern bathrooms and a single-car garage! This desirable development offers the perfect blend of quality finishing and comfort along with a 2-5-10 Year New Home Warranty! Inside, enjoy bright open-concept living and quality finishing throughout — ideal for families and professionals alike. The beautiful private outdoor space, Heat Pump + roughed in EV Chargers add to the appeal! Ideally located just minutes from Schools, Shopping, Transportation, Recreation, and the University of Victoria! A rare opportunity to own a gorgeous new residence in one of Victoria’s most desirable neighbourhoods. Don't Delay - Call today!
MLS®:
1042501
1042501
Taxes
$3,738(2025)
$3,738(2025)
Lot Size
2,151 SQFT
2,151 SQFT
Type
Townhouse
Townhouse
Year Built
2026
2026
Style
West Coast, Contemporary
West Coast, Contemporary
County
Capital Regional District
Capital Regional District
Listed By
Robert Young, Century 21 Queenswood Realty Ltd.
Source
VIVA
Last checked Jul 26 2026 at 7:20 AM EDT
VIVA
Last checked Jul 26 2026 at 7:20 AM EDT
Bathroom Details
Interior Features
- Dishwasher
- Dryer
- Microwave
- Refrigerator
- Washer
- Laundry: In Unit
- Windows: Insulated Windows
- Oven/Range Electric
- Range Hood
- Windows: Vinyl Frames
Lot Information
- Rectangular Lot
- Family-Oriented Neighbourhood
- Serviced
- Landscaped
- Shopping Nearby
Property Features
- Fireplace: Living Room
- Fireplace: 1
- Fireplace: Electric
- Foundation: Concrete Perimeter
Heating and Cooling
- Baseboard
- Electric
- Heat Pump
- Air Conditioning
Condo Information
- Fees: $305/Monthly
Flooring
- Wood
- Tile
Exterior Features
- Roof: Fibreglass Shingle
Utility Information
- Sewer: Sewer Connected
Garage
- Garage
Parking
- Garage
- Total: 1
Stories
- 3
Living Area
- 2,151 sqft
Disclaimer: Copyright 2026 Victoria Real Estate Board. All rights reserved. This information is deemed reliable, but not guaranteed. The information being provided is for consumers’ personal, non-commercial use and may not be used for any purpose other than to identify prospective properties consumers may be interested in purchasing. Data last updated 7/26/26 00:20

