
Listing Courtesy of: VIVA / Listed By: eXp Realty
3961 Reynolds Crt Saanich, BC V8P 5L9
Active (1 Days)
$1,200,000 (CAD)
OPEN HOUSE TIMES
-
OPENSat, Aug 2911:00 am - 1:00 pm

Description
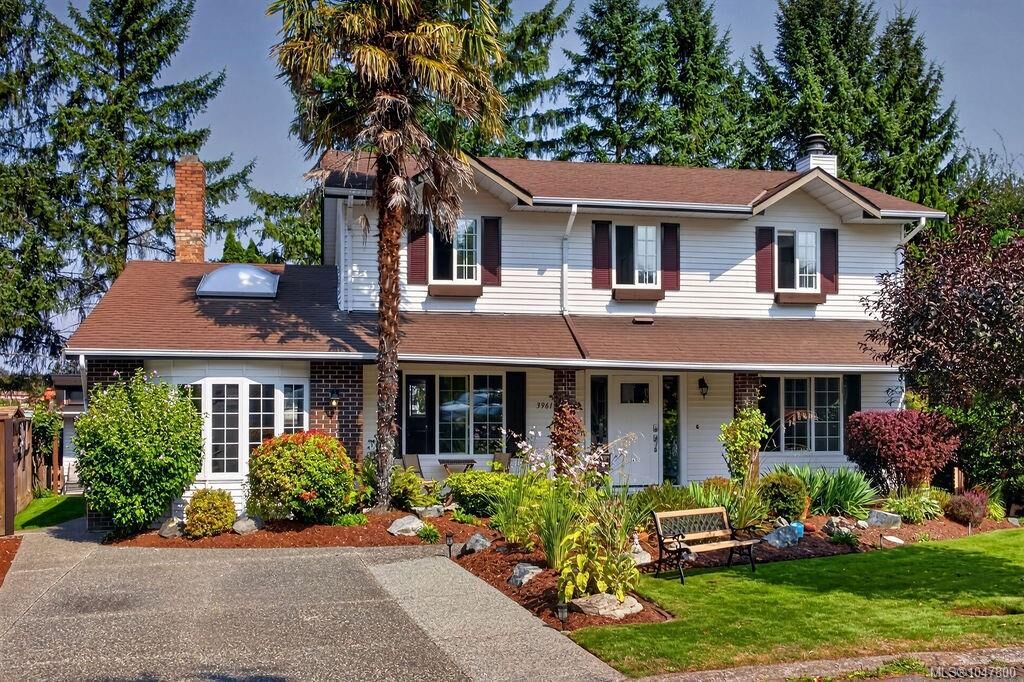
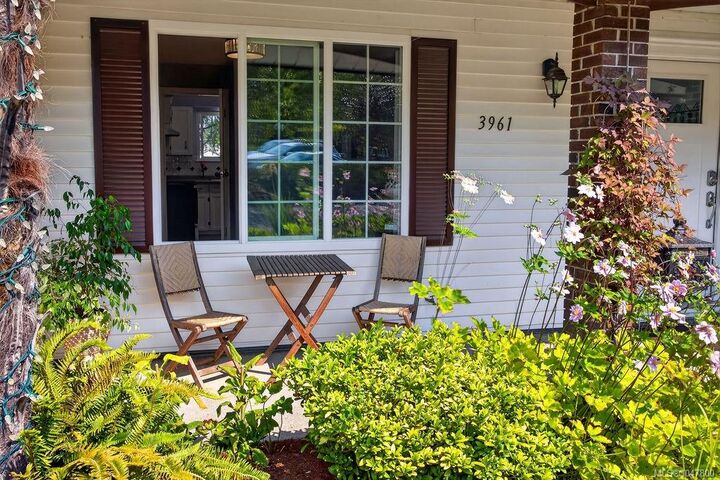
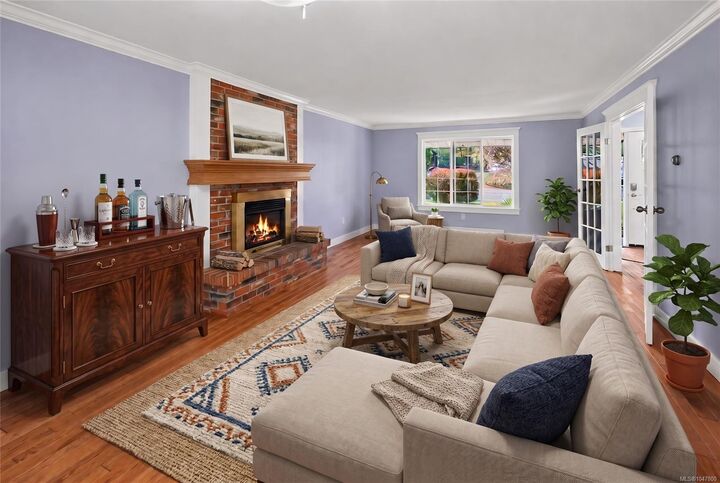
Open House Sat 11–1! Fall in love with this beautiful home on a quiet, safe cul-de-sac, backing onto a school field. No rear neighbours, just trees and open space! The immaculate garden features a gorgeous pond with water lilies, generous patio for BBQs & dining, perennial beds and in-ground sprinklers. Inside, enjoy utter spaciousness: 2 living rooms with a mix of propane/gas/wood fireplaces, a flex space for dining or office, a laundry/mud room & powder room. Upstairs offers 4 large bedrooms, 2 full baths inc Primary suite with oversized ensuite and soaker tub. Updates include refinished cabinets, renovated bathrooms, fresh paint & trim, hot water tank (2026), stove, 30 year roof shingles. The Large shed/workshop is powered with a workbench, storage & roughed-in water. Walk to groceries, restaurants, schools, transit, Lochside Trail & Galloping Goose. UVic is a short bus ride away. Incredible curb appeal and pride of ownership shines at every turn. Book your private viewing today!
MLS®:
1047800
1047800
Taxes
$5,487(2026)
$5,487(2026)
Lot Size
6,008 SQFT
6,008 SQFT
Type
Single-Family Home
Single-Family Home
Year Built
1979
1979
Style
Colonial
Colonial
County
Capital Regional District
Capital Regional District
Listed By
Patricia Kiteke, eXp Realty
Source
VIVA
Last checked Aug 28 2026 at 7:29 AM EDT
VIVA
Last checked Aug 28 2026 at 7:29 AM EDT
Bathroom Details
Interior Features
- Breakfast Nook
- Closet Organizer
- Soaker Tub
- Laundry: In House
- Dishwasher
- Dryer
- Refrigerator
- Washer
- Windows: Skylight(s)
- French Doors
- Oven/Range Electric
- Range Hood
- Windows: Window Coverings
- Dining Room
- Windows: Vinyl Frames
- Windows: Screens
- Windows: Bay Window(s)
Lot Information
- Private
- Level
- Irregular Lot
- Central Location
- Family-Oriented Neighbourhood
- Cul-De-Sac
- Landscaped
- Quiet Area
- Sidewalk
- Shopping Nearby
- Irrigation Sprinkler(s)
- No Through Road
Property Features
- Fireplace: 2
- Fireplace: Family Room
- Fireplace: Gas
- Fireplace: Living Room
- Fireplace: Wood Burning
- Fireplace: Propane
- Fireplace: Other
- Foundation: Concrete Perimeter
Heating and Cooling
- Baseboard
- Electric
- Wood
- Other
- Propane
- None
Basement Information
- Crawl Space
- Unfinished
- Not Full Height
Flooring
- Carpet
- Laminate
- Hardwood
- Linoleum
Exterior Features
- Roof: Fibreglass Shingle
Utility Information
- Utilities: Cable Connected, Electricity Connected, Garbage, Recycling, Underground Utilities, Natural Gas Connected, Phone Available, Compost
- Sewer: Sewer Connected
Parking
- Driveway
- On Street
- Total: 4
Living Area
- 2,145 sqft
Disclaimer: Copyright 2026 Victoria Real Estate Board. All rights reserved. This information is deemed reliable, but not guaranteed. The information being provided is for consumers’ personal, non-commercial use and may not be used for any purpose other than to identify prospective properties consumers may be interested in purchasing. Data last updated 8/28/26 00:29

