
Listing Courtesy of: VIVA / Listed By: Pemberton Holmes Ltd.
3905B Cadboro Bay Rd Saanich, BC V8N 4G3
Active (9 Days)
$4,580,000 (CAD)
OPEN HOUSE TIMES
-
OPENSun, Aug 302:00 pm - 4:00 pm

Description
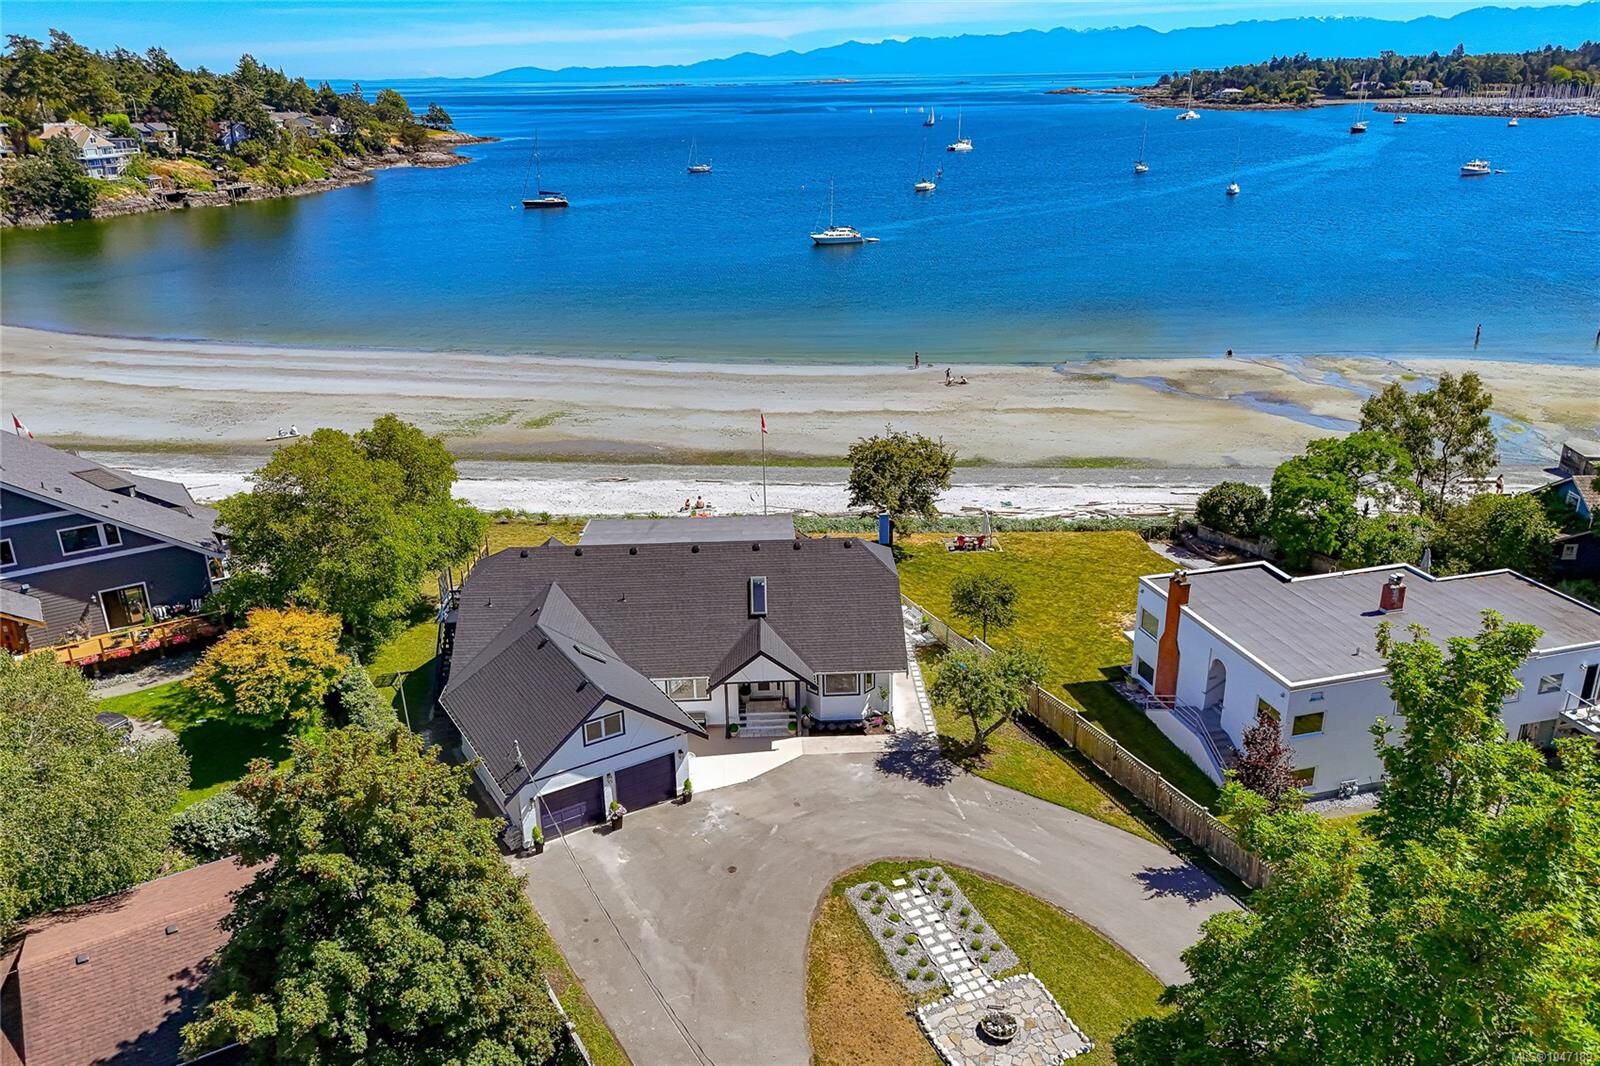
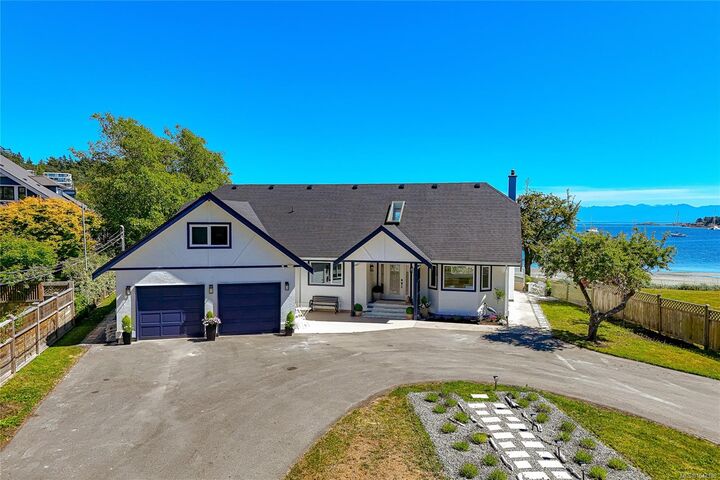
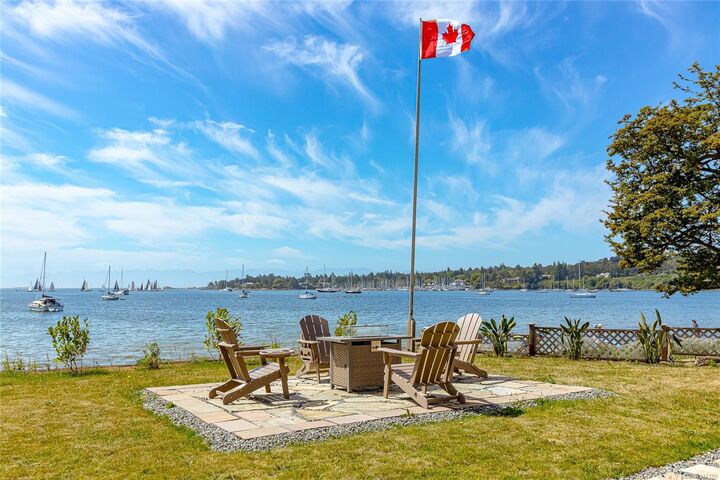
Rare turn-key 0.73-acre low-bank oceanfront estate with 130ft of white sand beach in prestigious Cadboro Bay, Victoria, BC! Fully renovated top-to-bottom with high-end finishes and transferable warranties, this sanctuary offers the ultimate coastal lifestyle. *Healthy & Community-Focused*: Minutes to safe parks for kids, local farm-fresh markets, and engaging neighborhood social events. *Turn-Key Luxury*: Brand-new roof, windows, floors, lighting, designer landscaping, and a south-facing patio with a Spanish stone fire pit. *Versatile 4BR/4BA Layout*: Features 2 main-level primary ensuites, executive office, 2-car garage + 6-vehicle driveway, and prime garden suite potential. *Unbeatable Location*: Minutes to UVic, top elite schools, healthcare, yacht clubs, downtown Victoria, and 30 mins to Victoria Int'l Airport. Vetted film production site. Move right in to Victoria' s ultimate oceanfront lifestyle!
MLS®:
1047189
1047189
Taxes
$29,731(2026)
$29,731(2026)
Lot Size
0.73 acres
0.73 acres
Type
Single-Family Home
Single-Family Home
Year Built
1991
1991
Views
Ocean, Mountain(s)
Ocean, Mountain(s)
County
Capital Regional District
Capital Regional District
Listed By
Bill Liu, Pemberton Holmes Ltd.
Source
VIVA
Last checked Aug 28 2026 at 6:17 AM EDT
VIVA
Last checked Aug 28 2026 at 6:17 AM EDT
Bathroom Details
Interior Features
- Breakfast Nook
- Ceiling Fan(s)
- Closet Organizer
- Dining/Living Combo
- Vaulted Ceiling(s)
- Laundry: In House
- Dishwasher
- Dryer
- Garburator
- Microwave
- Oven Built-In
- Refrigerator
- Washer
- Windows: Skylight(s)
- Windows: Insulated Windows
- French Doors
- Range Hood
- Windows: Vinyl Frames
- Oven/Range Gas
- Built-In Range
- Windows: Bay Window(s)
- Bar
- Wine Storage
Lot Information
- Private
- Level
- Rectangular Lot
- Family-Oriented Neighbourhood
- Cul-De-Sac
- Serviced
- No Through Road
- Southern Exposure
- Walk on Waterfront
- Near Golf Course
Property Features
- Fireplace: Living Room
- Fireplace: 1
- Fireplace: Electric
- Foundation: Concrete Perimeter
Heating and Cooling
- Baseboard
- Electric
- Natural Gas
- Forced Air
- Heat Pump
- Hvac
- Central Air
Basement Information
- Crawl Space
Flooring
- Carpet
- Laminate
- Linoleum
- Vinyl
Exterior Features
- Roof: Fibreglass Shingle
Utility Information
- Sewer: Sewer Connected
Garage
- Attached Garage
Parking
- Garage Double
- Attached
- Total: 8
Living Area
- 3,896 sqft
Disclaimer: Copyright 2026 Victoria Real Estate Board. All rights reserved. This information is deemed reliable, but not guaranteed. The information being provided is for consumers’ personal, non-commercial use and may not be used for any purpose other than to identify prospective properties consumers may be interested in purchasing. Data last updated 8/27/26 23:17

