
Listing Courtesy of: VIVA / Listed By: eXp Realty
1682 Charlton Rd Saanich, BC V9E 2C9
Active (16 Days)
$2,699,900 (CAD)
OPEN HOUSE TIMES
-
OPENSat, Aug 291:00 pm - 3:00 pm

Description
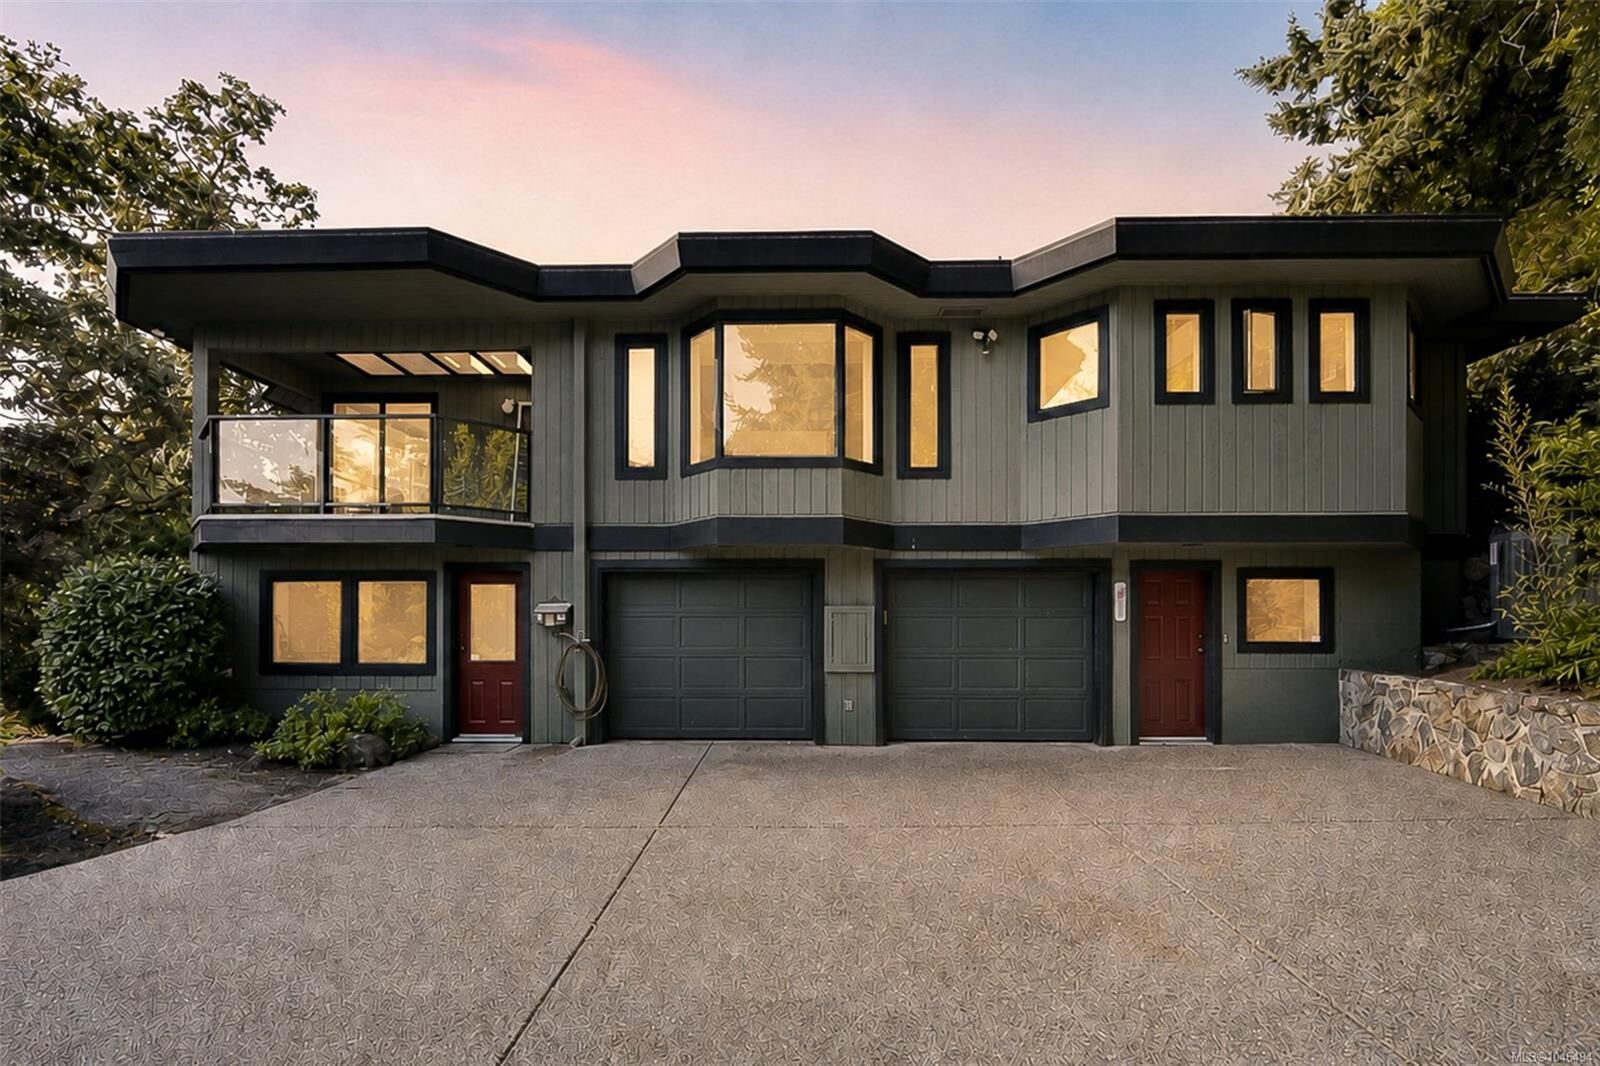
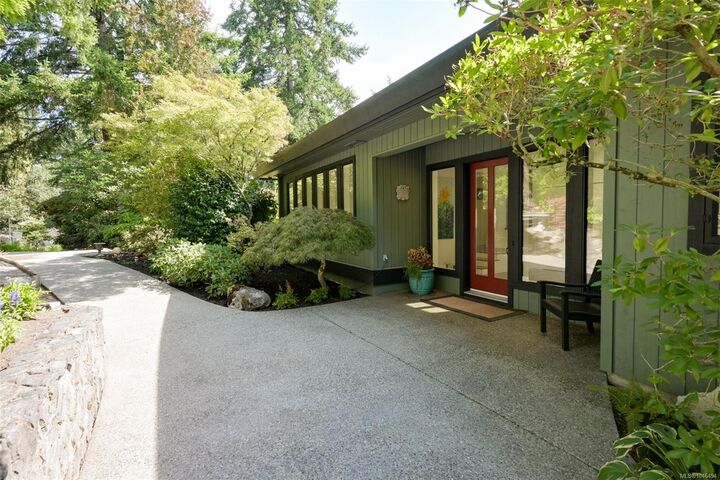
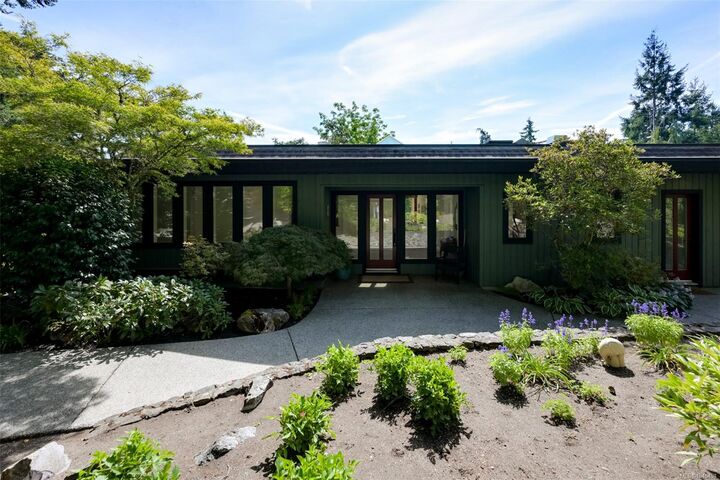
A truly one-of-a-kind property where exceptional quality, craftsmanship and a love of home are evident throughout. This beautiful custom-built, one-level rancher is set on approximately 4.987 acres of spectacular rolling, beautifully landscaped gardens, creating a private and peaceful setting rarely found. Thoughtfully designed for entertaining and enjoying life with family and friends, the home has been the setting for countless memorable gatherings and celebrations. The quality of construction is prevalent throughout, with an emphasis on thoughtful design, enduring materials and comfortable one-level living. The gardens have been lovingly created and meticulously cared for, offering beauty and character in every season. This is far more than a home; it is a property designed to bring people together, celebrate life and create lasting memories. A rare opportunity to own an exceptional custom rancher on nearly five acres in a truly special setting.
MLS®:
1046494
1046494
Taxes
$11,001(2026)
$11,001(2026)
Lot Size
4.99 acres
4.99 acres
Type
Single-Family Home
Single-Family Home
Year Built
1995
1995
Style
West Coast
West Coast
County
Capital Regional District
Capital Regional District
Listed By
Mike Hallmark, eXp Realty
Source
VIVA
Last checked Aug 28 2026 at 3:02 AM EDT
VIVA
Last checked Aug 28 2026 at 3:02 AM EDT
Bathroom Details
Interior Features
- Cathedral Entry
- Closet Organizer
- Soaker Tub
- Laundry: In House
- Dishwasher
- Dryer
- Refrigerator
- Washer
- Windows: Blinds
- Eating Area
- Windows: Insulated Windows
- Dining Room
- Windows: Vinyl Frames
- Built-In Range
- Windows: Screens
- Windows: Bay Window(s)
- Bar
- Wine Storage
- Windows: Garden Window(s)
- Trash Compactor
Senior Community
- Yes
Lot Information
- Private
- Acreage
- Rural Setting
- Sloped
- Central Location
- Family-Oriented Neighbourhood
- Recreation Nearby
- Landscaped
- Wooded
- Quiet Area
- Shopping Nearby
- Park Setting
- Easy Access
- Adult-Oriented Neighbourhood
Property Features
- Fireplace: 2
- Fireplace: Propane
- Foundation: Concrete Perimeter
Heating and Cooling
- Forced Air
- Heat Pump
- Propane
- Central Air
Basement Information
- Crawl Space
- Unfinished
Flooring
- Carpet
- Hardwood
- Tile
Exterior Features
- Roof: Asphalt Shingle
- Roof: Asphalt Torch on
Utility Information
- Sewer: Septic System
Garage
- Attached Garage
Parking
- Additional Parking
- Garage Double
- Driveway
- Attached
- Total: 15
Living Area
- 3,550 sqft
Disclaimer: Copyright 2026 Victoria Real Estate Board. All rights reserved. This information is deemed reliable, but not guaranteed. The information being provided is for consumers’ personal, non-commercial use and may not be used for any purpose other than to identify prospective properties consumers may be interested in purchasing. Data last updated 8/27/26 20:02

