
Listing Courtesy of: VANCOUVER - IDX / Listed By: Oakwyn Realty Ltd.
6233 Katsura Street 1106 Richmond, BC V6Y 4K1
Active (8 Days)
$700,000 (CAD)
OPEN HOUSE TIMES
-
OPENSat, Aug 2912 noon - 2:00 pm
Description
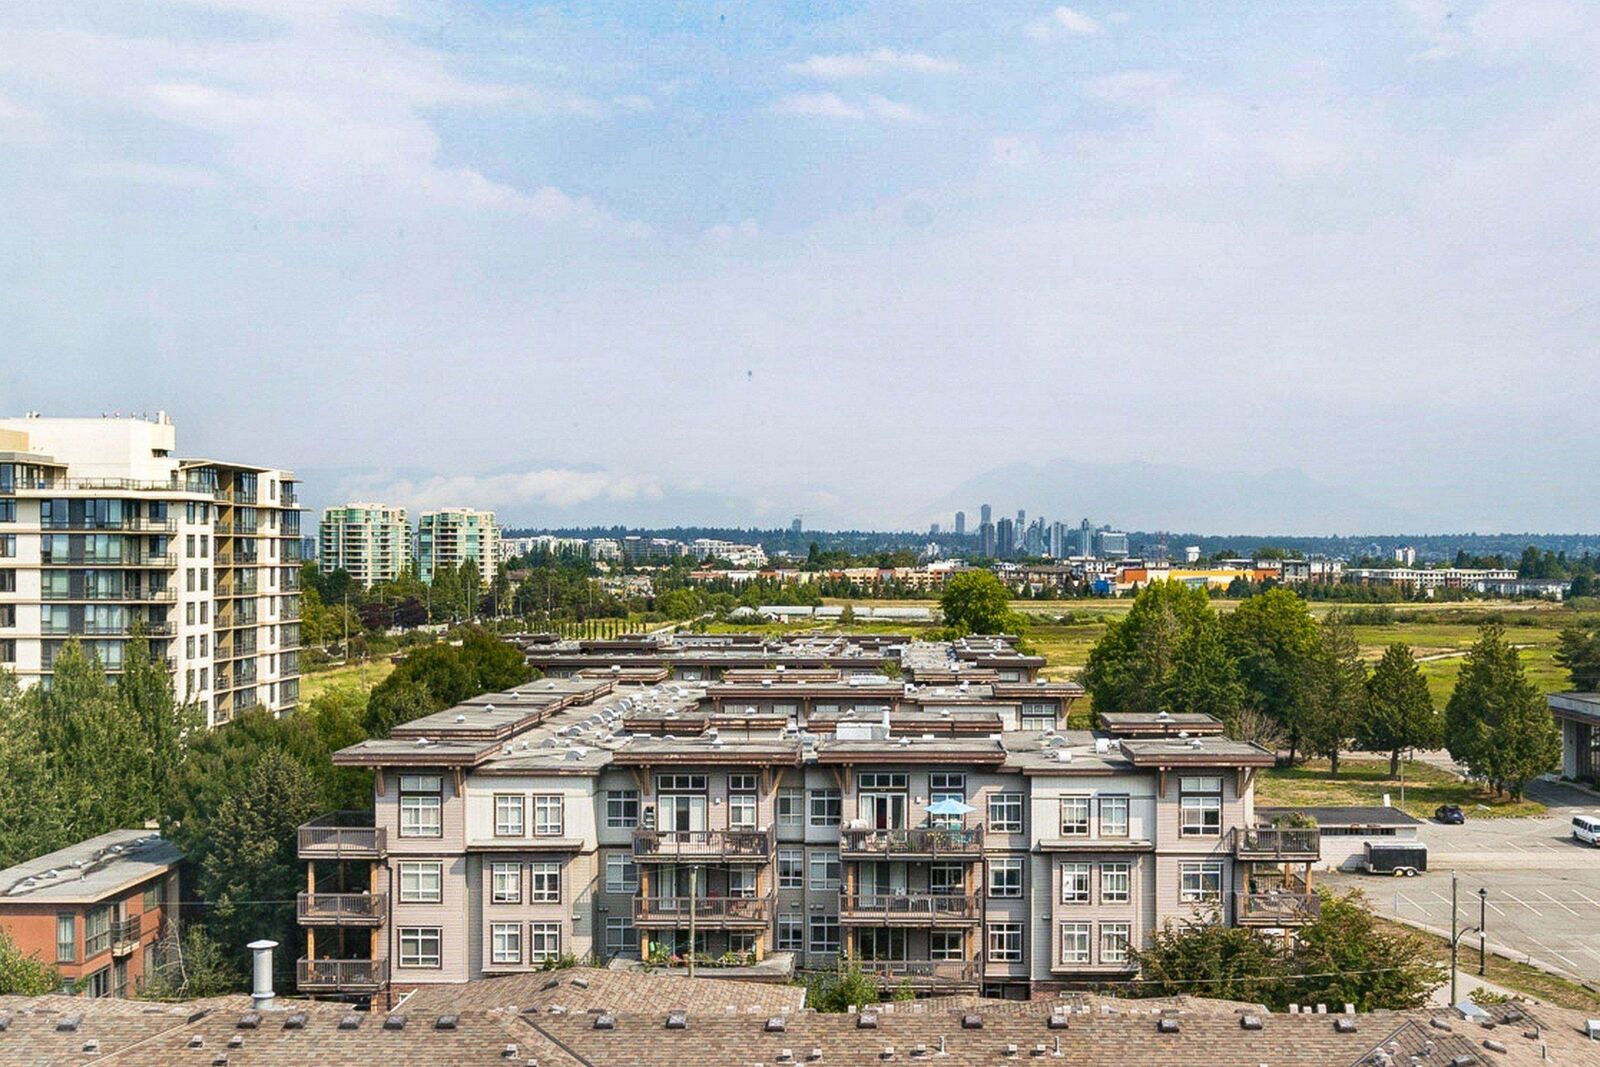
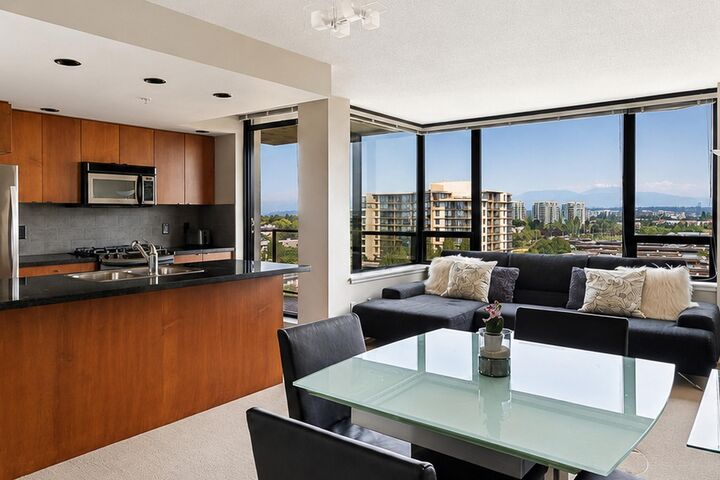
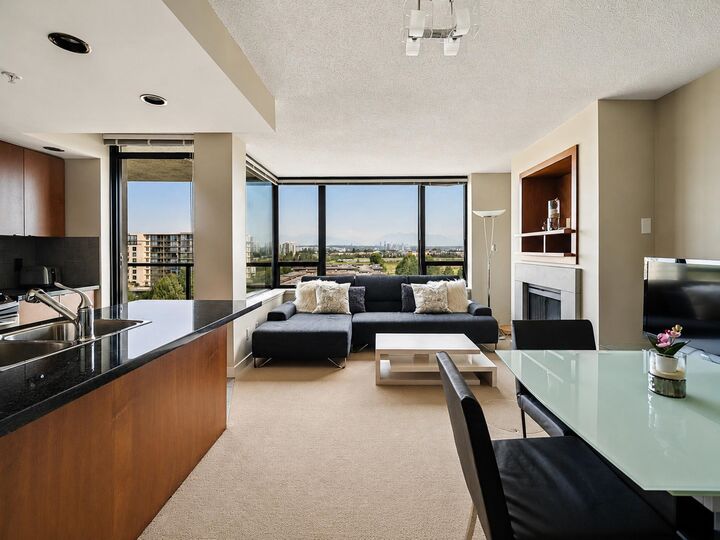
Bright & beautifully kept, this 2 bed 2 bath corner home at Hampton Park offers unobstructed northwest views across the city and mountains. Barely lived in and in like new condition, the home features a spacious and functional layout with plenty of natural light, custom curtains, bug screens and a private balcony to enjoy the panoramic outlook. Built by Cressey, Hampton Park offers beautiful outdoor gardens, pool, hot tub, sauna, steam room, gym, lounge, guest suite, outdoor BBQ and dining area. Everyday living is easy here with Garden City Park, shopping, restaurants and transit nearby. Richmond Centre, Lansdowne Centre and the Canada Line are just minutes away, offering a convenient lifestyle. Anderson Elementary and MacNeill Secondary catchment. Furniture can be included with the home.
MLS®:
R3157330
R3157330
Taxes
$2,328(2025)
$2,328(2025)
Type
Single-Family Home
Single-Family Home
Year Built
2004
2004
County
Metro Vancouver
Metro Vancouver
Community
Hamptons Park by Cressey
Hamptons Park by Cressey
Listed By
Jamie Ha Prec*, Oakwyn Realty Ltd.
Source
VANCOUVER - IDX
Last checked Aug 28 2026 at 4:05 AM EDT
VANCOUVER - IDX
Last checked Aug 28 2026 at 4:05 AM EDT
Bathroom Details
- Full Bathrooms: 2
Interior Features
- Microwave
- Dishwasher
- Refrigerator
- Stove
- Elevator
- Guest Suite
- Laundry: In Unit
- Washer/Dryer
- Windows: Window Coverings
Subdivision
- Hamptons Park By Cressey
Lot Information
- Central Location
- Marina Nearby
- Recreation Nearby
- Near Golf Course
Property Features
- Fireplace: 1
- Fireplace: Gas
- Foundation: Concrete Perimeter
Heating and Cooling
- Baseboard
Pool Information
- Indoor
Condo Information
- Fees: $470
Flooring
- Carpet
- Tile
Exterior Features
- Roof: Torch-on
Utility Information
- Utilities: Electricity Connected, Water Connected, Community, Natural Gas Connected
- Sewer: Public Sewer, Sanitary Sewer, Storm Sewer
Garage
- Garage
Parking
- Garage Under Building
- Total: 1
Stories
- 1
Living Area
- 869 sqft
Disclaimer: Copyright 2026 Real Estate Board of Greater Vancouver IDX. All rights reserved. This information is deemed reliable, but not guaranteed. The information being provided is for consumers’ personal, non-commercial use and may not be used for any purpose other than to identify prospective properties consumers may be interested in purchasing. Data last updated 8/27/26 21:05

