
Listing Courtesy of: VANCOUVER - IDX / Listed By: Re/Max Select Realty
4111 Bayview Street 305 Richmond, BC V7E 6T5
Active (38 Days)
$949,000 (CAD)
OPEN HOUSE TIMES
-
OPENSat, Aug 291:00 pm - 3:00 pm
Description
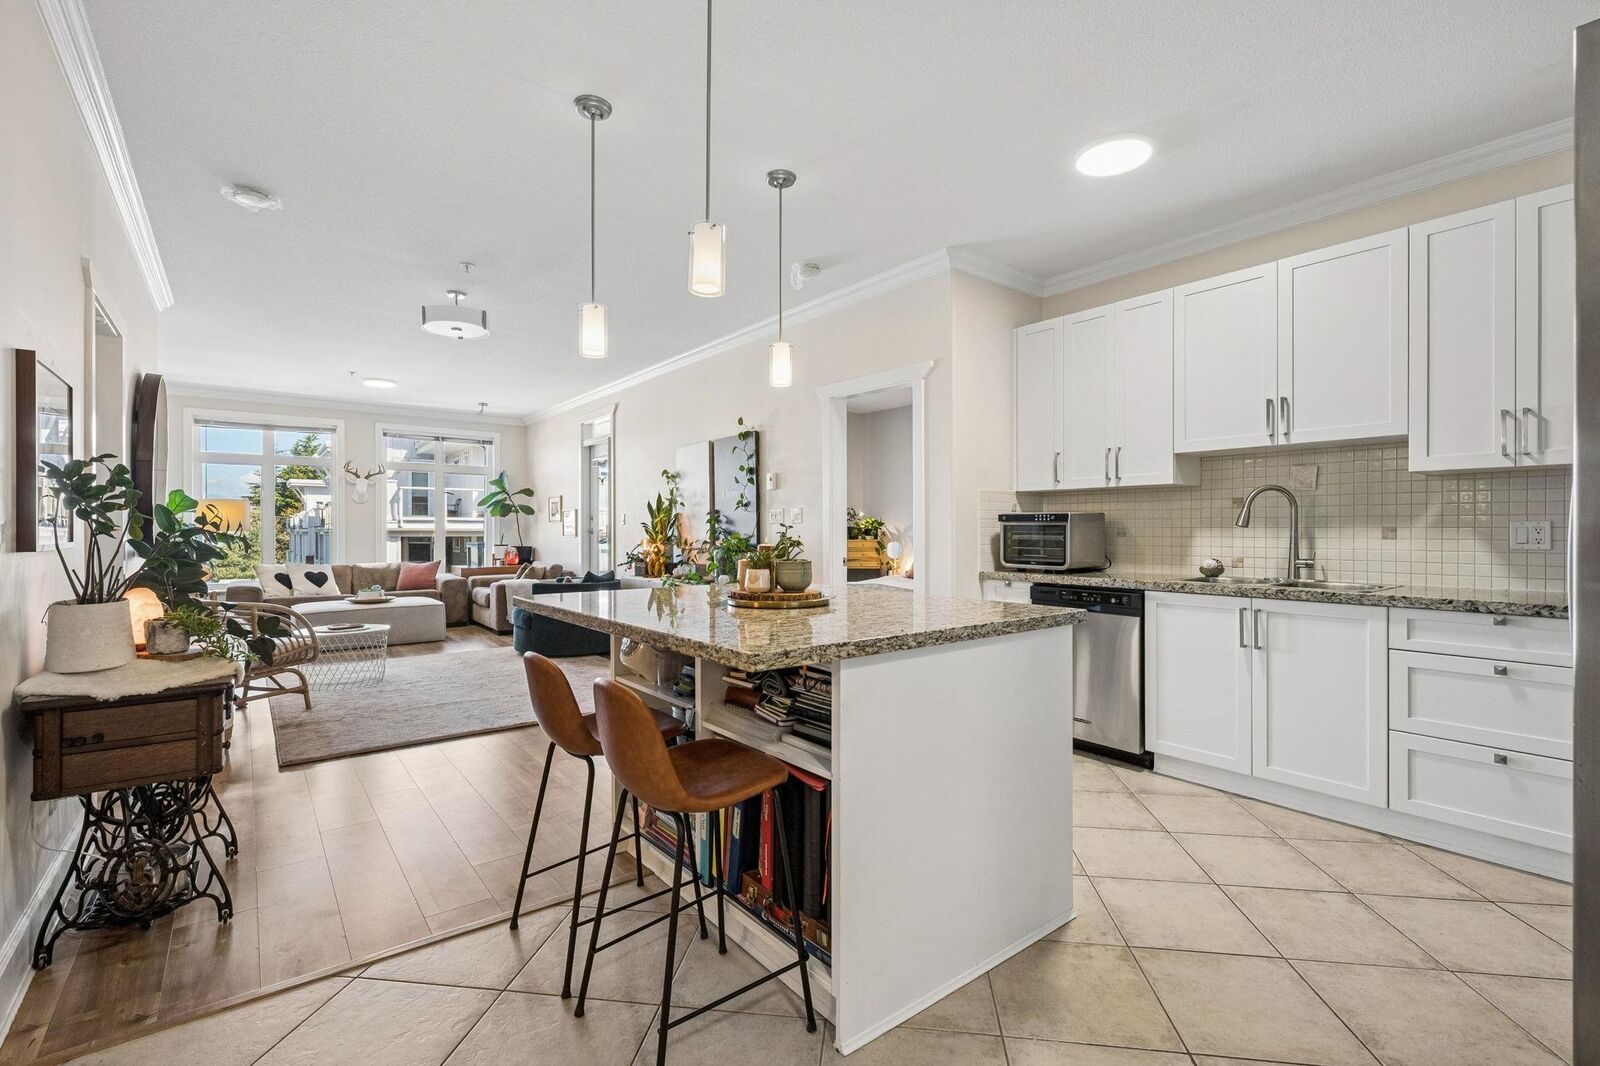
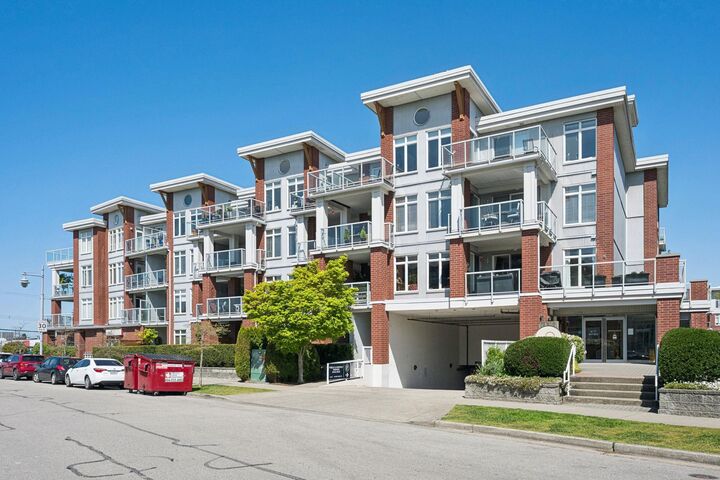
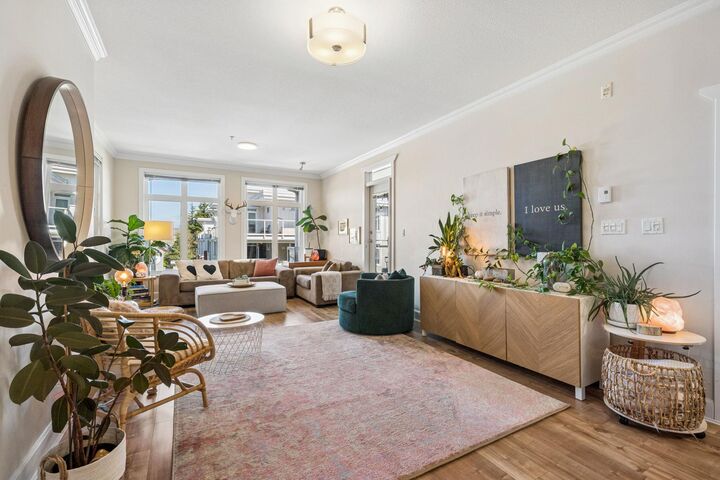
Rare value in Steveston's iconic Imperial Landing! This 2-bed + den offers 1,600 SF of combined indoor/outdoor space, unmatched at this price point in prime Steveston South. Two oversized covered balconies face a quiet, tree-lined courtyard with mountain views: no street noise, no harsh afternoon sun, just peaceful outdoor space you'll actually use all year long. Inside, enjoy 9' ceilings, an updated kitchen with granite island, crown mouldings, custom built-ins, a versatile den perfect for a home office/bedroom, and a spa ensuite with double sinks, soaker tub and shower. Includes 2 parking stalls. The boardwalk is across the street, with Steveston Village's marinas, shops, cafes and restaurants just steps out your door. Resort-style amenities include a gym, guest suites and party room.
MLS®:
R3149051
R3149051
Taxes
$3,711(2025)
$3,711(2025)
Type
Single-Family Home
Single-Family Home
Year Built
2006
2006
County
Metro Vancouver
Metro Vancouver
Community
The Village
The Village
Listed By
Karel Palla Prec*, Re/Max Select Realty
Source
VANCOUVER - IDX
Last checked Aug 28 2026 at 6:19 AM EDT
VANCOUVER - IDX
Last checked Aug 28 2026 at 6:19 AM EDT
Bathroom Details
- Full Bathrooms: 2
Interior Features
- Microwave
- Dishwasher
- Refrigerator
- Stove
- Elevator
- Guest Suite
- Laundry: In Unit
- Washer/Dryer
- Windows: Window Coverings
Subdivision
- The Village
Lot Information
- Central Location
- Marina Nearby
- Recreation Nearby
Property Features
- Fireplace: 0
- Foundation: Concrete Perimeter
Heating and Cooling
- Baseboard
- Electric
Condo Information
- Fees: $809
Flooring
- Laminate
Exterior Features
- Roof: Asphalt
- Roof: Metal
Utility Information
- Utilities: Electricity Connected, Water Connected, Natural Gas Connected
- Sewer: Public Sewer, Sanitary Sewer, Storm Sewer
Garage
- Garage
Parking
- Garage Under Building
- Total: 2
Stories
- 1
Living Area
- 1,287 sqft
Disclaimer: Copyright 2026 Real Estate Board of Greater Vancouver IDX. All rights reserved. This information is deemed reliable, but not guaranteed. The information being provided is for consumers’ personal, non-commercial use and may not be used for any purpose other than to identify prospective properties consumers may be interested in purchasing. Data last updated 8/27/26 23:19

