
Listing Courtesy of: VIVA / Listed By: Royal Lepage Island Living (pk)
564 Hazelwood Pl Qualicum Beach, BC V9K 1A1
Active (155 Days)
$939,900 (CAD)
OPEN HOUSE TIMES
-
OPENSat, Aug 2911:00 am - 1:00 pm
Description
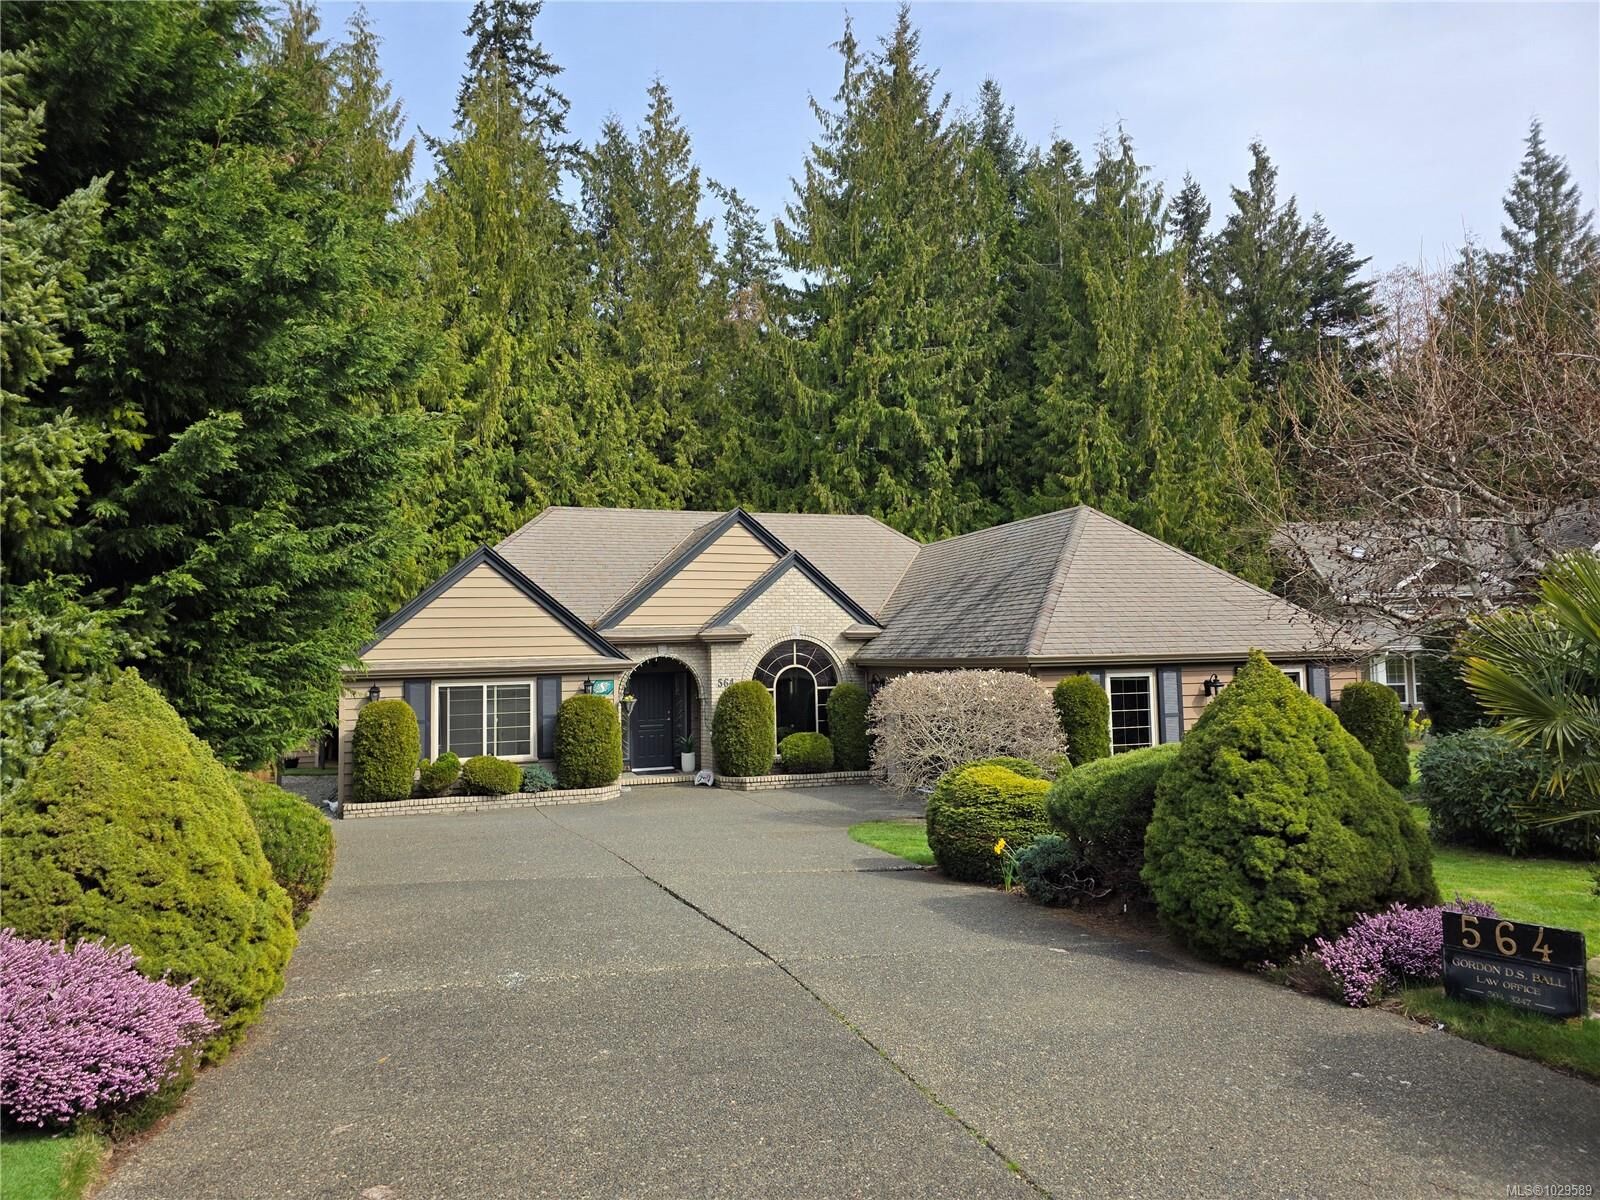

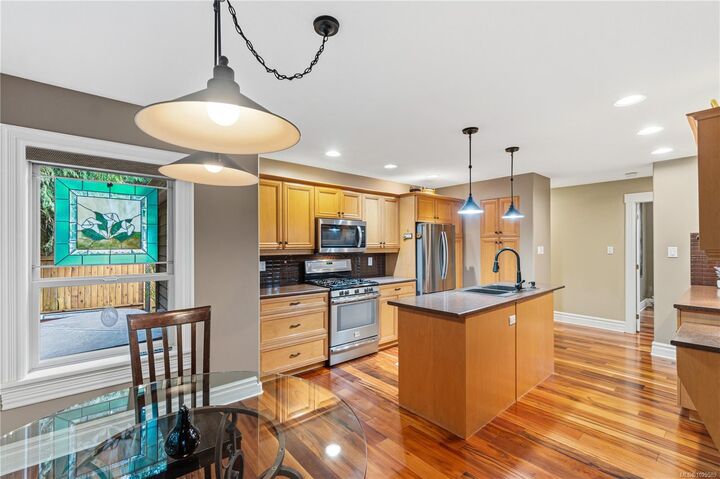
*OPEN HOUSE SATURDAY AUGUST 29TH 11:00AM-1:00PM* Tucked on a quiet cul-de-sac in the desirable Evergreens subdivision, this 1,747 sq. ft. Qualicum Beach rancher offers exceptional value. The bright kitchen features an island, pantry, eating area, under-cabinet lighting, tile backsplash, gas cooktop & SS appliances. Enjoy a separate dining room w/ French doors, stunning hardwood floors throughout, a spacious great room w/ gas fireplace, 10 ft. ceilings, detailed moldings, & access to a covered glass patio. The home offers 2 bedrooms w/ 4-pc ensuite cheater access, a 2-pc guest bath, & a large primary suite w/ a soaker tub, separate shower, and his-and-hers w/in closets. Updates inc. custom window coverings, newer hot water tank, and updated plumbing. The backyard backs onto green space, creating a private park-like setting, complete w/ artificial turf for low maintenance & a hot tub. Add'l features include in-ground sprinklers, RV parking, and a 14'x8' shed. This home is a must see.
MLS®:
1029589
1029589
Taxes
$6,185(2025)
$6,185(2025)
Lot Size
7,841 SQFT
7,841 SQFT
Type
Single-Family Home
Single-Family Home
Year Built
1996
1996
County
Nanaimo
Nanaimo
Community
Evergreens
Evergreens
Listed By
David McKay, Royal Lepage Island Living (pk)
Source
VIVA
Last checked Aug 28 2026 at 3:02 AM EDT
VIVA
Last checked Aug 28 2026 at 3:02 AM EDT
Bathroom Details
Interior Features
- Breakfast Nook
- Laundry: In House
- Dishwasher
- Dryer
- Refrigerator
- Washer
- F/S/W/D
- Windows: Insulated Windows
- French Doors
- Hot Tub
- Dining Room
Subdivision
- Evergreens
Lot Information
- Private
- Curb & Gutter
- Central Location
- Family-Oriented Neighbourhood
- Cul-De-Sac
- Landscaped
- Shopping Nearby
- Irrigation Sprinkler(s)
- No Through Road
- Near Golf Course
Property Features
- Fireplace: Gas
- Fireplace: 1
- Foundation: Concrete Perimeter
Heating and Cooling
- Natural Gas
- Forced Air
- None
Basement Information
- Crawl Space
Flooring
- Carpet
- Hardwood
- Tile
Exterior Features
- Roof: Fibreglass Shingle
Utility Information
- Utilities: Natural Gas Connected
- Sewer: Sewer Connected
Garage
- Garage
Parking
- Garage Double
- Rv Access/Parking
- Total: 4
Living Area
- 1,747 sqft
Listing Price History
Date
Event
Price
% Change
$ (+/-)
May 13, 2026
Price Changed
$939,900
-1%
-$10,000
Mar 25, 2026
Listed
$949,900
-
-
Disclaimer: Copyright 2026 Victoria Real Estate Board. All rights reserved. This information is deemed reliable, but not guaranteed. The information being provided is for consumers’ personal, non-commercial use and may not be used for any purpose other than to identify prospective properties consumers may be interested in purchasing. Data last updated 8/27/26 20:02

