
Listing Courtesy of: VIVA / Listed By: Royal Lepage Island Living (pk)
2270 South Lake Rd Qualicum Beach, BC V9K 2L7
Active (6 Days)
$978,000 (CAD)
OPEN HOUSE TIMES
-
OPENSat, Aug 291:00 pm - 3:00 pm

Description
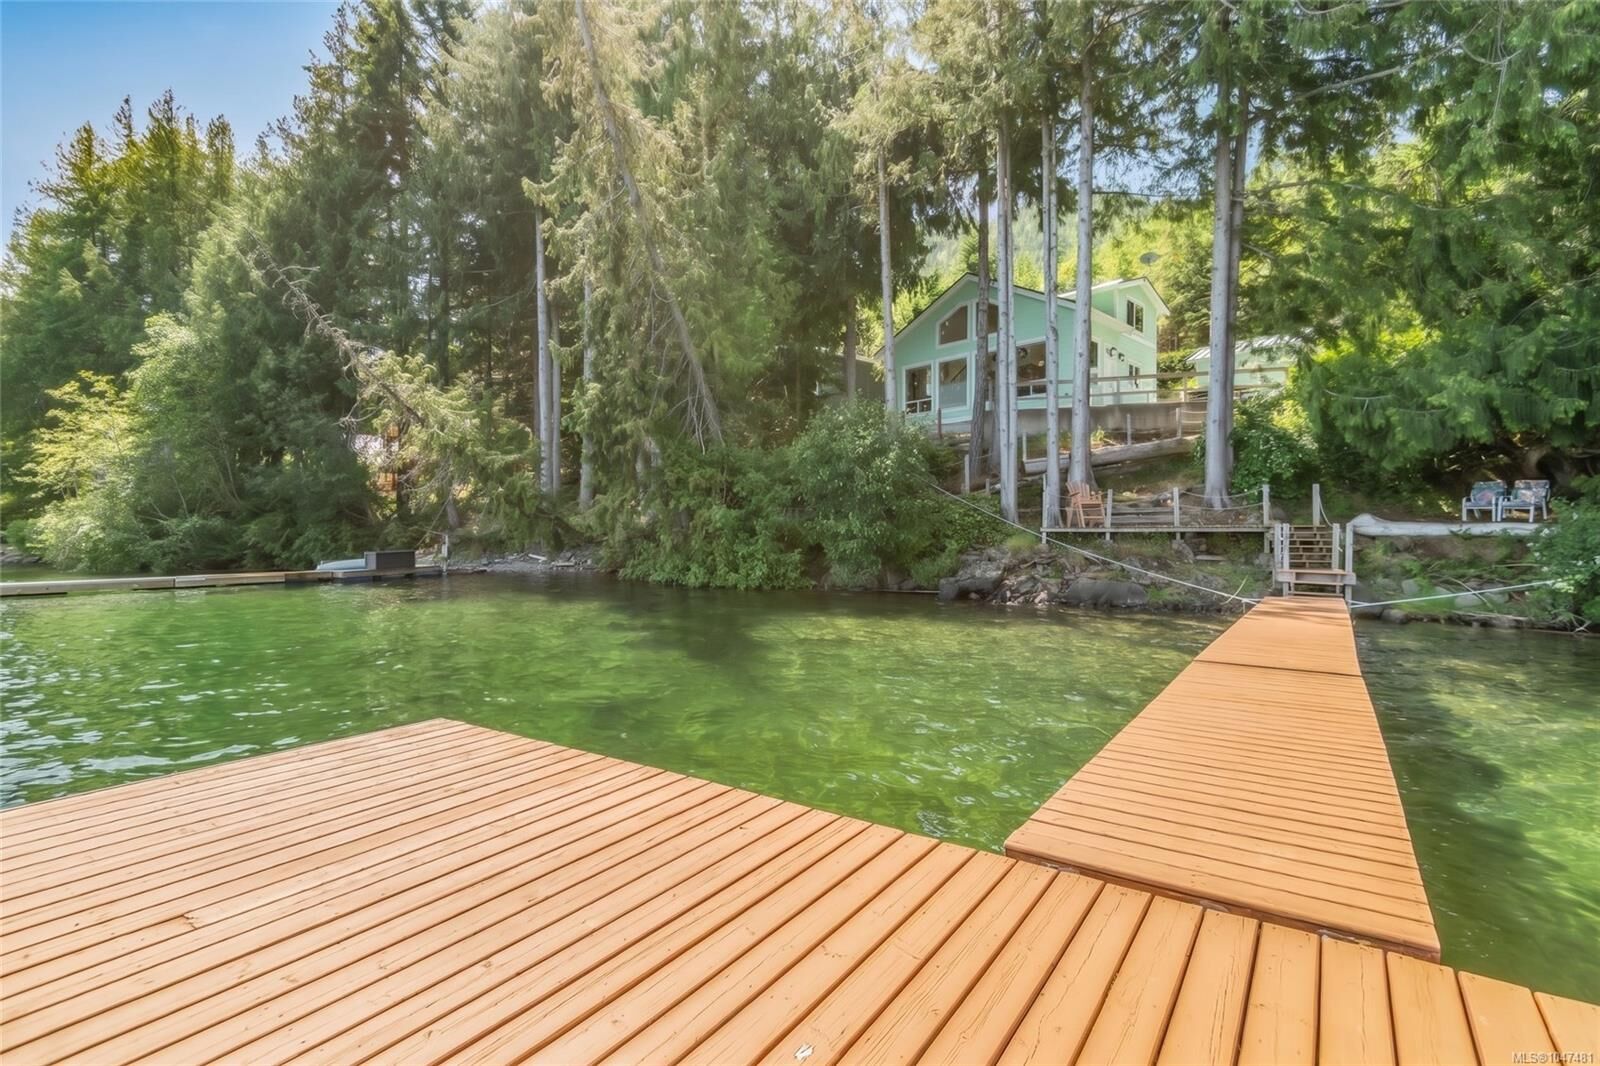
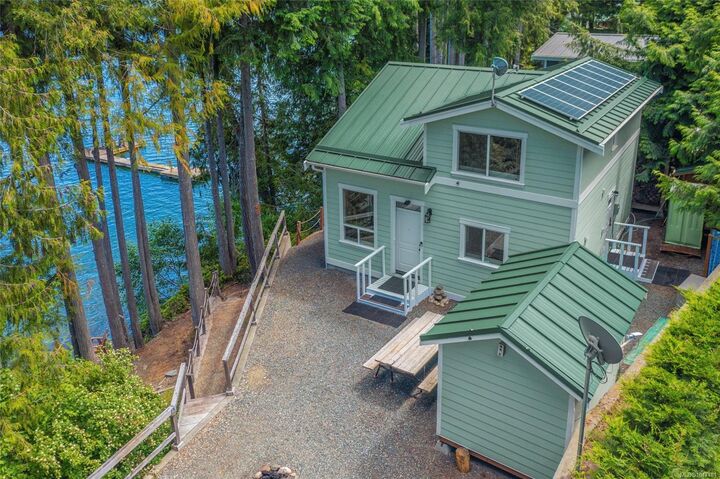
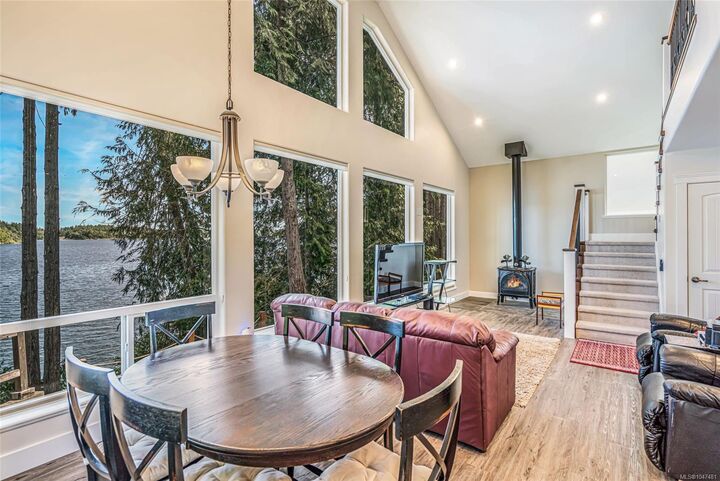
Fabulous Waterfront Home on Horne Lake! Peacefully located in a picturesque valley just 20 minutes from Qualicum Beach, this bright and fully furnished 1162 sqft 3 Bed/2 Bath Lakeside Home sits on a prime .14-acre waterfront lot overlooking Horne Lake. Ideal for part-time living or family getaways, this home offers main-level living, a private dock, and large windows framing stunning lake views. The layout suits a couple with space for kids and grandkids in summer. Before stepping inside, breathe in the evergreens and enjoy views over Fletchers Island to Sloan’s Bay. The open Kitchen/Living/Dining Area boasts a cathedral ceiling, vinyl plank flooring, and a propane stove. The Full Kitchen offers ample counters and soft-close cabinetry. Also on the main level: an Office/Bedroom with Murphy Bed, 3-piece Bath, and Laundry Room. Upstairs are 2 Bedrms and a 4-piece Bath. Steps lead to your private dock on the lake! Visit our website for more.
MLS®:
1047481
1047481
Taxes
$2,328(2025)
$2,328(2025)
Lot Size
6,098 SQFT
6,098 SQFT
Type
Single-Family Home
Single-Family Home
Year Built
2012
2012
Style
Cottage/Cabin
Cottage/Cabin
Views
Lake
Lake
County
Nanaimo
Nanaimo
Community
Horne Lake
Horne Lake
Listed By
Susan Forrest, Royal Lepage Island Living (pk)
Source
VIVA
Last checked Aug 28 2026 at 4:14 AM EDT
VIVA
Last checked Aug 28 2026 at 4:14 AM EDT
Bathroom Details
Interior Features
- Dining/Living Combo
- Laundry: In House
- Dishwasher
- Dryer
- Refrigerator
- Washer
- Windows: Vinyl Frames
- Windows: Screens
- Furnished
Subdivision
- Horne Lake
Lot Information
- Dock/Moorage
- Rural Setting
- Sloped
- Walk on Waterfront
- In Wooded Area
Property Features
- Fireplace: 1
- Fireplace: Propane
- Foundation: Concrete Perimeter
Heating and Cooling
- Forced Air
- Propane
- None
Basement Information
- Crawl Space
Condo Information
- Fees: $100/Monthly
Flooring
- Carpet
- Vinyl
Exterior Features
- Roof: Metal
Utility Information
- Sewer: Holding Tank
Parking
- Driveway
- Open
- Total: 3
Living Area
- 1,162 sqft
Disclaimer: Copyright 2026 Victoria Real Estate Board. All rights reserved. This information is deemed reliable, but not guaranteed. The information being provided is for consumers’ personal, non-commercial use and may not be used for any purpose other than to identify prospective properties consumers may be interested in purchasing. Data last updated 8/27/26 21:14

