
Listing Courtesy of: VIVA / Listed By: Re/Max First Realty (pk)
158 Crescent Rd E Qualicum Beach, BC V9K 1L6
Active (150 Days)
$1,625,000 (CAD)
Description
MLS®:
1030235
1030235
Taxes
$8,692(2025)
$8,692(2025)
Lot Size
0.28 acres
0.28 acres
Type
Single-Family Home
Single-Family Home
Year Built
1988
1988
Style
Heritage
Heritage
County
Nanaimo
Nanaimo
Listed By
Vivien Sears, Re/Max First Realty (pk)
Source
VIVA
Last checked Aug 28 2026 at 7:29 AM EDT
VIVA
Last checked Aug 28 2026 at 7:29 AM EDT
Bathroom Details
Interior Features
- Breakfast Nook
- Laundry: In House
- Dishwasher
- Dryer
- Refrigerator
- Washer
- F/S/W/D
- Workshop
- Dining Room
- Windows: Vinyl Frames
Lot Information
- Private
- Marina Nearby
- Level
- Rectangular Lot
- Recreation Nearby
- Landscaped
- Quiet Area
- Shopping Nearby
- Irrigation Sprinkler(s)
- On Golf Course
Property Features
- Fireplace: 2
- Fireplace: Family Room
- Fireplace: Gas
- Fireplace: Living Room
- Foundation: Concrete Perimeter
Heating and Cooling
- Baseboard
- Electric
- Natural Gas
- None
Basement Information
- Crawl Space
Flooring
- Hardwood
Exterior Features
- Roof: Tile
Utility Information
- Utilities: Cable Connected, Electricity Connected, Garbage, Phone Connected, Recycling, Natural Gas Connected
- Sewer: Sewer Connected
Garage
- Garage
Parking
- Additional Parking
- Garage Double
- Driveway
- Total: 4
Living Area
- 3,181 sqft
Disclaimer: Copyright 2026 Victoria Real Estate Board. All rights reserved. This information is deemed reliable, but not guaranteed. The information being provided is for consumers’ personal, non-commercial use and may not be used for any purpose other than to identify prospective properties consumers may be interested in purchasing. Data last updated 8/28/26 00:29


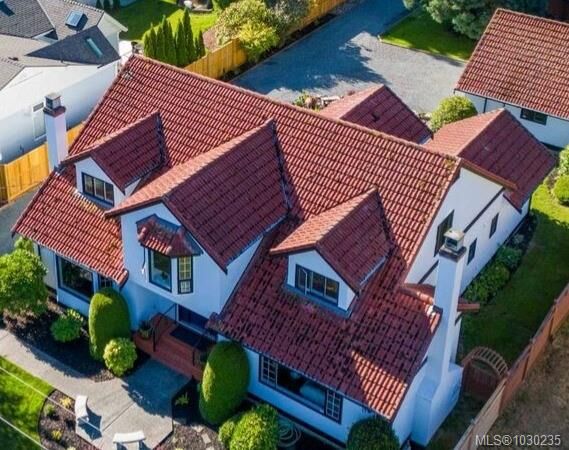
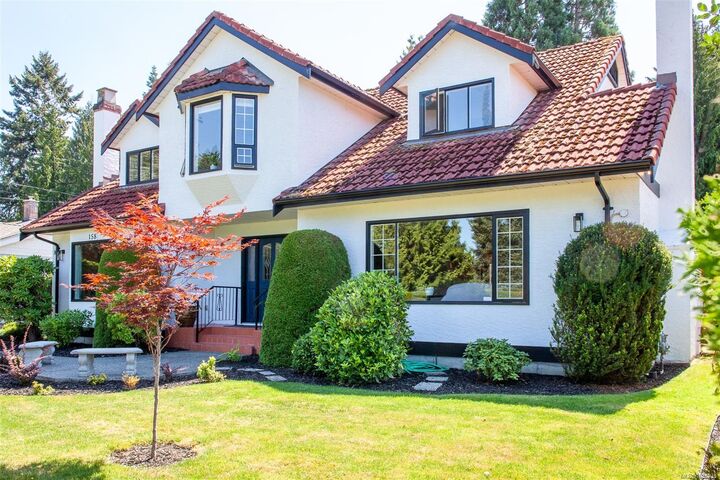
Custom built in a classic style, you will find grand rooms of spacious design and tall ceilings. A private den or office with fireplace, primary bedroom on the main floor with stained glass windows and a luxurious new bathroom ensuite. To accommodate the sizeable dining room, there is a beautiful modern kitchen with massive island and stone countertops, a large pantry and spacious laundry room that can easily be a mudroom or hobby room too with access to the rear gardens where a stone patio is set for your afternoon beverage in complete privacy with only the music of the fountains nearby.
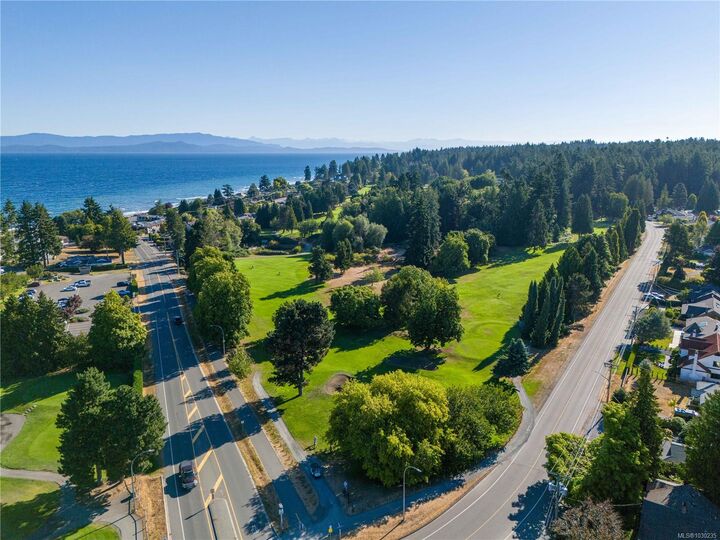
On the upper floor are identical bedrooms with dormer window views over the golf course' myriad of trees towards the ocean easily seen in the winter after the leaves fall. Irresistible!