
Listing Courtesy of: VIVA / Listed By: Remax Ocean Pacific (crtny)
2643 Surge Narrows Rd Quadra Island, BC V0P 1A7
Active (107 Days)
$4,888,000 (CAD)

Description
MLS®:
1037093
1037093
Taxes
$9,649(2025)
$9,649(2025)
Lot Size
4.5 acres
4.5 acres
Type
Single-Family Home
Single-Family Home
Year Built
2022
2022
Style
West Coast, Contemporary
West Coast, Contemporary
Views
Lake
Lake
County
Strathcona
Strathcona
Listed By
Don McRae, Remax Ocean Pacific (crtny)
Source
VIVA
Last checked Aug 28 2026 at 7:14 AM EDT
VIVA
Last checked Aug 28 2026 at 7:14 AM EDT
Bathroom Details
Interior Features
- Cathedral Entry
- Ceiling Fan(s)
- Closet Organizer
- Dining/Living Combo
- Vaulted Ceiling(s)
- Laundry: In House
- Dishwasher
- Dryer
- Microwave
- Refrigerator
- Washer
- Windows: Blinds
- Windows: Skylight(s)
- Storage
- Workshop
- Range Hood
- Windows: Window Coverings
- Hot Tub
- Dining Room
- Swimming Pool
- Windows: Vinyl Frames
- Oven/Range Gas
Lot Information
- Dock/Moorage
- Acreage
- Landscaped
- Quiet Area
- Irrigation Sprinkler(s)
- Park Setting
- Walk on Waterfront
Property Features
- Fireplace: 3
- Fireplace: Propane
- Foundation: Concrete Perimeter
Heating and Cooling
- Heat Pump
- Radiant Floor
- Hvac
Basement Information
- Finished
Flooring
- Wood
- Tile
Exterior Features
- Roof: Asphalt Torch on
Utility Information
- Utilities: Cable Connected, Electricity Connected, Phone Available
- Sewer: Septic System
Garage
- Garage
Parking
- Garage Double
- Carport Double
- Total: 8
Living Area
- 4,699 sqft
Disclaimer: Copyright 2026 Victoria Real Estate Board. All rights reserved. This information is deemed reliable, but not guaranteed. The information being provided is for consumers’ personal, non-commercial use and may not be used for any purpose other than to identify prospective properties consumers may be interested in purchasing. Data last updated 8/28/26 00:14


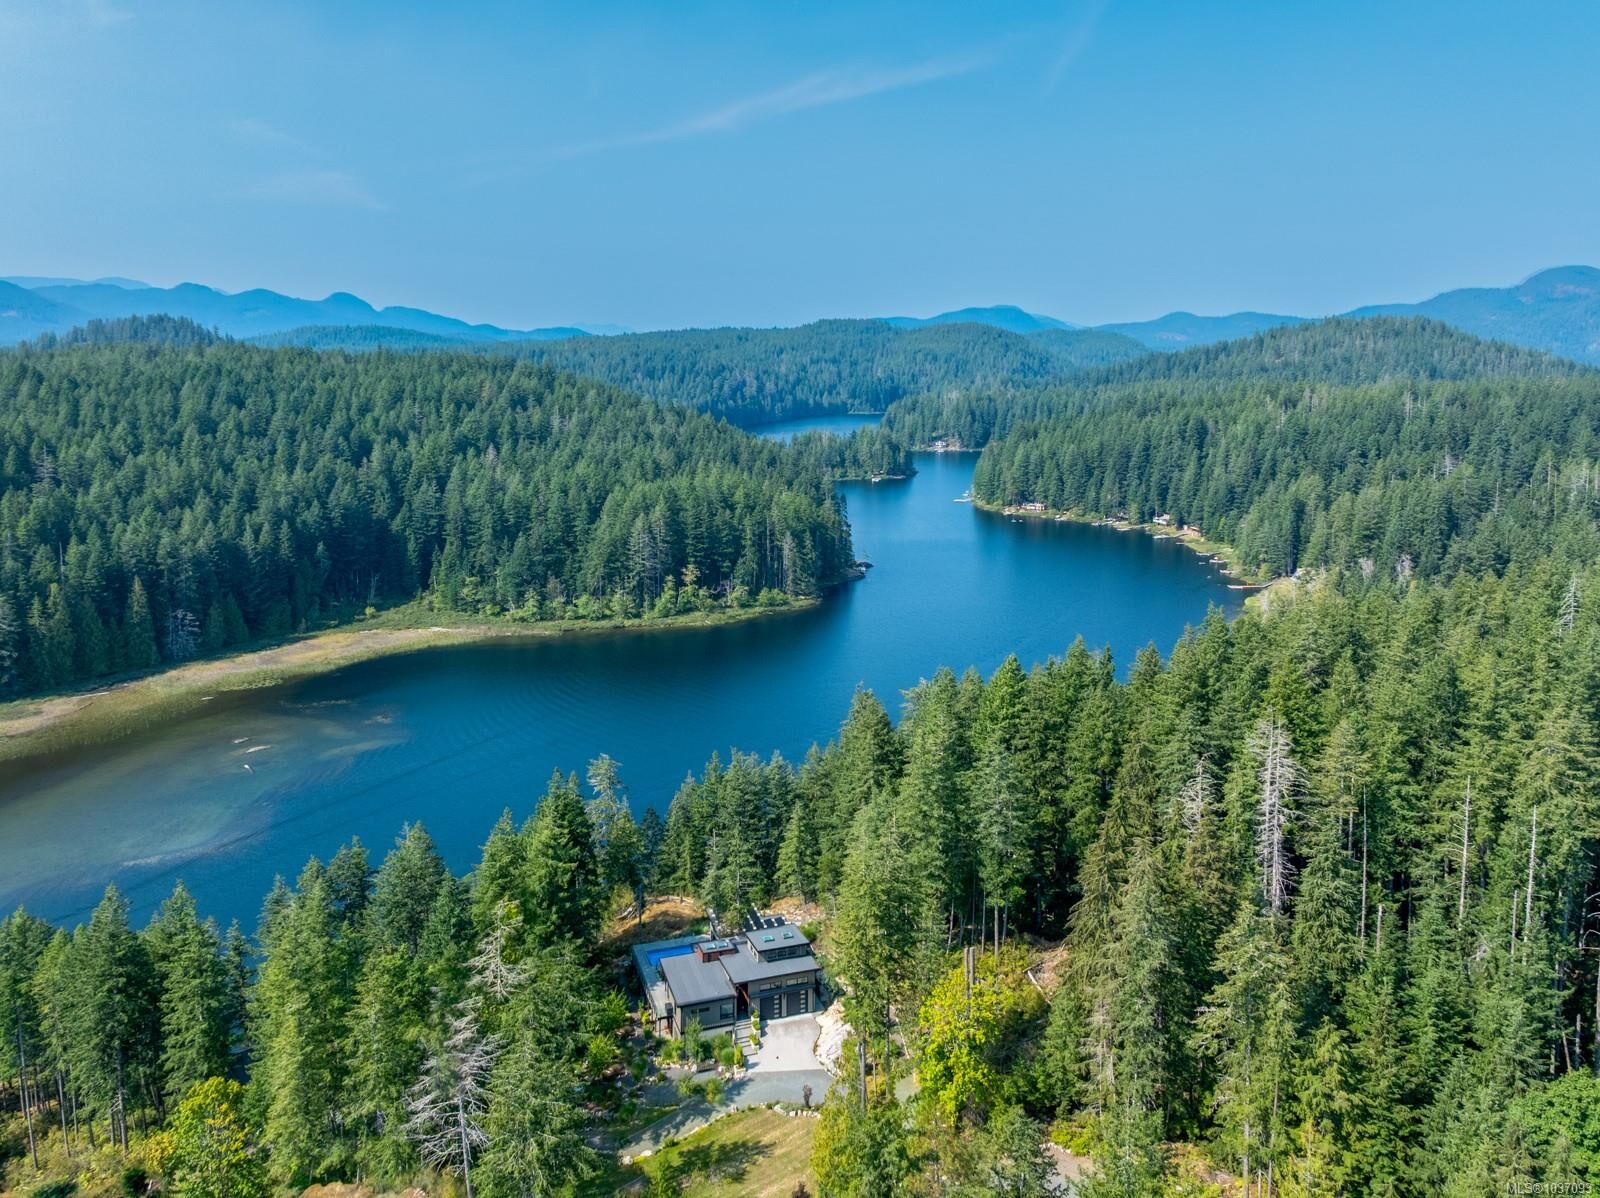
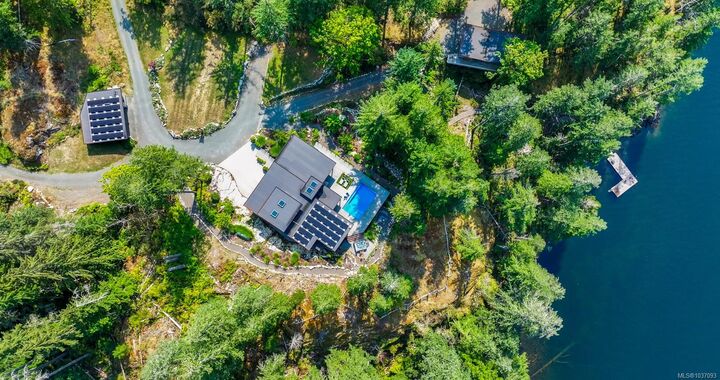
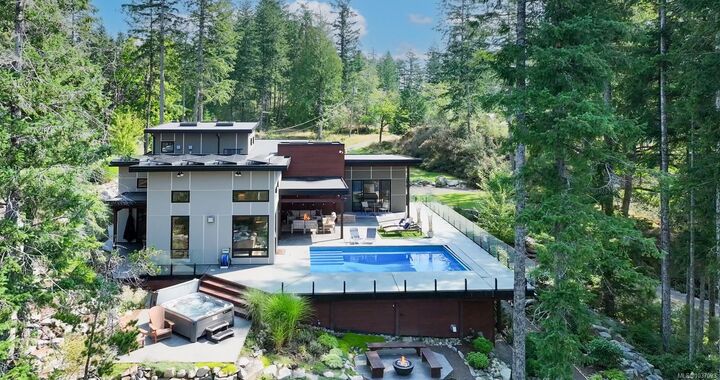
The meticulously designed main residence spans over 4,600 sq ft, featuring a chef’s kitchen, spa-inspired bathrooms, a luxurious primary suite, and accommodations for up to 10 guests. A 2-bedroom cottage with a private deck overlooks the lake, while the bunkhouse offers two beds, a bathroom, and its own lake view deck. .
Entertain with ease on the expansive lakeside patio with a massive pool and hot tub. The property also boasts a dock, massive media room, multiple garages, solar panels, and a Tesla Powerwall. Whether for weekend escapes or year-round living, this is lakeside luxury at its finest-incomparable and unforgettable. This home is outside the foreign buyer exclusion zone.