
Listing Courtesy of: ASSOCIATION OF INTERIOR REALTORS / Listed By: Josh Quiring, Century 21 Horizon West Realty
466 Corina Avenue A Princeton, BC V0X 1W0
Active (85 Days)
$425,000 (CAD)

Description
MLS®:
10389613
10389613
Taxes
$2,371(2025)
$2,371(2025)
Lot Size
6,098 SQFT
6,098 SQFT
Type
Single-Family Home
Single-Family Home
Year Built
1994
1994
Style
Ranch
Ranch
Views
Mountain(s), Valley, River, Water
Mountain(s), Valley, River, Water
County
Okanagan-Similkameen
Okanagan-Similkameen
Listed By
Josh Quiring, Century 21 Horizon West Realty
Source
ASSOCIATION OF INTERIOR REALTORS
Last checked Aug 28 2026 at 3:48 AM EDT
ASSOCIATION OF INTERIOR REALTORS
Last checked Aug 28 2026 at 3:48 AM EDT
Bathroom Details
- Full Bathroom: 1
- Half Bathroom: 1
Interior Features
- Dishwasher
- Dryer
- Refrigerator
- Washer
- Range
- Windows: Window Treatments
Lot Information
- Landscaped
- Waterfront
- Central Business District
- Level
- Near Park
- City Lot
Property Features
- Fireplace: 1
- Foundation: Concrete Perimeter
Heating and Cooling
- Forced Air
- Natural Gas
Basement Information
- Crawl Space
Exterior Features
- Roof: Shingle
- Roof: Asphalt
Utility Information
- Utilities: Water Source: Public
- Sewer: Public Sewer
Parking
- Attached
- Garage
Stories
- 1
Living Area
- 1,210 sqft
Listing Price History
Date
Event
Price
% Change
$ (+/-)
Jul 26, 2026
Price Changed
$425,000
-3%
-$12,000
Jun 01, 2026
Listed
$437,000
-
-
Disclaimer: Copyright 2026 Association of Interior Realtors. All rights reserved. This information is deemed reliable, but not guaranteed. The information being provided is for consumers’ personal, non-commercial use and may not be used for any purpose other than to identify prospective properties consumers may be interested in purchasing. Data last updated 8/27/26 20:48


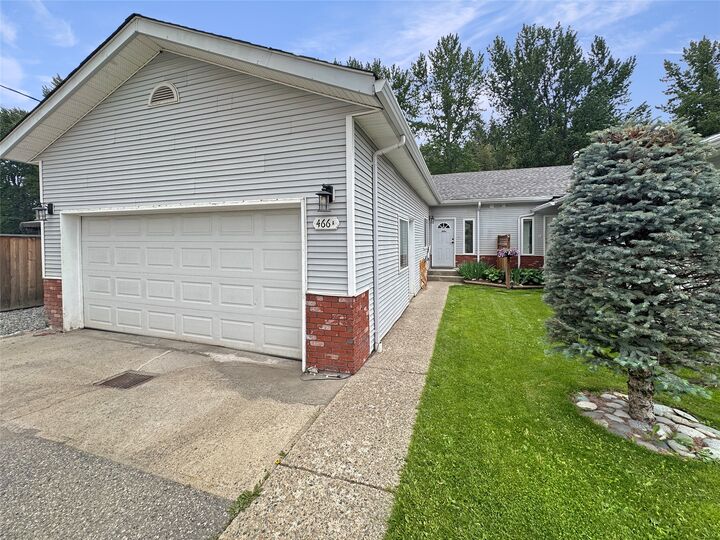
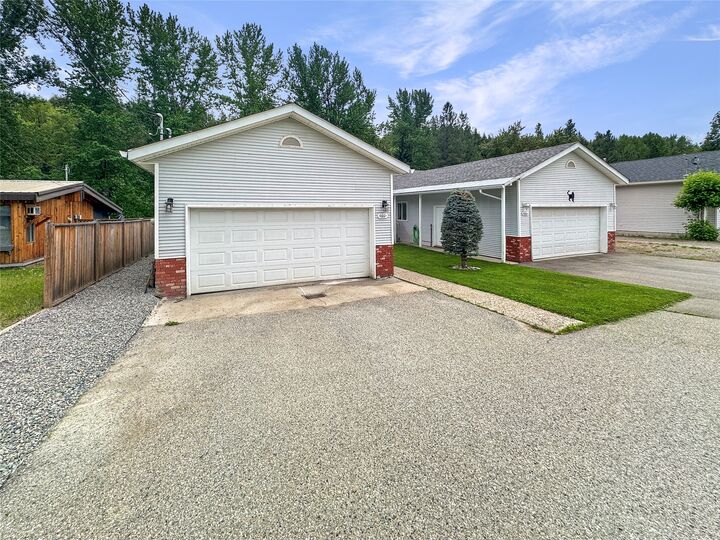
Inside, you'll find a bright and open-concept layout with a flowing living area and a well-equipped kitchen, ideal for both everyday living and entertaining. With 3 bedrooms, this home provides plenty of space for families, guests, or a home office. The enclosed garage adds convenience and additional storage.
Significant upgrades have already been completed, including the plumbing, furnace, and hot water tank, providing peace of mind for years to come. Families will appreciate the convenient location, with the local school just a short walk away, making daily routines simple and stress-free.
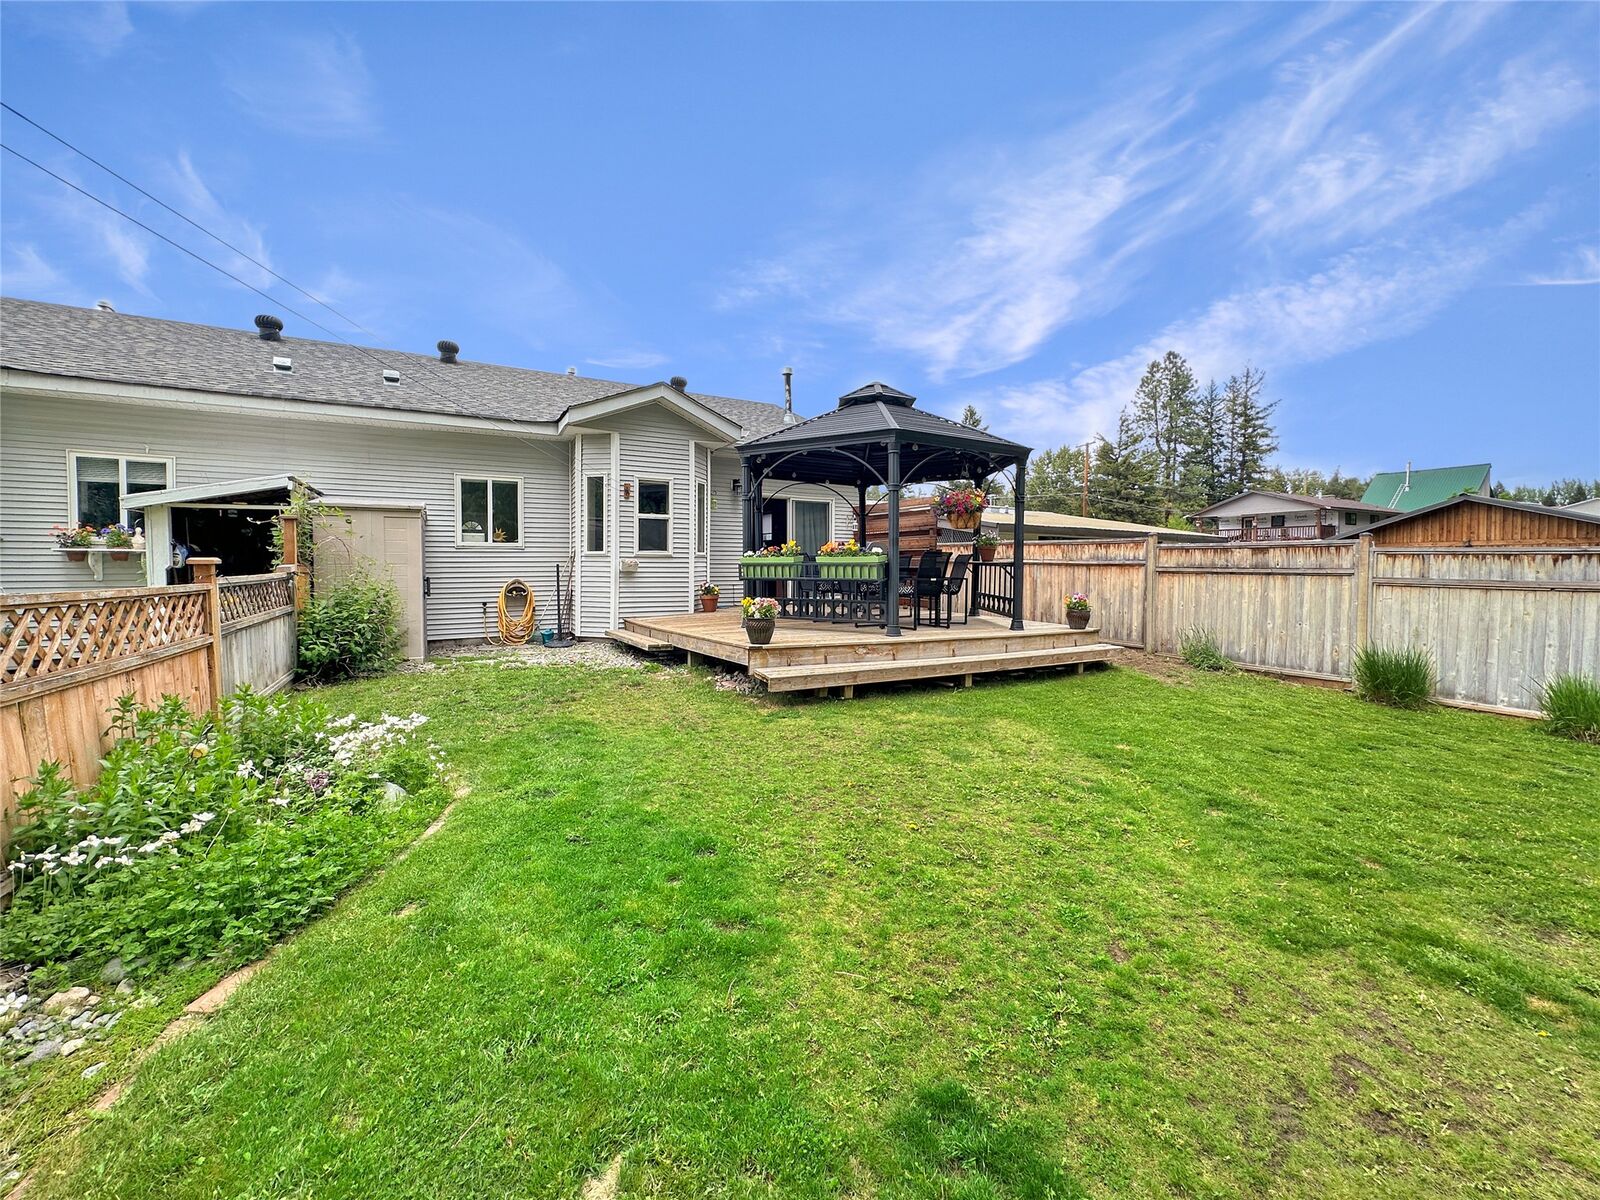
Whether you're enjoying your morning coffee overlooking the river or hosting friends and family in the private backyard oasis, this property offers a lifestyle that's hard to match. Don't miss this opportunity to own a move-in-ready riverfront home in a sought-after location.