
Listing Courtesy of: VANCOUVER - IDX / Listed By: Royal Lepage Sterling Realty
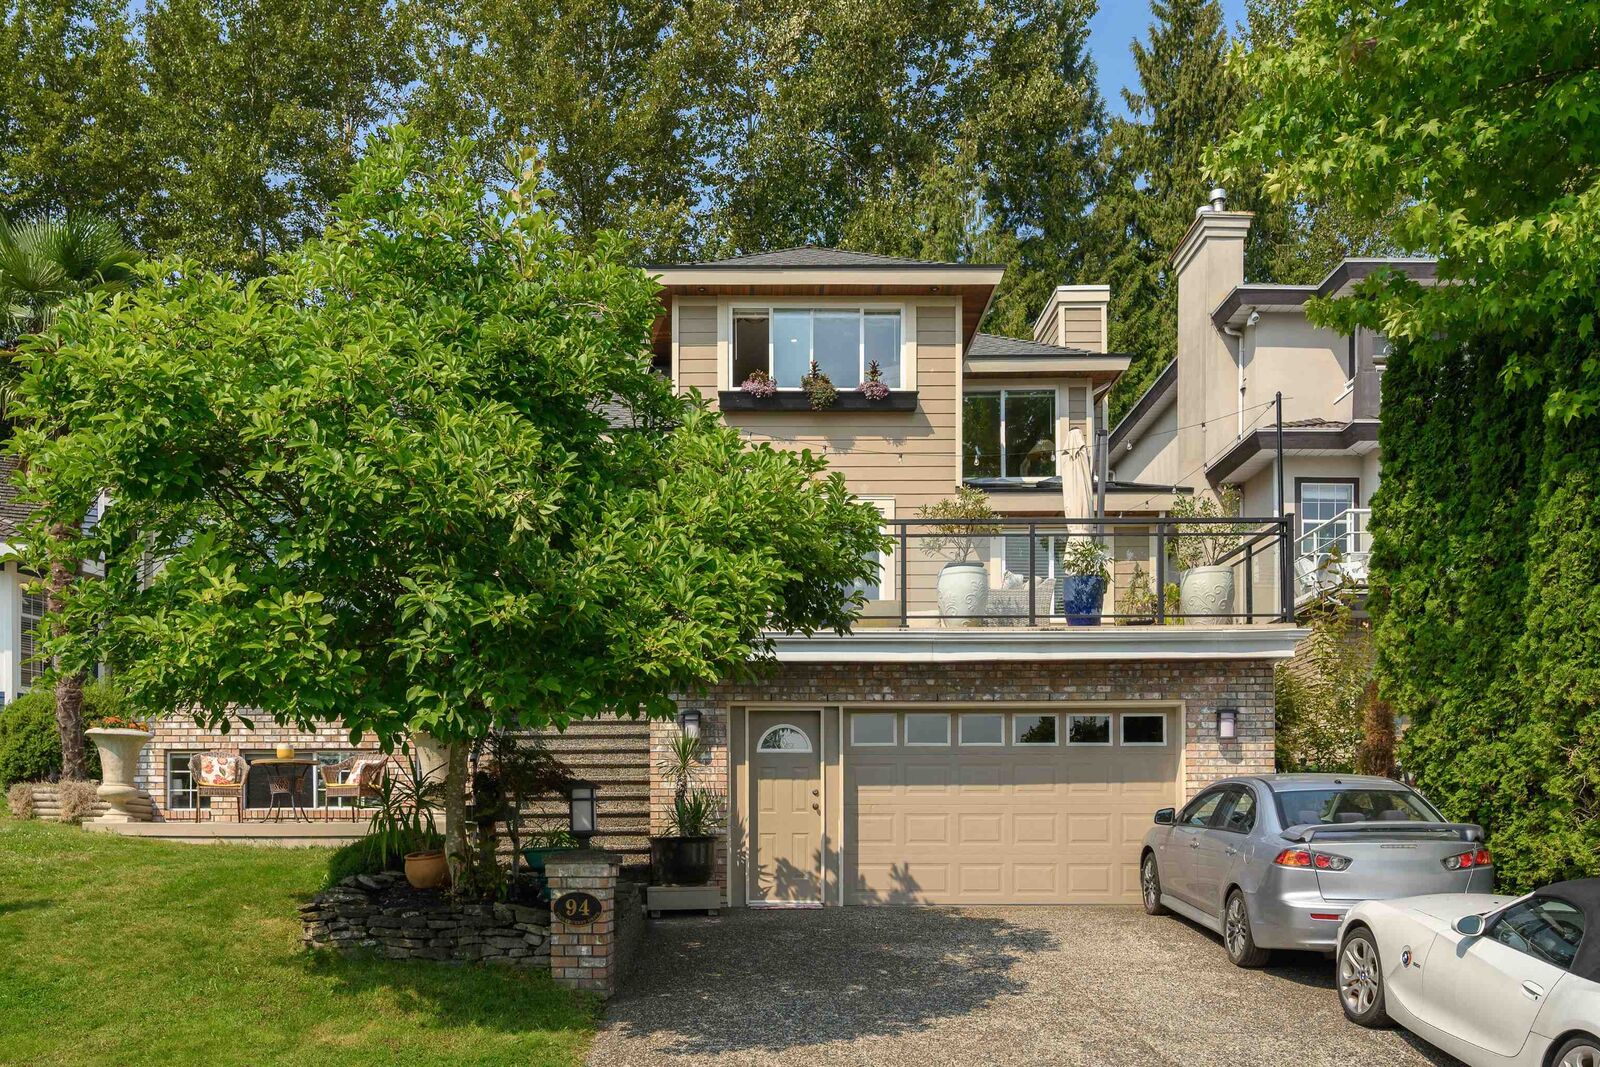
94 Timbercrest Drive Port Moody, BC V3H 4T1
Active (21 Days)
$1,948,800 (CAD)
OPEN HOUSE TIMES
-
OPENSat, Aug 292:00 pm - 4:00 pm
-
OPENSun, Aug 302:00 pm - 4:00 pm
Description
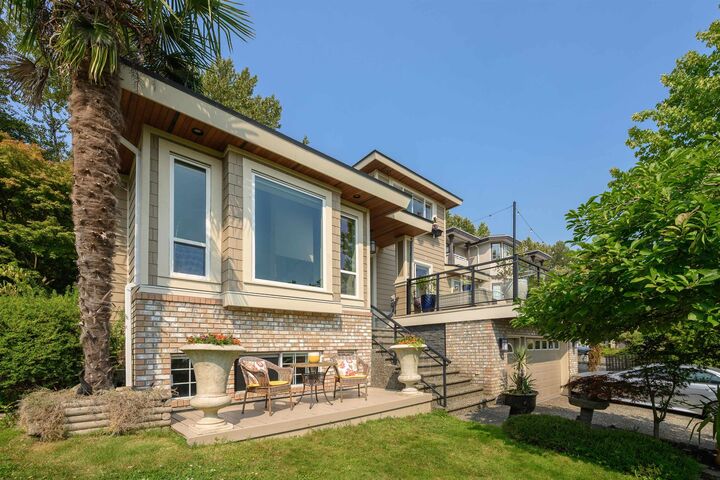
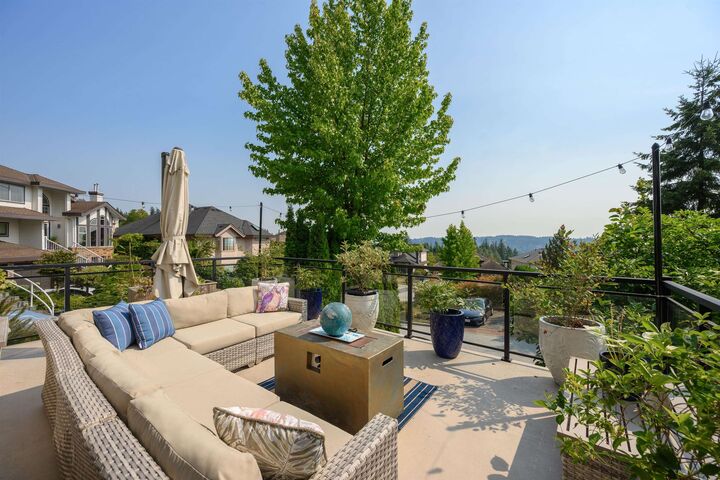
Prestigious Heritage Mountain, where nature, community and convenience come together. Surrounded by mature trees & an exceptional family atmosphere, minutes from Bert Flinn Park, Buntzen Lake, top-rated schools 5 min away & ER Hospital. This beautifully updated 3-level, 6 bed home is perched high on a large lot offering stunning city & mountain views. Lots of windows & skylights throughout. Gourmet Kitchen, Primary Retreat & Spa-Like Ensuite w/ BREATHTAKING VIEWS. The spacious main floor hosts an office & den + offers outstanding potential to create a modern open-concept design. Quality improvements include rainscreen, Hardi Plank Siding, 8' Double Entry Doors, Recessed LED Lights, Kitchen, Tile & H/W Floors & Paint. Amazing Front Deck, 2 bed In-Law Suite & a private park-like backyard.
MLS®:
R3153530
R3153530
Taxes
$8,067(2025)
$8,067(2025)
Lot Size
8,103 SQFT
8,103 SQFT
Type
Single-Family Home
Single-Family Home
Year Built
1990
1990
County
Metro Vancouver
Metro Vancouver
Community
Heritage Mountain
Heritage Mountain
Listed By
Josh Spence Prec*, Royal Lepage Sterling Realty
Source
VANCOUVER - IDX
Last checked Aug 28 2026 at 5:07 AM EDT
VANCOUVER - IDX
Last checked Aug 28 2026 at 5:07 AM EDT
Bathroom Details
- Full Bathrooms: 3
- Half Bathroom: 1
Interior Features
- Microwave
- Dishwasher
- Refrigerator
- Stove
- Storage
- Washer/Dryer
- Windows: Window Coverings
- Vaulted Ceiling(s)
- Disposal
- Central Vacuum
Subdivision
- Heritage Mountain
Lot Information
- Recreation Nearby
- Cul-De-Sac
- Near Golf Course
- Wooded
Property Features
- Fireplace: Gas
- Fireplace: 3
- Foundation: Concrete Perimeter
Heating and Cooling
- Forced Air
- Natural Gas
Basement Information
- Partially Finished
Flooring
- Hardwood
- Carpet
- Tile
Exterior Features
- Roof: Asphalt
Utility Information
- Utilities: Electricity Connected, Water Connected, Natural Gas Connected
- Sewer: Public Sewer, Sanitary Sewer, Storm Sewer
Garage
- Garage
Parking
- Open
- Front Access
- Garage Door Opener
- Garage Double
- Guest
- Total: 4
Stories
- 3
Living Area
- 3,472 sqft
Listing Price History
Date
Event
Price
% Change
$ (+/-)
Aug 25, 2026
Price Changed
$1,948,800
-3%
-$51,000
Aug 06, 2026
Listed
$1,999,800
-
-
Disclaimer: Copyright 2026 Real Estate Board of Greater Vancouver IDX. All rights reserved. This information is deemed reliable, but not guaranteed. The information being provided is for consumers’ personal, non-commercial use and may not be used for any purpose other than to identify prospective properties consumers may be interested in purchasing. Data last updated 8/27/26 22:07

