
Listing Courtesy of: VANCOUVER - IDX / Listed By: Royal Lepage West Real Estate Services
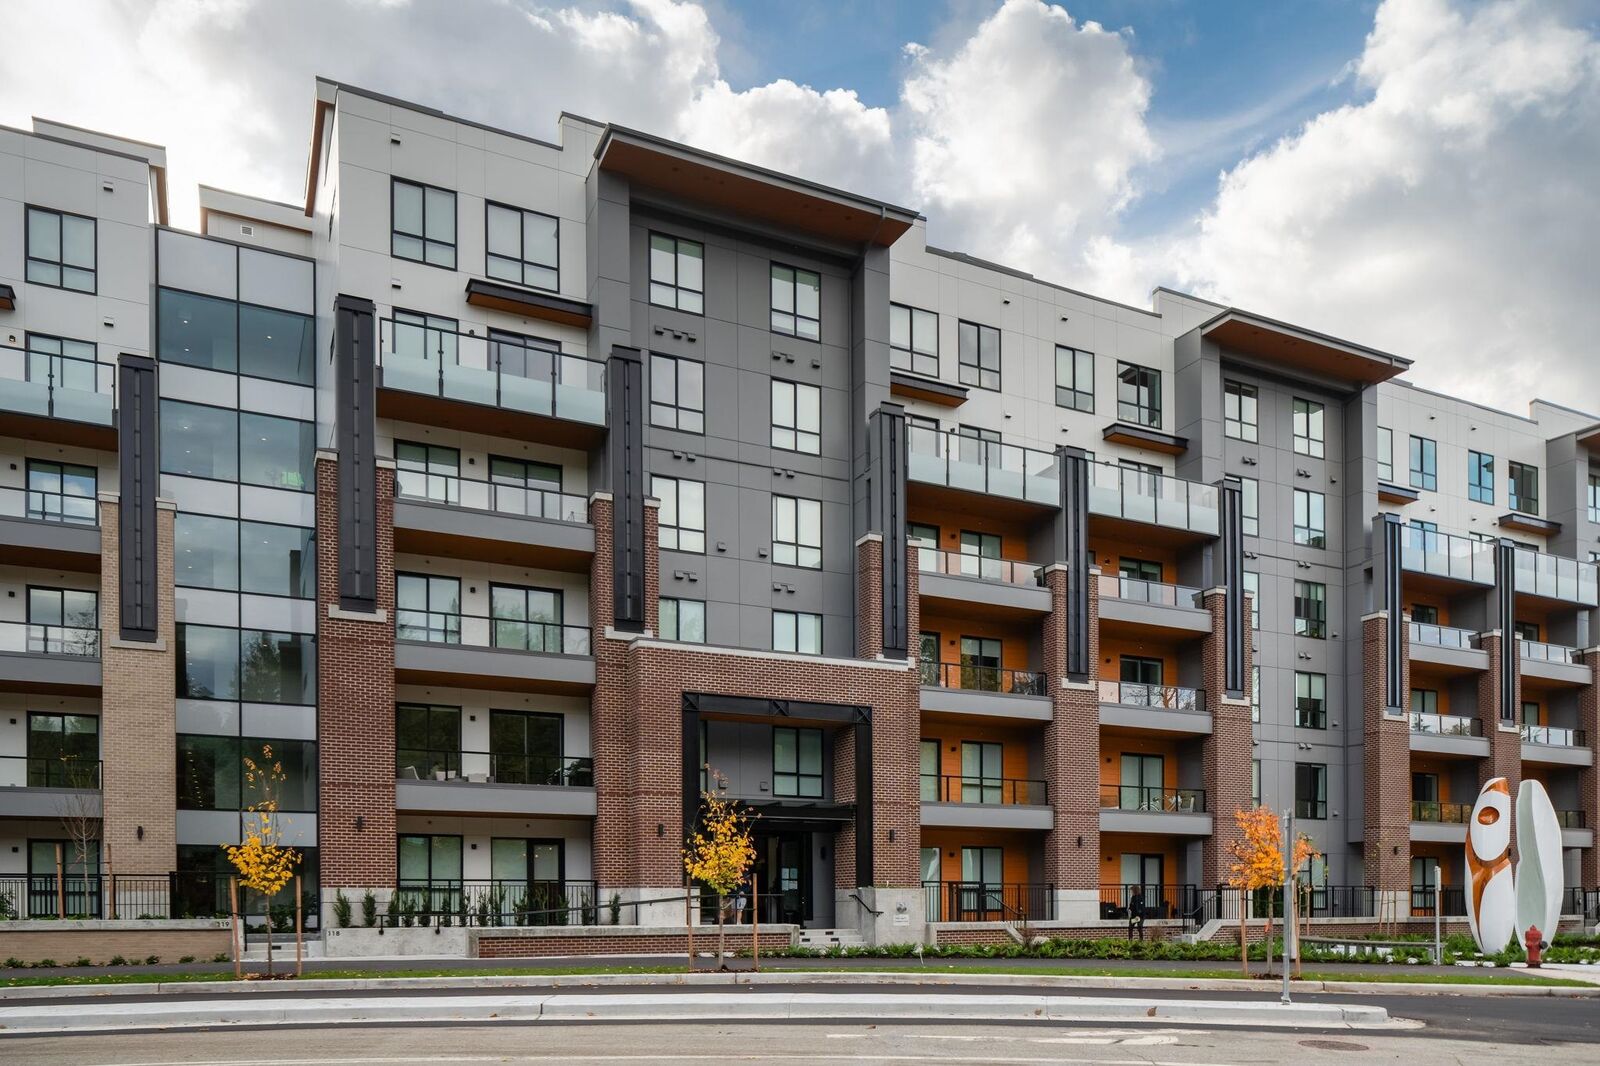
55 Klahanie Drive 410 Port Moody, BC V3H 0M9
Active (8 Days)
$729,888 (CAD)
OPEN HOUSE TIMES
-
OPENSat, Aug 292:00 pm - 4:00 pm
-
OPENSun, Aug 302:00 pm - 4:00 pm
Description
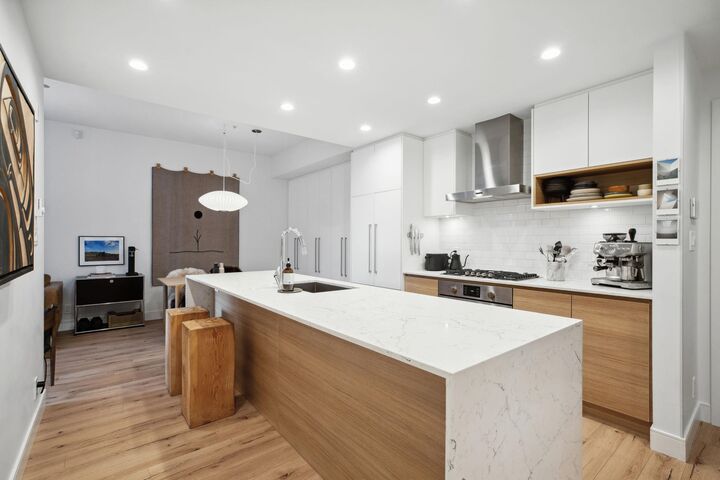
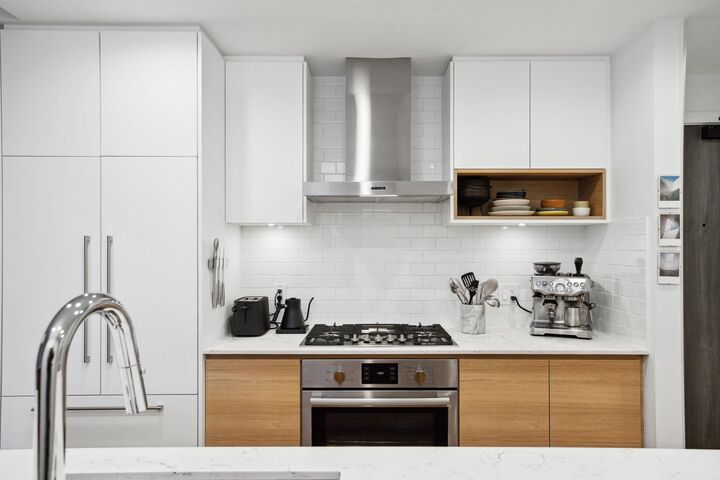
AMAZING NEW PRICE! Welcome home to this stunning 2 Bed, 2 Bath (with 1 parking/2 lockers) corner unit in the heart of Port Moody! This unique flr plan features high ceilings & luxury finishes. The chef’s kitch is perfect for entertaining, boasting a Fisher & Paykel paneled fridge & Bosch paneled appliance pkg. Relax in the spa-inspired baths w/elegant European-style finishes. Large windows flood the space w/natural light, creating a bright & inviting atmosphere. Enjoy resort-like amens w/a full-scale gym, office space, children’s indoor/outdoor play area, & luxurious party rm. Located in Port Moody’s urban hotspot—steps to Thrifty Foods & shopping. With the SkyTrain & West Coast Expr nearby, commuting to DT is a breeze!. OPEN SAT/SUN 2-4PM.
MLS®:
R3157853
R3157853
Taxes
$3,230(2025)
$3,230(2025)
Type
Single-Family Home
Single-Family Home
Year Built
2023
2023
County
Metro Vancouver
Metro Vancouver
Listed By
Adil Dinani Prec*, Royal Lepage West Real Estate Services
Source
VANCOUVER - IDX
Last checked Aug 28 2026 at 4:05 AM EDT
VANCOUVER - IDX
Last checked Aug 28 2026 at 4:05 AM EDT
Bathroom Details
- Full Bathrooms: 2
Interior Features
- Microwave
- Dishwasher
- Refrigerator
- Stove
- Elevator
- Storage
- Laundry: In Unit
- Washer/Dryer
- Windows: Window Coverings
Lot Information
- Central Location
- Marina Nearby
- Recreation Nearby
Property Features
- Foundation: Concrete Perimeter
Heating and Cooling
- Baseboard
Condo Information
- Fees: $459
Flooring
- Wall/Wall/Mixed
Exterior Features
- Roof: Torch-on
Utility Information
- Utilities: Electricity Connected, Water Connected, Natural Gas Connected
- Sewer: Public Sewer, Sanitary Sewer, Storm Sewer
Garage
- Garage
Parking
- Garage Door Opener
- Total: 1
- Garage Single
Stories
- 1
Living Area
- 897 sqft
Disclaimer: Copyright 2026 Real Estate Board of Greater Vancouver IDX. All rights reserved. This information is deemed reliable, but not guaranteed. The information being provided is for consumers’ personal, non-commercial use and may not be used for any purpose other than to identify prospective properties consumers may be interested in purchasing. Data last updated 8/27/26 21:05

