
Listing Courtesy of: VANCOUVER - IDX / Listed By: Stilhavn Real Estate Services
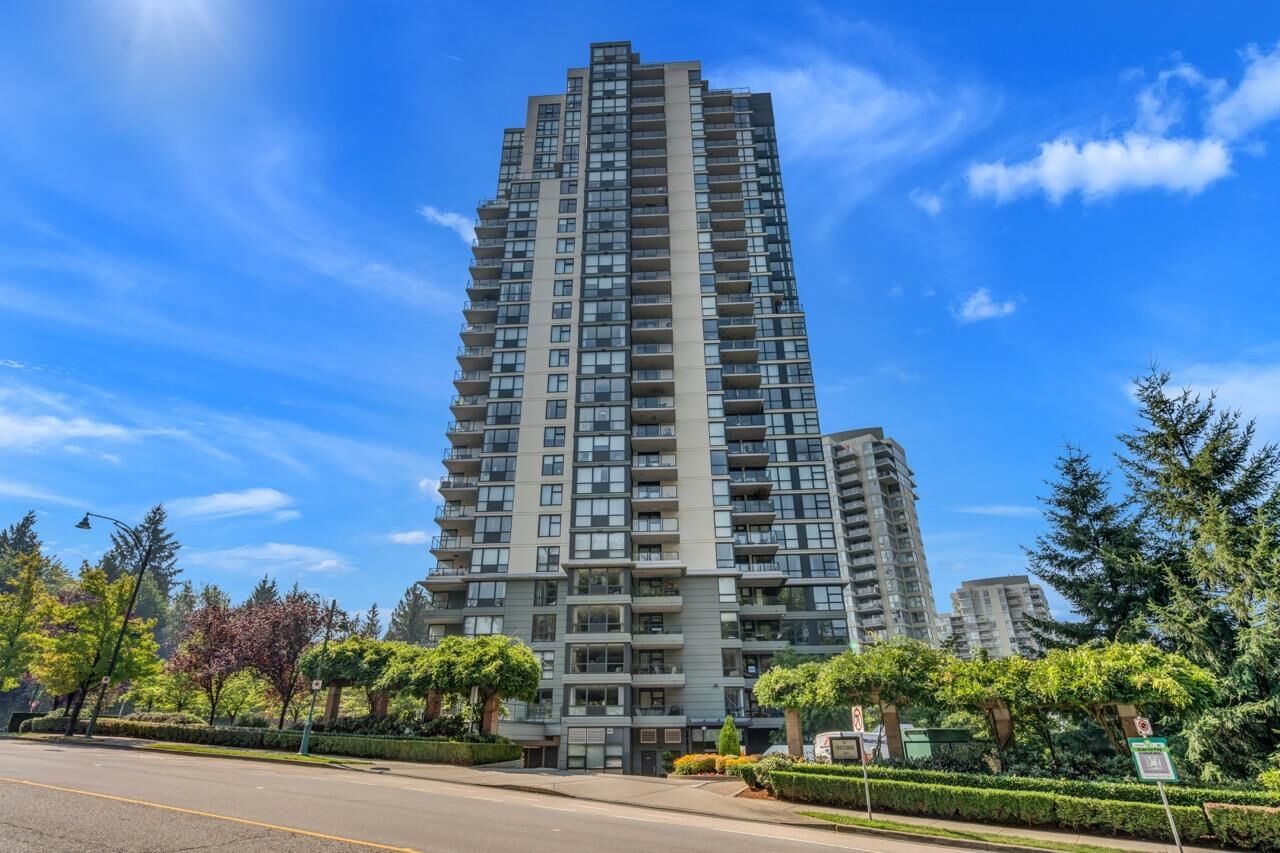
288 Ungless Way 1404 Port Moody, BC V3H 0C9
Active (9 Days)
$979,900 (CAD)
OPEN HOUSE TIMES
-
OPENSat, Aug 292:00 pm - 4:00 pm
Description
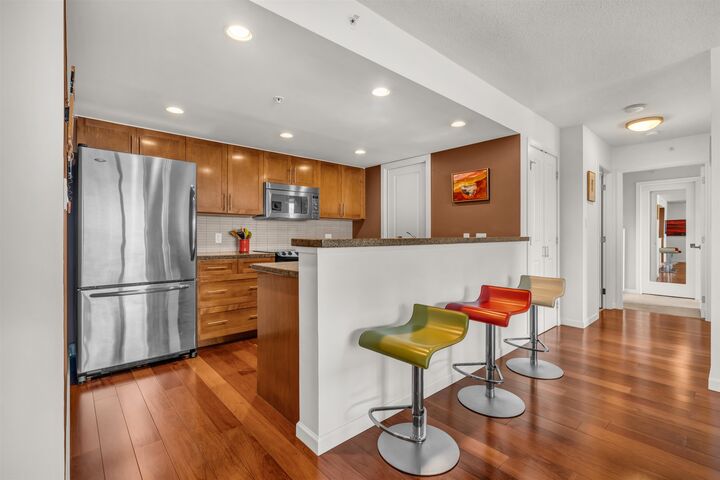
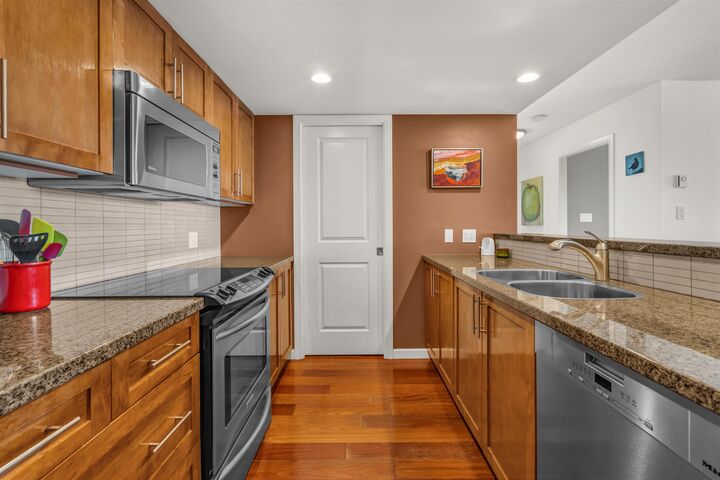
Welcome to The Crescendo in the heart of sought-after Newport Village! This beautiful 3 bed, 2 bath home is filled with natural light from floor-to-ceiling windows, showcasing stunning views of Rocky Point Inlet and the surrounding mountains. The spacious, thoughtfully designed layout features a generous kitchen with pantry overlooking the inviting living area, complete with a cozy fireplace - perfect for relaxing or entertaining. Retreat to the spacious primary bedroom with walk-in closet. Enjoy the convenience of 2 parking stalls, a storage locker, visitor parking & fantastic amenities including a hot tub, sauna, gym, and beautifully landscaped courtyard. Meticulously maintained building, steps from shops, cafés and restaurants, SkyTrain, Rocky Point Park and Brewers Row. Open Sat 2-4pm
MLS®:
R3157002
R3157002
Taxes
$3,990(2025)
$3,990(2025)
Type
Single-Family Home
Single-Family Home
Year Built
2008
2008
County
Metro Vancouver
Metro Vancouver
Community
The Crescendo
The Crescendo
Listed By
Sam Wyatt Prec*, Stilhavn Real Estate Services
Source
VANCOUVER - IDX
Last checked Aug 28 2026 at 3:35 AM EDT
VANCOUVER - IDX
Last checked Aug 28 2026 at 3:35 AM EDT
Bathroom Details
- Full Bathrooms: 2
Interior Features
- Microwave
- Pantry
- Dishwasher
- Refrigerator
- Stove
- Elevator
- Storage
- Laundry: In Unit
- Washer/Dryer
Subdivision
- The Crescendo
Lot Information
- Central Location
- Recreation Nearby
Property Features
- Fireplace: 1
- Fireplace: Electric
- Foundation: Concrete Perimeter
Heating and Cooling
- Baseboard
Condo Information
- Fees: $568
Exterior Features
- Roof: Torch-on
Utility Information
- Utilities: Electricity Connected, Water Connected
- Sewer: Public Sewer, Sanitary Sewer
Garage
- Garage
Parking
- Garage Under Building
- Front Access
- Garage Door Opener
- Total: 2
Stories
- 1
Living Area
- 1,333 sqft
Disclaimer: Copyright 2026 Real Estate Board of Greater Vancouver IDX. All rights reserved. This information is deemed reliable, but not guaranteed. The information being provided is for consumers’ personal, non-commercial use and may not be used for any purpose other than to identify prospective properties consumers may be interested in purchasing. Data last updated 8/27/26 20:35

