
Listing Courtesy of: VANCOUVER - IDX / Listed By: Re/Max All Points Realty
2316 St. Andrews Street Port Moody, BC V3H 2A8
Active (24 Days)
$1,179,000 (CAD)
OPEN HOUSE TIMES
-
OPENSat, Aug 291:00 pm - 2:30 pm
Description

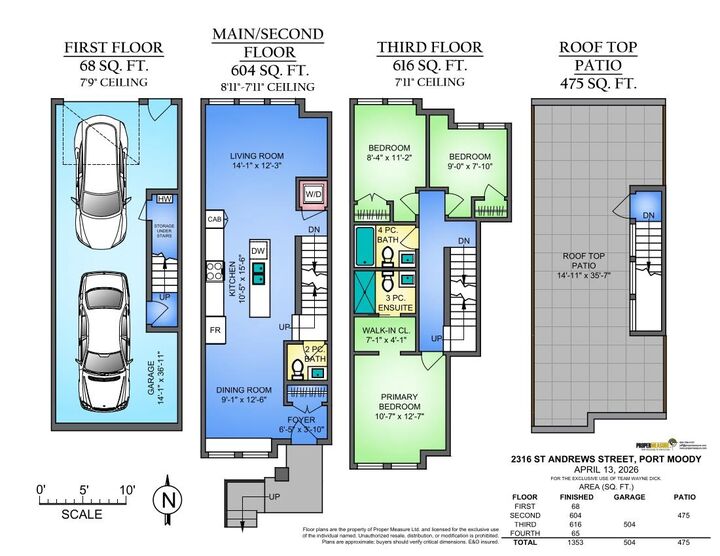
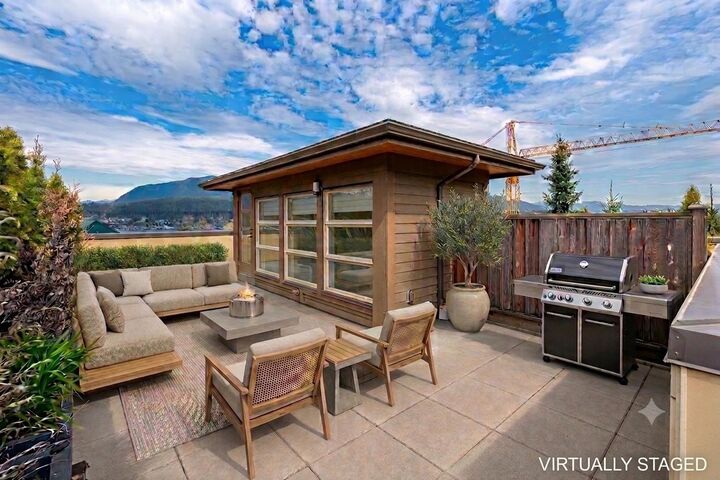
Three-level townhouse at Bayview Heights featuring an impressive 475 sq ft rooftop patio w/mountains & Burrard Inlet views. This outdoor space is a true extension of your living area, complete with a gas outlet & sink for a future outdoor kitchen. Open concept main flr offers a bright living and dining area, with the kitchen at the center, showcasing a large island, s/s appliances, gas stove, and ample white cabinetry. Two piece bath & laundry are also conveniently located on the main. Up features three bdrms and two full baths. The south-facing primary bedroom overlooks St. Andrews and includes a walk-through closet and ensuite w/shower. Tandem garage w/EV, additional storage and water on deman. Boutique 15-unit complex close to Rocky Point Park, SkyTrain & more. OPEN SAT AUG 29 1-230
MLS®:
R3152377
R3152377
Taxes
$4,294(2025)
$4,294(2025)
Type
Townhouse
Townhouse
Year Built
2021
2021
Style
3 Storey
3 Storey
County
Metro Vancouver
Metro Vancouver
Community
Bayview Heights
Bayview Heights
Listed By
Wayne Dick, Re/Max All Points Realty
Source
VANCOUVER - IDX
Last checked Aug 28 2026 at 3:35 AM EDT
VANCOUVER - IDX
Last checked Aug 28 2026 at 3:35 AM EDT
Bathroom Details
- Full Bathrooms: 2
- Half Bathroom: 1
Interior Features
- Laundry: In Unit
Subdivision
- Bayview Heights
Lot Information
- Central Location
- Marina Nearby
- Recreation Nearby
- Private
Property Features
- Fireplace: 0
- Foundation: Concrete Perimeter
Heating and Cooling
- Baseboard
- Electric
Condo Information
- Fees: $418
Flooring
- Carpet
- Laminate
- Tile
Exterior Features
- Roof: Asphalt
- Roof: Torch-on
Utility Information
- Utilities: Electricity Connected, Water Connected, Natural Gas Connected
- Sewer: Public Sewer, Sanitary Sewer
Garage
- Garage
Parking
- Total: 2
- Rear Access
- Guest
- Tandem
Stories
- 3
Living Area
- 1,359 sqft
Disclaimer: Copyright 2026 Real Estate Board of Greater Vancouver IDX. All rights reserved. This information is deemed reliable, but not guaranteed. The information being provided is for consumers’ personal, non-commercial use and may not be used for any purpose other than to identify prospective properties consumers may be interested in purchasing. Data last updated 8/27/26 20:35

